4 Bedroom House in Fountainbrook Estate
Completed | Contemporary Family Living in Fountainbrook Estate NO TRANSFER DUTY
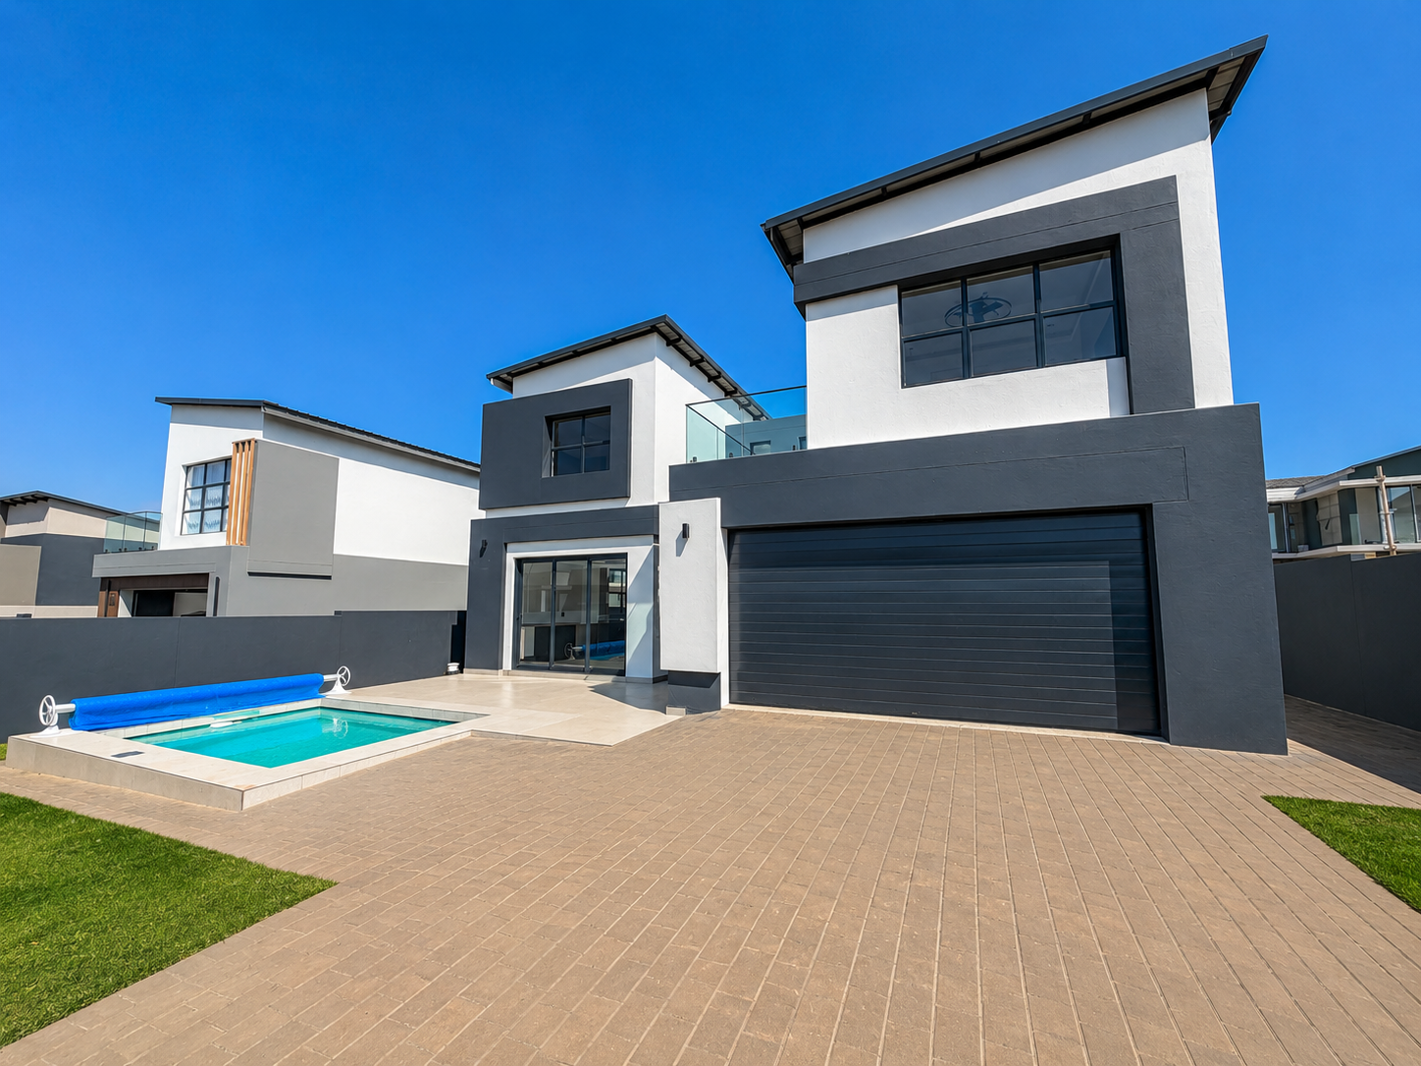
This beautifully designed double-storey home offers modern estate living with a thoughtful layout focused on family comfort, effortless entertaining and excellent indoor-outdoor flow.
GROUND FLOOR:
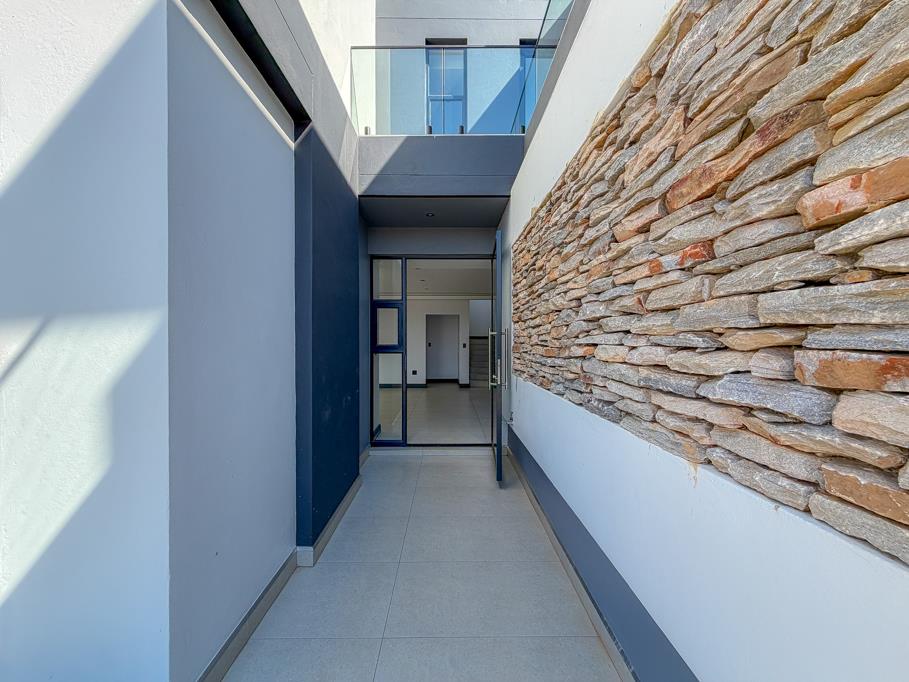
A covered porch welcomes you into the entrance foyer, with the double garage offering convenient direct access into the home. Ample visitor parking is available in front of the garage, providing additional convenience for family and guests.
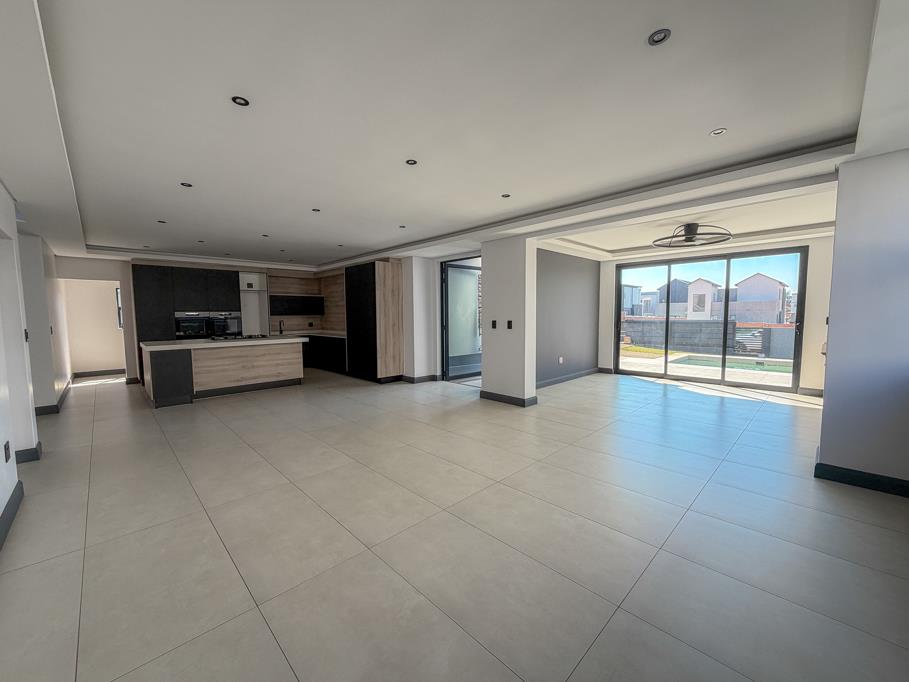
To the left of the foyer, the dedicated entertainment room features sliding doors opening onto an open patio overlooking the swimming pool. This versatile space is ideal for entertaining guests, relaxing with family or enjoying seamless indoor-outdoor living.
The main living area comprises a spacious lounge and dining room flowing into the modern open-plan kitchen. The kitchen features a central island with a prep bowl, which doubles as a practical breakfast nook and creates a natural gathering point for the family.
A separate scullery provides additional workspace and leads through to the kitchen yard and staff accommodation, complete with an en-suite bathroom fitted with a shower.
Also located on the ground floor is a guest bedroom, conveniently positioned next to a separate guest bathroom, providing a private and comfortable space for visitors.
FIRST FLOOR:
The staircase leads to a spacious family area, where a PJ lounge provides an additional relaxed living space. The PJ lounge opens directly onto a shared balcony, creating a wonderful outdoor extension of the upstairs living area.
To the right are Bedrooms 1 and 2. Bedroom 1 is serviced by a separate full family bathroom, while Bedroom 2 offers the added convenience of its own en-suite bathroom.
The main bedroom is positioned to the left of the PJ lounge and provides a peaceful private retreat, featuring a walk-in closet, full en-suite bathroom and direct access to the balcony.
This thoughtfully planned home offers the ideal balance of family living, privacy and entertainment. From the pool-facing entertainment room and open patio to the upstairs PJ lounge and shared balcony, every space has been designed to maximise comfort and functionality.
With four bedrooms, multiple living areas, staff accommodation, swimming pool, secure parking and a double garage, this home is perfectly suited to modern family life.
Residents may not keep more than two 2 dogs or cats on their property and only with the permission of the HOA.
Rates & Levies are estimated
Contact us today to arrange your private viewing.
On Show
- Sat 10 Oct 10:00 - 17:00
Property details
- Listing number T5597659
- Property type House
- Listing date 24 Aug 2026
- Land size 450 m²
- Floor size 306.6 m²
- Rates and taxes R 5 999
- Levies R 1 950
Property features
- Bedrooms 4
- Bathrooms 4
- Lounges 2
- Dining areas 1
- Garage parking 2
- Pet friendly
- Balcony
- Laundry
- Patio
- Pool
- Security post
- Staff quarters
- Garden