4 Bedroom House in Fountainbrook Estate
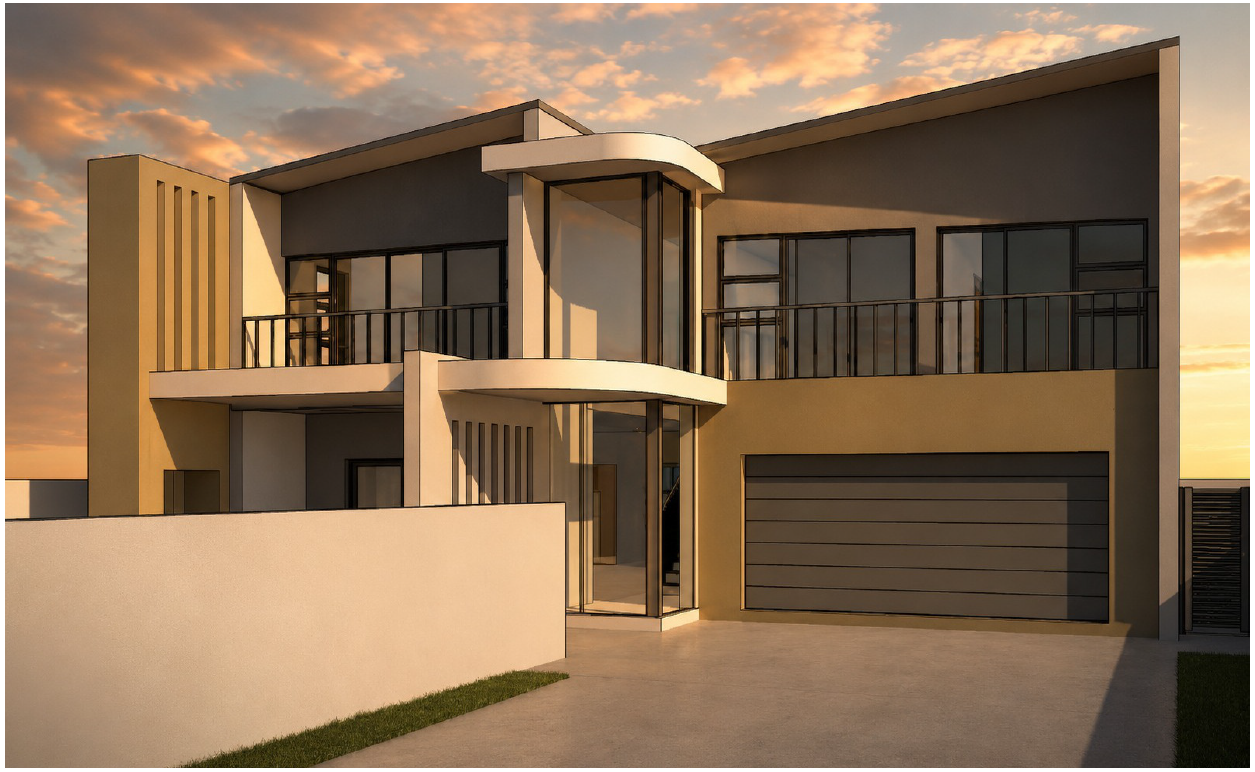
Nestled within the sought-after Fountainbrook Estate, this contemporary double-storey residence offers the perfect balance of luxury, comfort, and secure estate living. Positioned adjacent to the prestigious Midstream Estates, Fountainbrook is rapidly becoming one of Centurion''s most desirable lifestyle destinations, offering 24-hour security, family-focused amenities, and excellent access to top schools, shopping centres, medical facilities, and major transport routes.
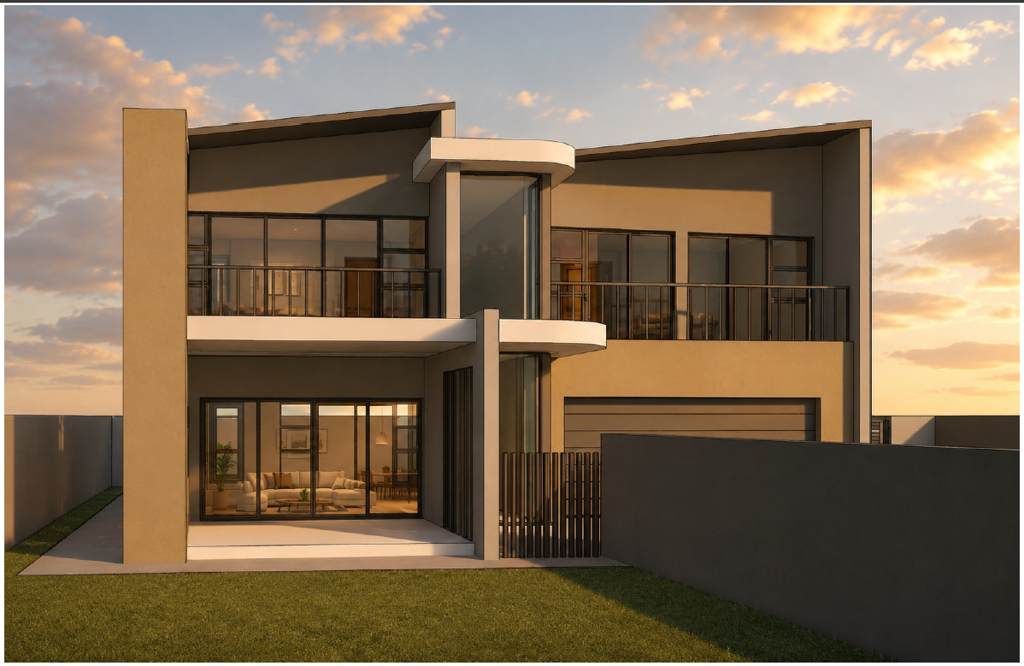
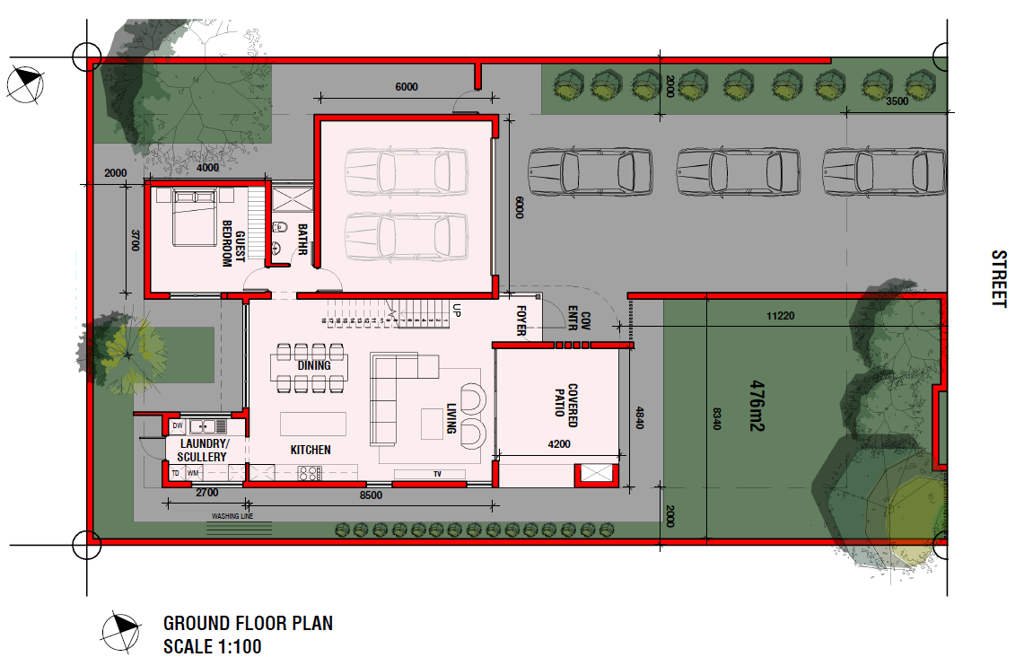
Designed with modern family living in mind, this beautifully planned home welcomes you with spacious open-plan living areas that seamlessly connect the kitchen, dining room, and lounge. The stylish kitchen features a separate scullery and laundry area, ensuring both functionality and convenience.
The ground floor boasts:
Open-plan lounge and dining area
Designer kitchen with centre island
Separate scullery and laundry
Private guest bedroom with en-suite bathroom
Covered entertainment patio overlooking the garden
Double automated garage with direct home access
Guest cloakroom
Upstairs offers:
Luxurious main bedroom with private balcony
Walk-in dressing room
Full en-suite bathroom
Two additional spacious bedrooms
Full family bathroom
Comfortable pyjama lounge ideal for family relaxation or a study nook
The generous outdoor space provides ample room for a future swimming pool, children''s play area, or landscaped entertainment garden.
Estate Features
24-hour guarded access control
Secure lifestyle estate living
Clubhouse and recreational facilities
Family-friendly environment
Fibre-ready infrastructure
Convenient access to Midstream amenities, schools, and major highways
Live where modern luxury meets secure family living. This exceptional home presents the ideal opportunity to invest in one of Centurion''s fastest-growing lifestyle estates.
Disclaimer: Images are for illustration purposes only and have been enhanced to provide a more realistic representation of the proposed home. The final construction, finished, colors, landscaping and features may differ from those depicted. Final specifications will be subject to the approved building plans and agreed building package.
Residents may not keep more than two 2 dogs or cats on their property and only with the permission of the HOA.
Rates & Levies are estimated
Contact me today to arrange a private viewing and experience Fountainbrook Estate living at its finest.
Property details
- Listing number T5601237
- Property type House
- Listing date 27 Aug 2026
- Land size 510 m²
- Floor size 258 m²
- Rates and taxes R 5 999
- Levies R 1 950
Property features
- Bedrooms 4
- Bathrooms 3.5
- Lounges 2
- Dining areas 1
- Garage parking 2
- Open parking 3
- Pet friendly
- Balcony
- Laundry
- Patio
- Security post
- Staff quarters
- Garden