4 Bedroom House in Fountainbrook Estate
Contemporary Family Living in Fountainbrook Estate NO TRANSFER DUTY
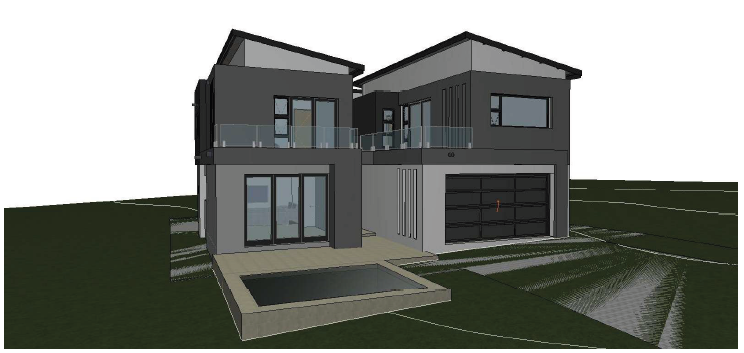
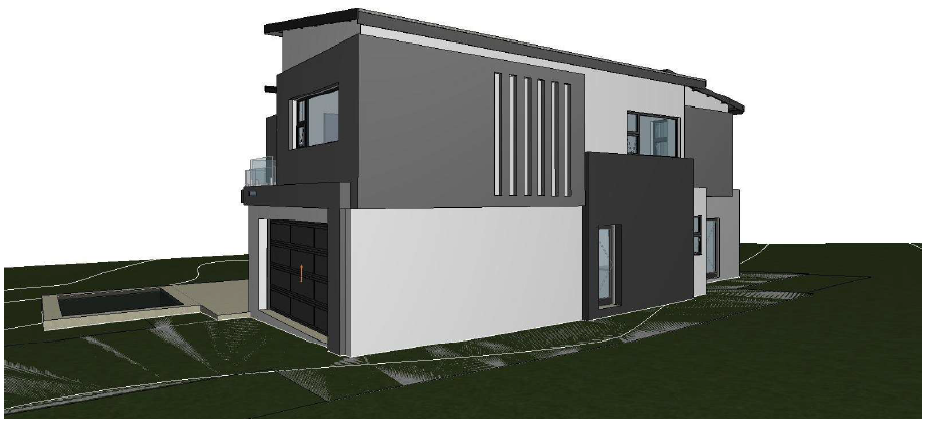
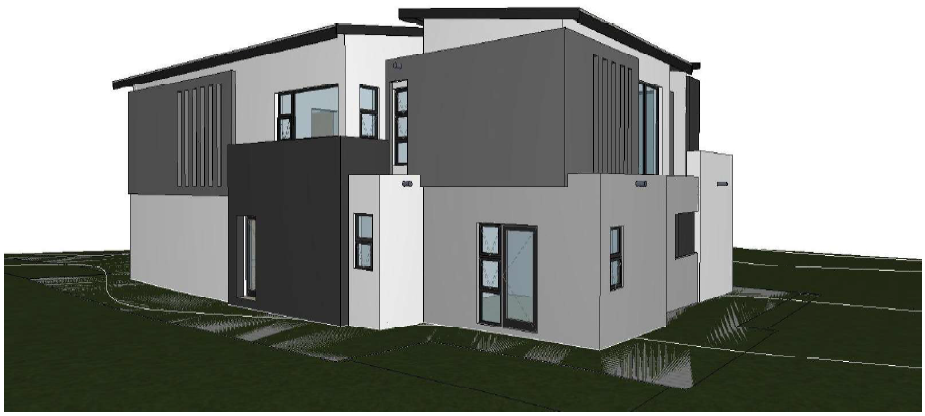
Discover modern estate living in this beautifully completed double-storey home, situated in the prestigious Fountainbrook Estate. Thoughtfully designed to balance family comfort, entertaining and private retreat spaces, this home offers a practical layout with stylish indoor and outdoor living areas.
Ground Floor
A covered porch welcomes you into the entrance foyer, with the double garage offering convenient direct access into the home. Ample visitor parking is available in front of the garage, providing additional convenience for family and guests.
The entrance is further enhanced by a sliding security gate positioned in front of the garage, providing added security and creating additional secure parking between the gate and garage.
To the left of the foyer, the dedicated entertainment room features sliding doors opening onto an open patio overlooking the swimming pool. This versatile area is perfectly suited to relaxed entertaining, family gatherings or simply enjoying the outdoors.
The main living area flows effortlessly into the lounge, dining room and open-plan kitchen. The kitchen is centred around a spacious island with a prep bowl that doubles as a breakfast nook, creating a practical and social hub for everyday family life.
A separate scullery provides additional workspace and leads through to the kitchen yard and staff accommodation, complete with an en-suite bathroom fitted with a shower.
Also situated on the ground floor is a guest bedroom with a separate guest bathroom, offering visitors a comfortable and private space.
First Floor
Ascending the staircase, you arrive at the first-floor family area, where the PJ lounge is positioned as a central gathering space for the household.
To the right are Bedrooms 1 and 2. Bedroom 1 features its own private balcony and is serviced by a separate full family bathroom, while Bedroom 2 offers the convenience of its own en-suite bathroom.
To the left of the PJ lounge is the main bedroom, designed as a private retreat with a walk-in closet, full en-suite bathroom and its own private balcony.
Disclaimer: Images are for illustration purposes only and have been enhanced to provide a more realistic representation of the proposed home. The final construction, finished, colors, landscaping and features may differ from those depicted. Final specifications will be subject to the approved building plans and agreed building package.
Residents may not keep more than two 2 dogs or cats on their property and only with the permission of the HOA.
Rates & Levies are estimated
Contact us today to arrange your private viewing.
On Show
- Sun 18 Oct 11:00 - 16:00
Property details
- Listing number T5601384
- Property type House
- Listing date 27 Aug 2026
- Land size 500 m²
- Floor size 320.4 m²
- Rates and taxes R 5 999
- Levies R 1 950
Property features
- Bedrooms 4
- Bathrooms 4
- Lounges 2
- Dining areas 1
- Garage parking 2
- Pet friendly
- Balcony
- Laundry
- Patio
- Pool
- Security post
- Staff quarters
- Garden