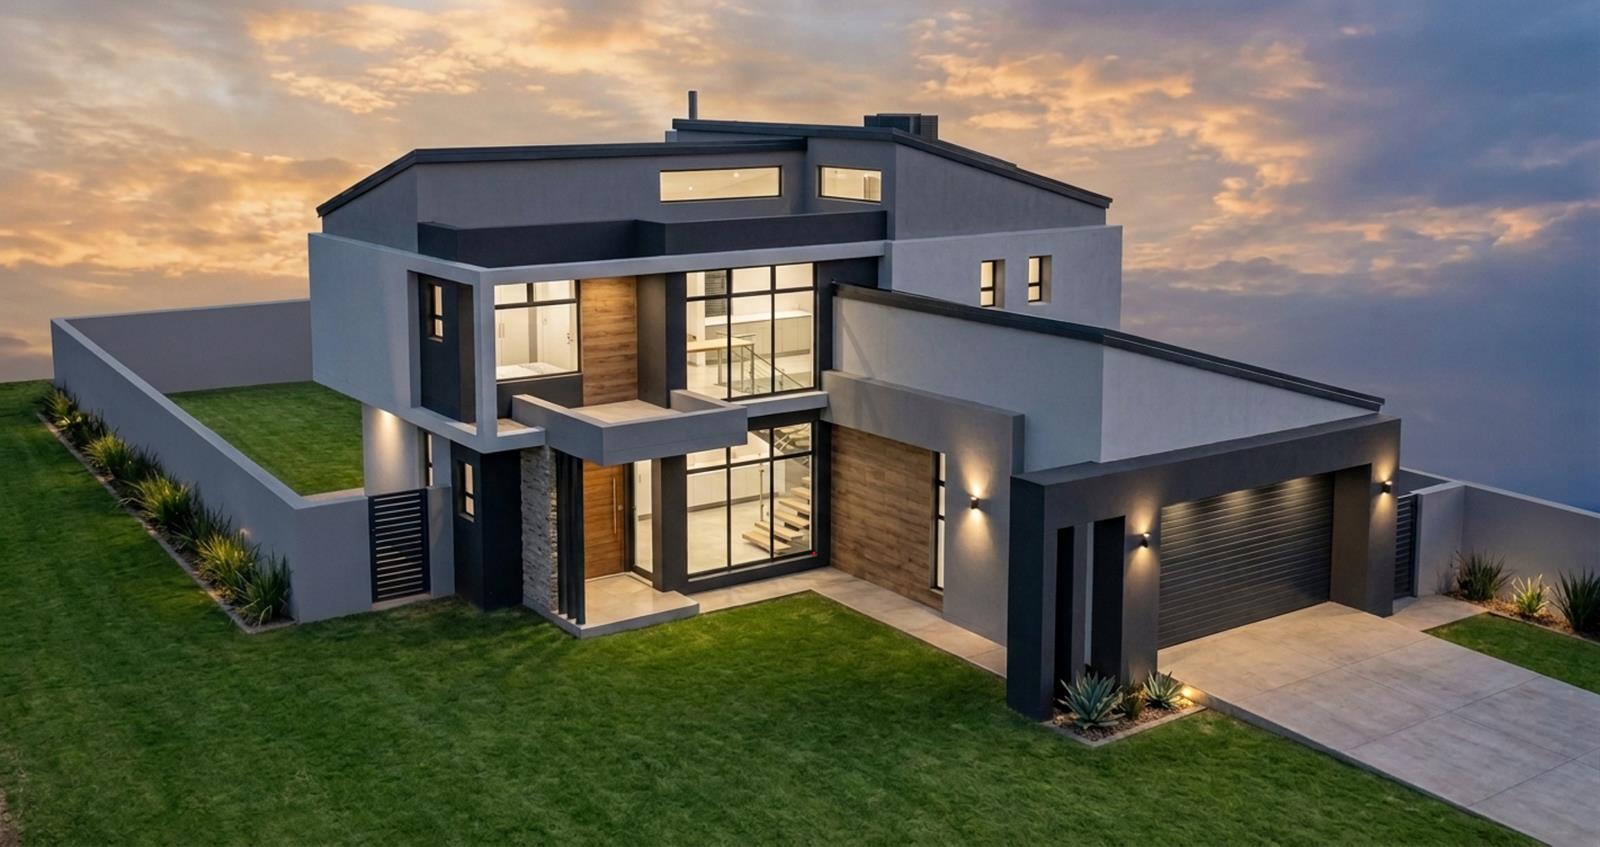
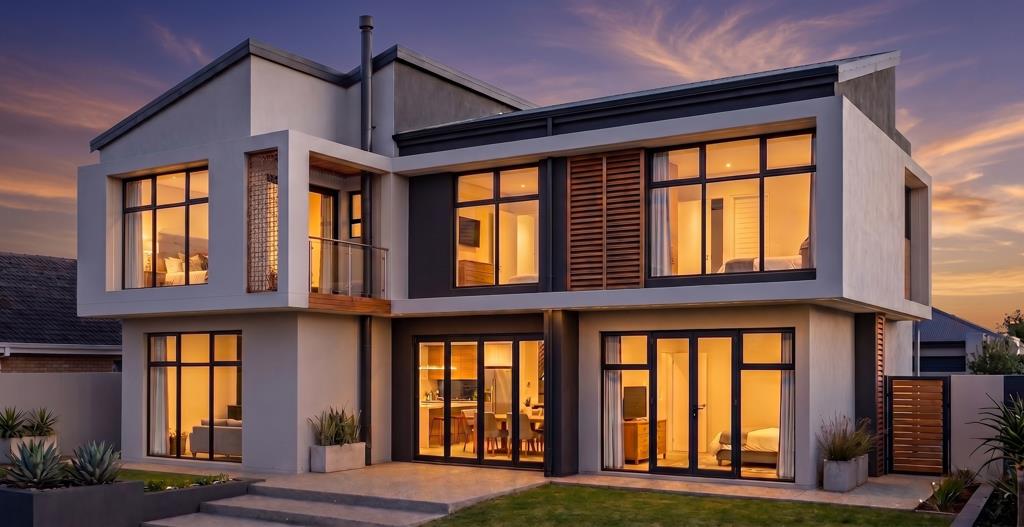
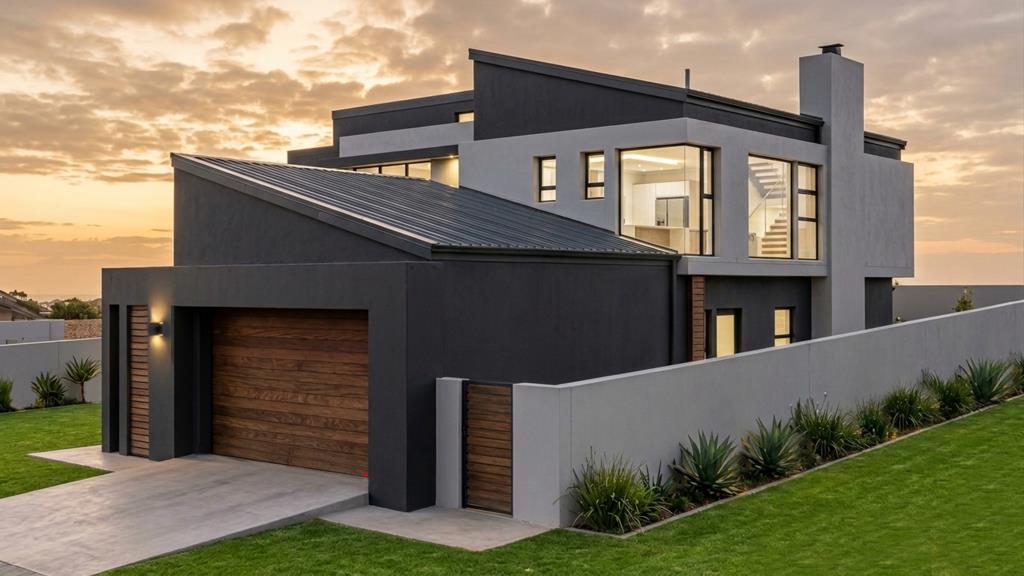
4 Bedroom House in Fountainbrook Estate
Modern 4-Bedroom Family Home with Fireplace, Study Nook, and Private Main Balcony
LPM26-087.3
PLOT & PLAN | BUILDING PACKAGE
Building Package Information:
Concept plans available, or design with an architect
Choice of single- or double-storey homes
Building sizes from 200 m2
No transfer duty
Directly from the developer
Choose your own finishes
The design specific information:
Key Features
4 bedrooms, including a private main bedroom with a balcony, walk-in closet, and full en-suite bathroom
Guest bedroom on the ground floor with double doors opening to the garden
Lounge with fireplace, adding warmth and character to the living area
Study nook and storeroom, offering practical work and storage space
The home offers practical everyday convenience with a double garage providing direct internal access into the scullery.
From the front door, you enter the foyer. To the left of the foyer is the guest bedroom, which features double doors opening to the garden and is served by a separate bathroom. A storeroom is neatly positioned under the staircase in the lobby, adding useful additional storage on the ground floor.
The living area comprises a dining room that opens to an open patio, a lounge with fireplace, and an open-plan kitchen. This creates a comfortable and inviting central living space, with the fireplace adding a warm focal point to the lounge.
The kitchen is designed around an island that serves as a breakfast nook, making it ideal for casual meals and everyday family interaction. A separate scullery keeps the main kitchen area neat and functional, with access from here to the kitchen yard.
Upstairs, the staircase leads to the first-floor family area. At the landing to the left is a study nook, bedroom three, and a full bathroom. To the right of the landing is bedroom two, which includes its own en-suite bathroom. A linen cupboard is conveniently positioned along the passage as you reach the main bedroom.
The main bedroom completes the upstairs accommodation and offers a walk-in closet, full en-suite bathroom, and private balcony, creating a comfortable and private retreat.
This thoughtfully planned double-storey home offers a practical and comfortable layout for modern family living. With a ground-floor guest bedroom, fireplace, study nook, storeroom, private main balcony, and well-designed kitchen support areas, it presents an excellent opportunity to secure a refined family home within a secure estate environment.
Residents may not keep more than two 2 dogs or cats on their property and only with the written permission of the HOA.
On Show
- Sun 25 Oct 11:00 - 17:30
Property details
- Listing number T5609628
- Property type House
- Listing date 3 Sep 2026
- Land size 525 m²
- Floor size 245 m²
- Rates and taxes R 4 529
- Levies R 1 950
Property features
- Bedrooms 4
- Bathrooms 4
- Lounges 1
- Dining areas 1
- Garage parking 2
- Pet friendly
- Balcony
- Laundry
- Security post
- Garden