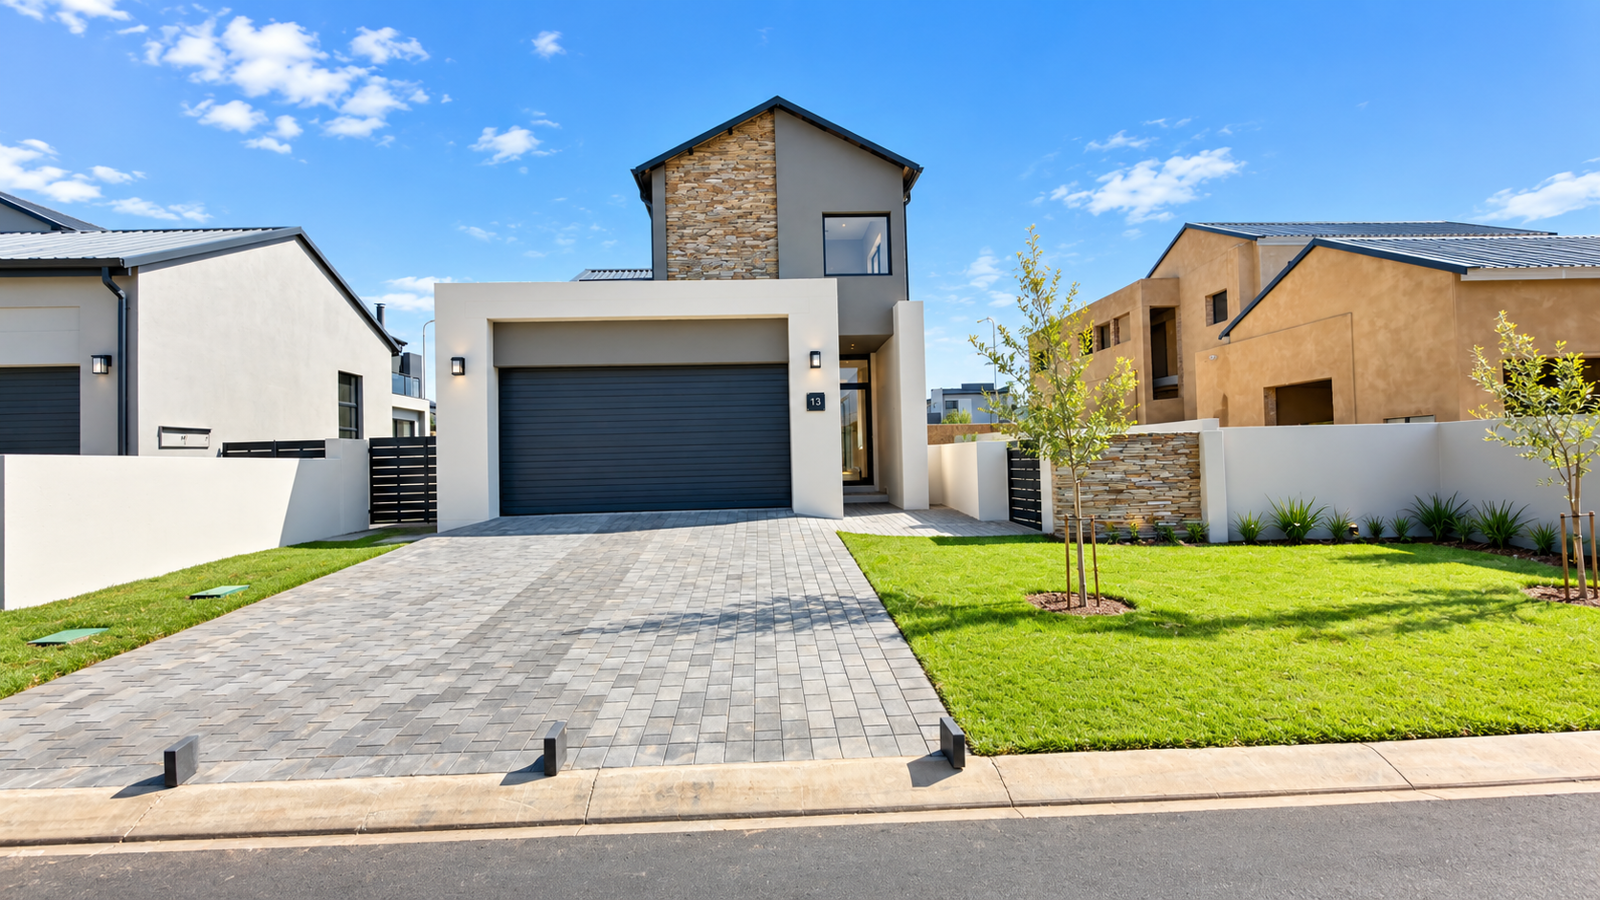
4 Bedroom House in Fountainbrook Estate
4-Bedroom Home with Boma & Exceptional Entertainment
Experience contemporary family living in this exceptional brand-new four-bedroom residence, thoughtfully designed to combine modern architecture, generous living spaces, practical functionality and effortless entertaining.
Ground Floor
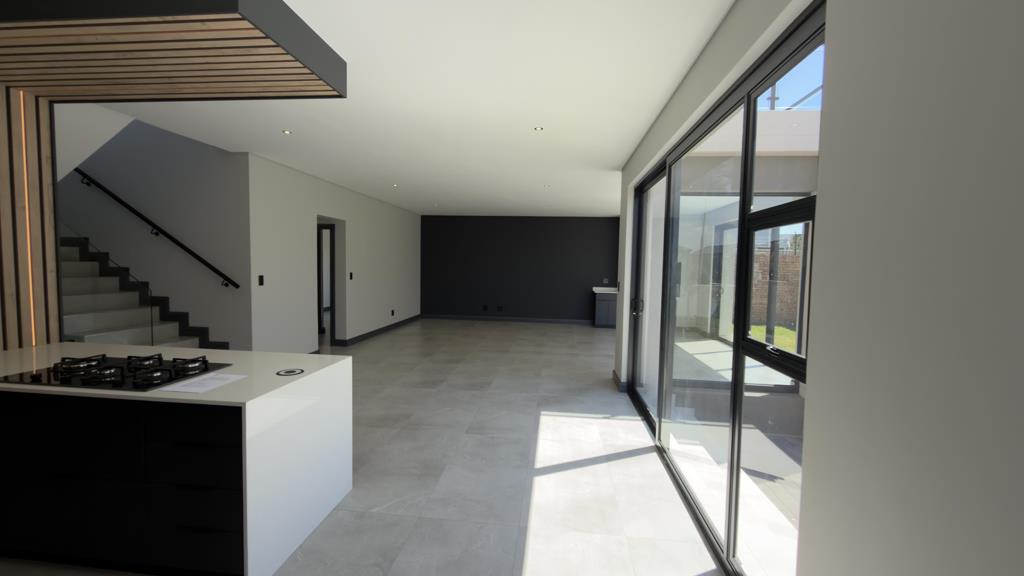
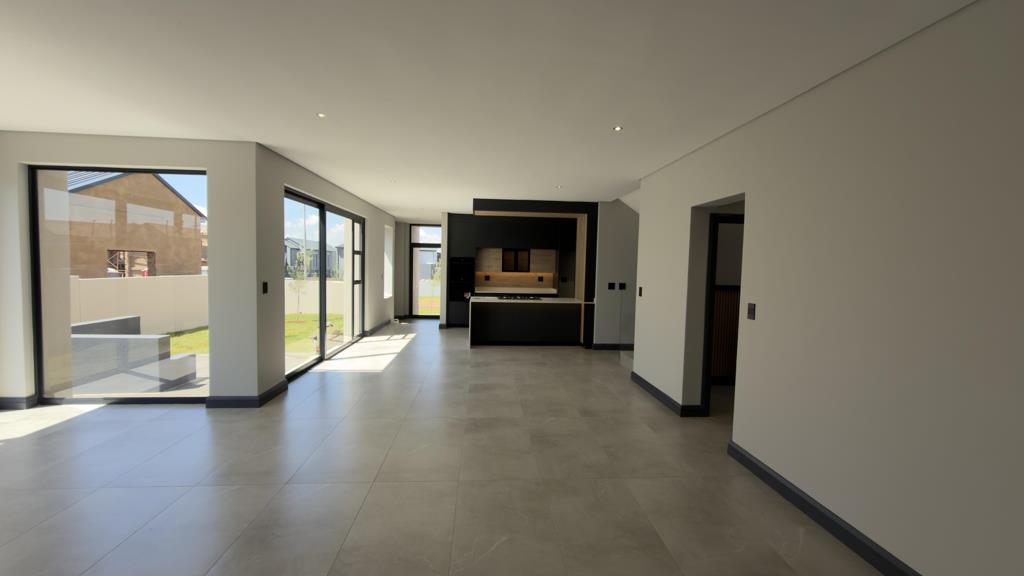
Upon entering the home, you are welcomed into spacious, light-filled interiors designed around modern open-plan living. The heart of the property is the beautifully designed open-plan kitchen, dining and living area, providing a natural gathering point for everyday family life and entertaining.
The contemporary kitchen features a generous centre island with breakfast counter and prep bowl, ample cabinetry and modern finishes. A separate scullery and walk-in pantry provide additional preparation space, storage and functionality while keeping the main kitchen beautifully presented.
The living areas flow seamlessly into an indoor entertainment patio complete with a built-in braai, creating an excellent all-season entertainment space. From here, the home extends into the generous private garden, offering plenty of space for children and pets to enjoy. A dedicated boma and firepit creates an inviting outdoor entertainment area ideal for relaxed evenings with family and friends.
Also conveniently positioned on the ground floor is a private guest bedroom with its own en-suite bathroom, providing comfortable and private accommodation for visiting family members or guests. A double automated garage with direct access into the house completes the ground-floor offering.
First Floor
Upstairs, the accommodation has been thoughtfully arranged to provide privacy and comfortable family living.
The spacious main bedroom suite offers a private retreat with generous built-in cupboards, a full en-suite bathroom with a separate toilet, and direct access to a private balcony.
Two additional well-proportioned bedrooms provide comfortable accommodation for children or family members and are serviced by a full family bathroom.
Lifestyle & Nearby Amenities
The property enjoys convenient access to the everyday amenities required for comfortable family living, including shopping facilities, schools, medical services, restaurants, recreational facilities and major transport routes.
Its location provides convenient access to the broader Centurion and Midrand areas, with major routes connecting residents to key business and lifestyle destinations in Pretoria, Midrand and Johannesburg.
For families, the surrounding area offers access to a variety of schools, shopping destinations, healthcare facilities, restaurants, sporting and recreational amenities, making this an excellent option for buyers looking for a secure and convenient modern lifestyle.
Contact Dakalo Dzivhani today to arrange your private viewing.
On Show
- Sat 19 Sep 10:00 - 17:00
Property details
- Listing number T5623569
- Property type House
- Listing date 15 Sep 2026
- Land size 450 m²
- Floor size 250 m²
- Rates and taxes R 4 560
- Levies R 1 950
Property features
- Bedrooms 4
- Bathrooms 3
- Lounges 1
- Dining areas 1
- Garage parking 2
- Open parking 2
- Pet friendly
- Access gate
- Balcony
- Laundry
- Patio
- Pool
- Study
- Entrance hall
- Kitchen
- Garden
- Electric fencing
- Family TV room