4 Bedroom House in Fountainbrook Estate
4 Modern Family Living | Swimming Pool | Boma | 3 Garages
Welcome to this beautifully designed 4-bedroom family home in Fountainbrook Estate, where modern living, practical functionality and exceptional entertainment spaces come together effortlessly.
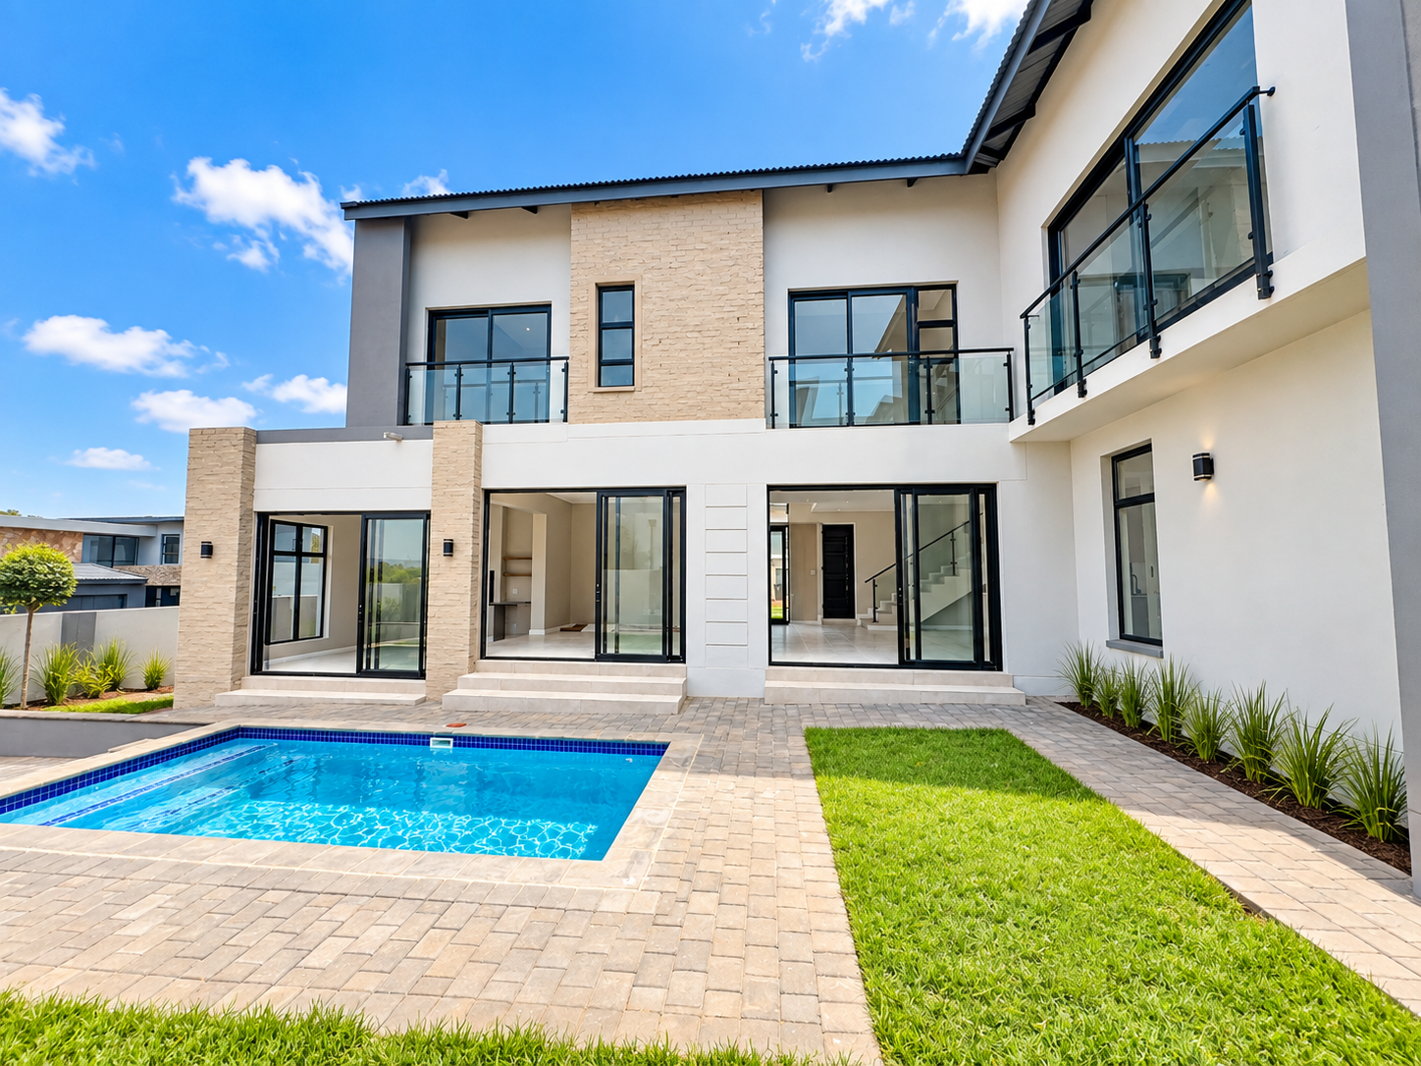
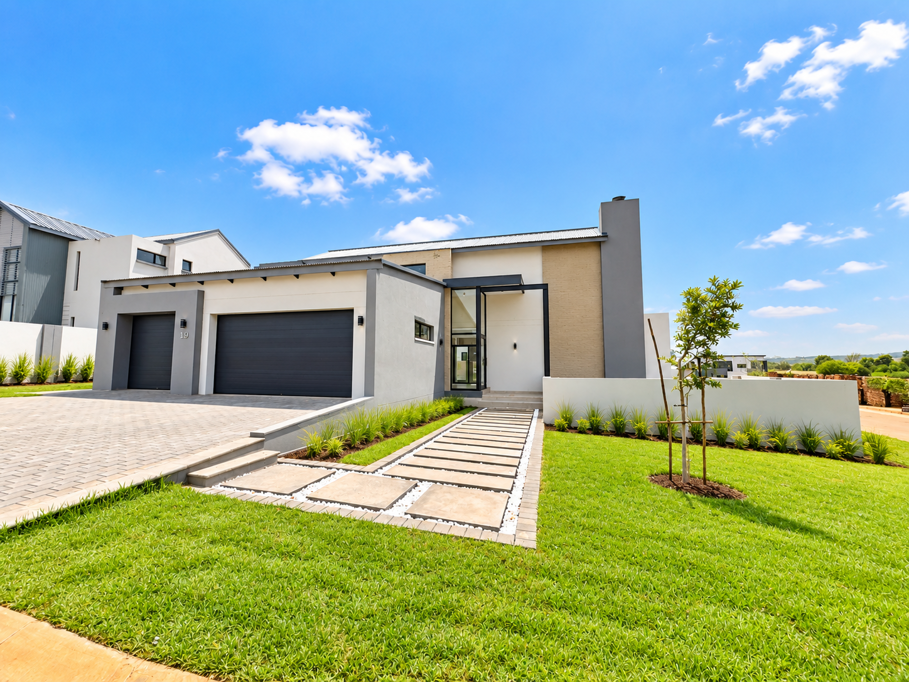
Positioned on a corner stand, this impressive double-storey residence offers generous living areas, excellent indoor-outdoor flow and thoughtfully planned accommodation for the entire family.
Ground Floor Spacious Living & Entertainment
The welcoming entrance foyer leads into a beautifully connected open-plan kitchen, dining room, lounge and entertainment area, creating a spacious and inviting environment for both everyday family living and entertaining guests.
A stylish gas fireplace forms an attractive focal point in the main living area, adding warmth and ambience during the cooler months.
At the heart of the home is the modern kitchen, designed around a generous centre island with hob and breakfast counter. The island provides additional preparation space while creating a convenient gathering point for casual family meals.
The kitchen is complemented by a walk-in pantry and separate scullery, providing excellent storage and keeping the main kitchen beautifully organised. The scullery offers direct access to the kitchen yard and staff accommodation with an en-suite bathroom.
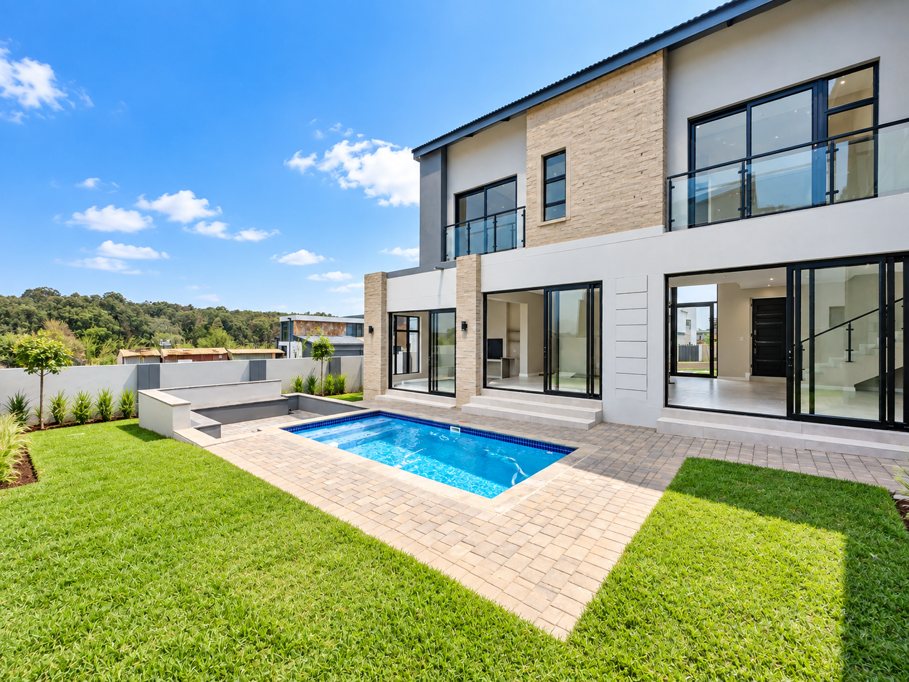
One of the standout features of this home is the dedicated entertainment area with built-in braai, perfectly positioned to overlook the garden, swimming pool and private boma.
The boma features a firepit and built-in seating, creating an inviting outdoor setting for relaxed evenings, weekend gatherings and entertaining family and friends.
Also positioned on the ground floor is a private guest bedroom, conveniently serviced by a separate guest bathroom.
The property further offers a practical 1 2 garage configuration, providing three garage spaces with convenient direct access into the home.
First Floor Comfortable Family Accommodation
Upstairs, the home offers a well-planned private family area.
The spacious main bedroom provides a comfortable retreat and features a walk-in closet and full en-suite bathroom.
A dedicated PJ lounge provides an additional upstairs living space, ideal for relaxed family evenings, television viewing or a quiet retreat away from the main entertainment areas.
Two additional well-proportioned bedrooms share a full family bathroom. The bedrooms are further enhanced by elegant Juliette balconies, adding architectural character and allowing additional natural light into the upper level.
A conveniently positioned linen cupboard provides additional practical storage. Outdoor Living & Entertainment
This property has been designed for buyers who appreciate entertaining and outdoor family living.
The combination of the covered entertainment area, built-in braai, swimming pool, private garden and boma with firepit and built-in seating creates a beautifully Fountainbrook Estate Lifestyle
Fountainbrook Estate offers a secure and family-oriented residential environment with convenient access to the broader Centurion and Midrand areas. The surrounding area provides access to a range of schools, shopping destinations, restaurants, healthcare facilities and recreational amenities, while major routes provide convenient connectivity towards Centurion, Midrand, Pretoria and Johannesburg.
For buyers looking for modern estate living with generous accommodation and exceptional entertainment facilities, this property offers an excellent combination of comfort, practicality and lifestyle appeal.
Pet Policy: Residents may not keep more than two dogs or cats on their property and only with the written permission of the HOA. Arrange Your Private Viewing
Experience the lifestyle, space and entertainment possibilities this beautiful Fountainbrook Estate home has to offer.
On Show
- Sat 19 Sep 10:00 - 17:00
Property details
- Listing number T5628337
- Property type House
- Listing date 18 Sep 2026
- Land size 636 m²
- Floor size 307 m²
- Rates and taxes R 6 234
- Levies R 1 950
Property features
- Bedrooms 4
- Bathrooms 3
- Lounges 1
- Dining areas 1
- Garage parking 3
- Open parking 3
- Pet friendly
- Access gate
- Balcony
- Laundry
- Patio
- Pool
- Staff quarters
- Study
- Entrance hall
- Kitchen
- Garden
- Electric fencing
- Family TV room
- Fireplace
- Aircon