4 Bedroom House in Fountainbrook Estate
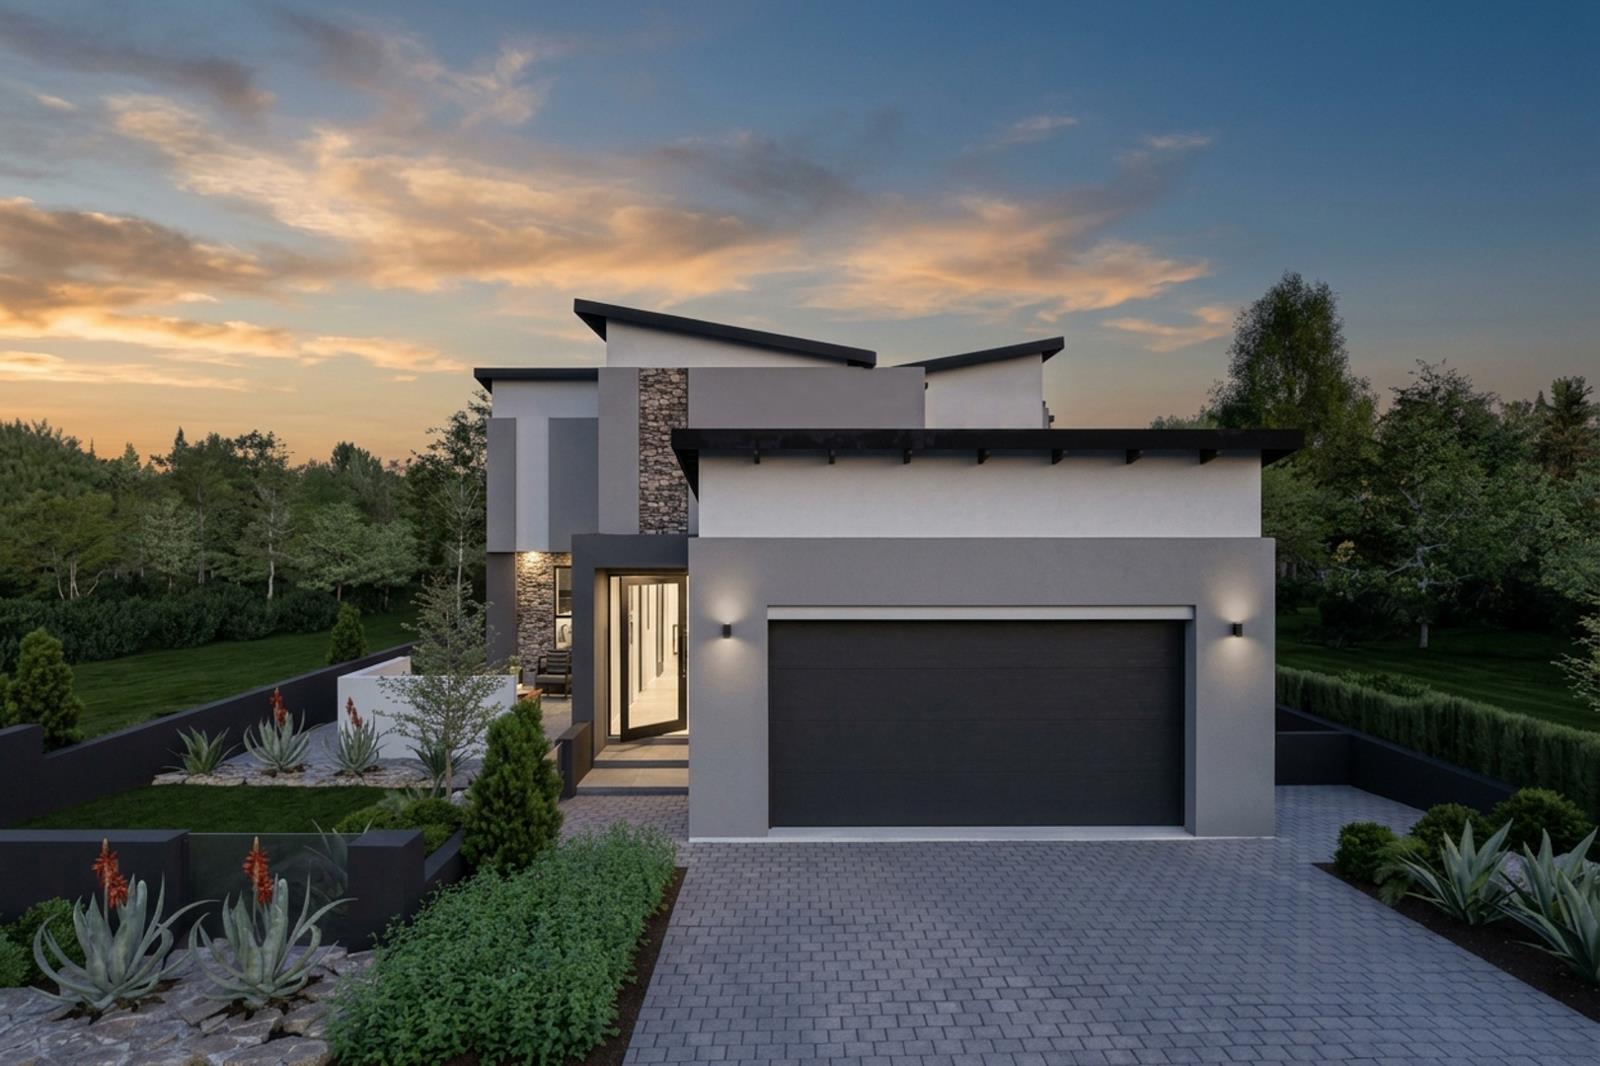
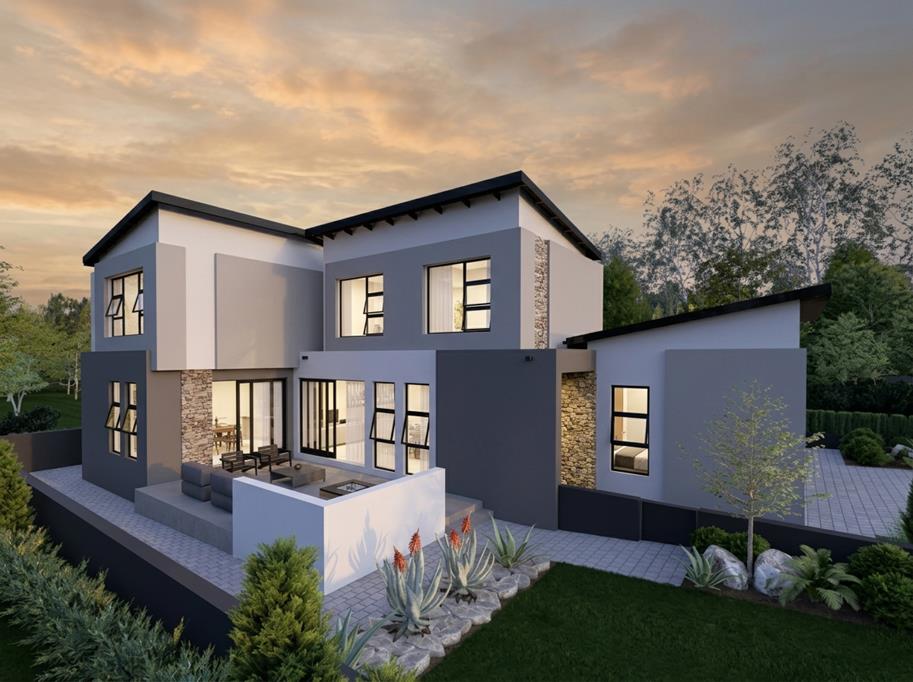
Modern 4 Bedroom Family Home with Covered Braai Patio, BOMA and Garden-Facing Living Areas
LPM26-105.1
Turnkey Plans fixed, finishes flexible
Key Features
4 Bedrooms, including a ground-floor guest bedroom with separate guest bathroom
Covered patio with built-in braai and countertop, creating an easy extension of the living area
Open patio and BOMA with built-in seating, adding a relaxed outdoor lifestyle element
Garden with space to add future amenities, allowing flexibility to personalise the outdoor area
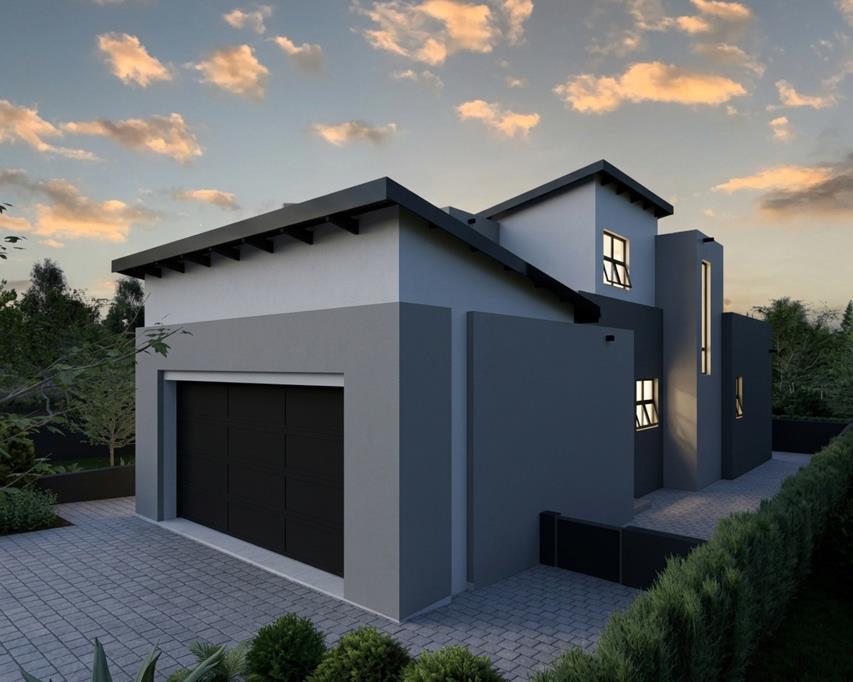
Ample parking welcomes you in front of the double garage, creating a practical arrival area for visitors. The garage includes an interior access door leading directly into the foyer, offering convenient and secure everyday access.
From the covered porch, the front door opens into the foyer, which leads into the main living area.
This space comprises an open-plan kitchen, dining room, lounge and covered patio, arranged in a comfortable flow for everyday family living and relaxed entertaining.
The covered patio includes a built-in braai and countertop, making it a functional extension of the living space. The entire living area enjoys views of the open patio, BOMA with built-in seating and garden. The garden also offers space to add future amenities, allowing the outdoor area to be shaped around your lifestyle.
Next to the lounge is the guest bedroom, supported by a separate guest bathroom. This creates a practical ground-floor accommodation option for visitors or extended family.
The kitchen is centred around an island with a hob, serving as a breakfast nook and creating a natural gathering point for casual meals and daily conversation. A separate scullery keeps the main kitchen area neat and functional, with direct access to the kitchen yard and garden.
Ascending the staircase, you reach the first-floor family area. To the left of the landing are Bedrooms 1 and 2, which share a full bathroom.
To the right of the landing is the main bedroom, offering walk-in closets and a full en-suite bathroom, creating a private and comfortable upstairs retreat.
This home offers a well-balanced layout with comfortable family accommodation and inviting outdoor living potential. The open-plan living area, covered braai patio, open patio, and BOMA create a relaxed setting for family time and entertaining, while the garden provides flexibility to add future amenities. With a guest bedroom on the ground floor, practical scullery access, and a private main bedroom suite upstairs, this home is designed for easy modern living in Fountainbrook Estate.
Take the First Step Toward Your Dream Home. Contact us today to view.
Residents may not keep more than two 2 dogs or cats on their property and only with the written permission of the HOA.
On Show
- Sat 03 Oct 09:30 - 17:30
Property details
- Listing number T5636105
- Property type House
- Listing date 28 Sep 2026
- Land size 450 m²
- Floor size 273 m²
- Rates and taxes R 5 181
- Levies R 1 950
Property features
- Bedrooms 4
- Bathrooms 3
- Lounges 1
- Dining areas 1
- Garage parking 2
- Pet friendly
- Laundry
- Patio
- Security post
- Garden