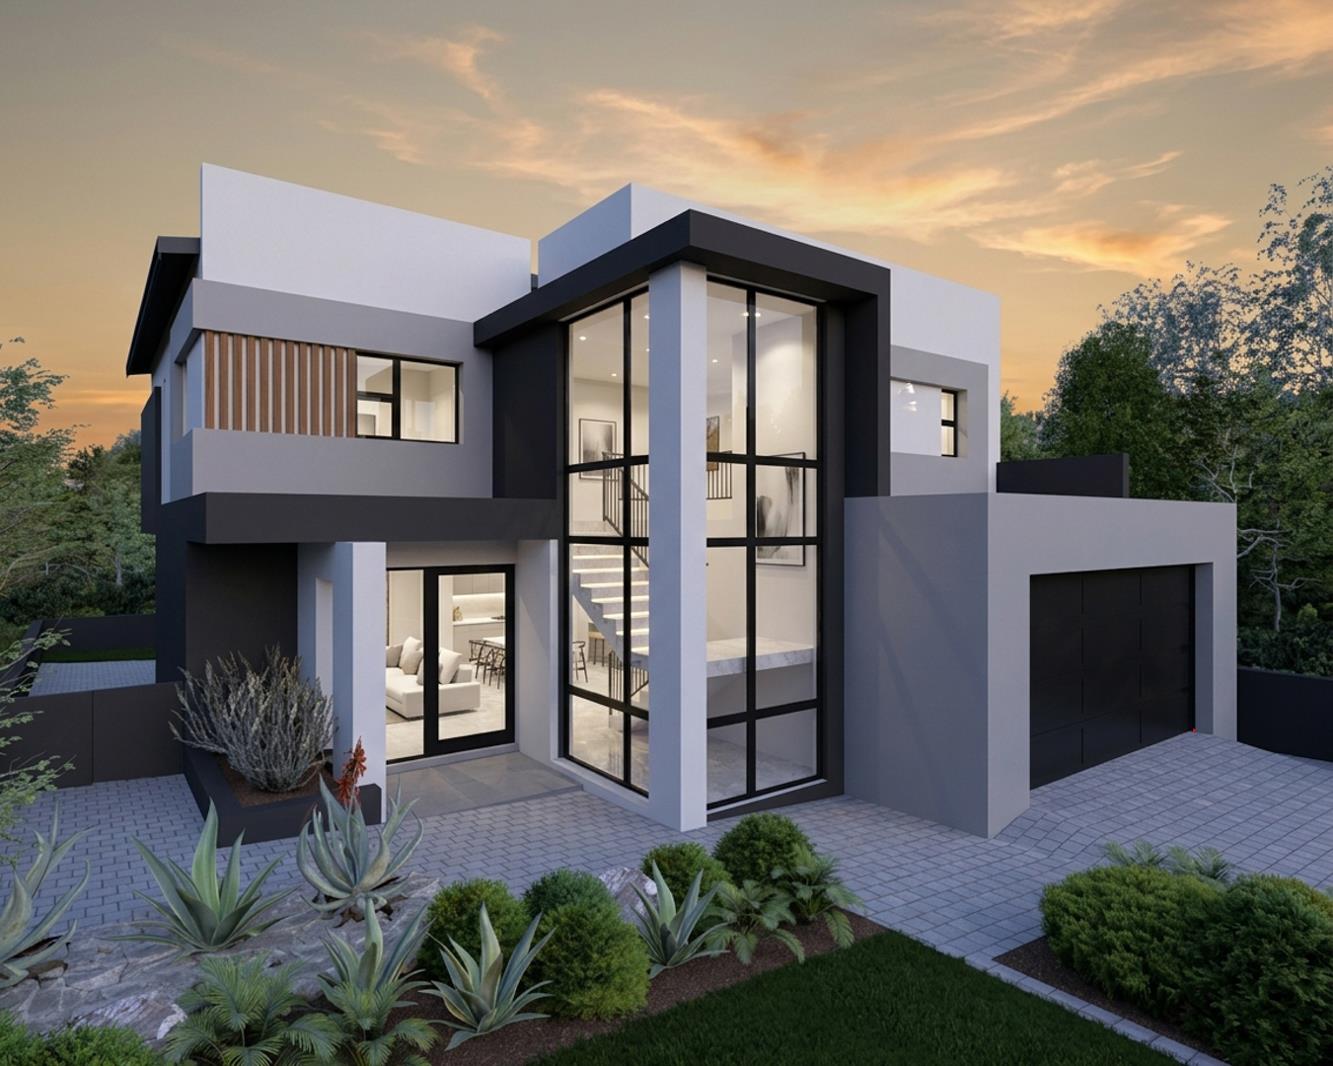
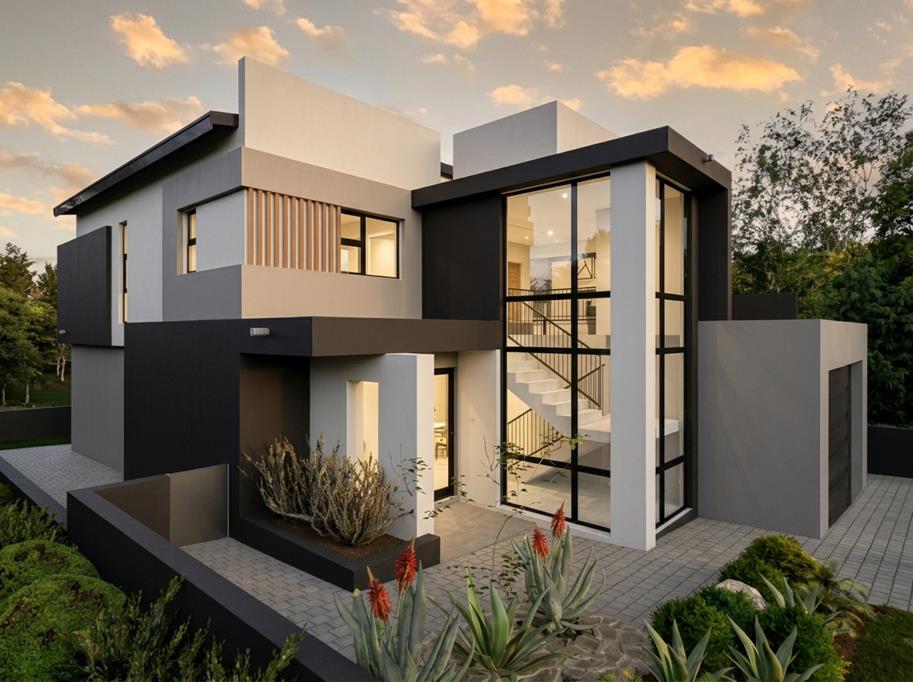
4 Bedroom House in Fountainbrook Estate
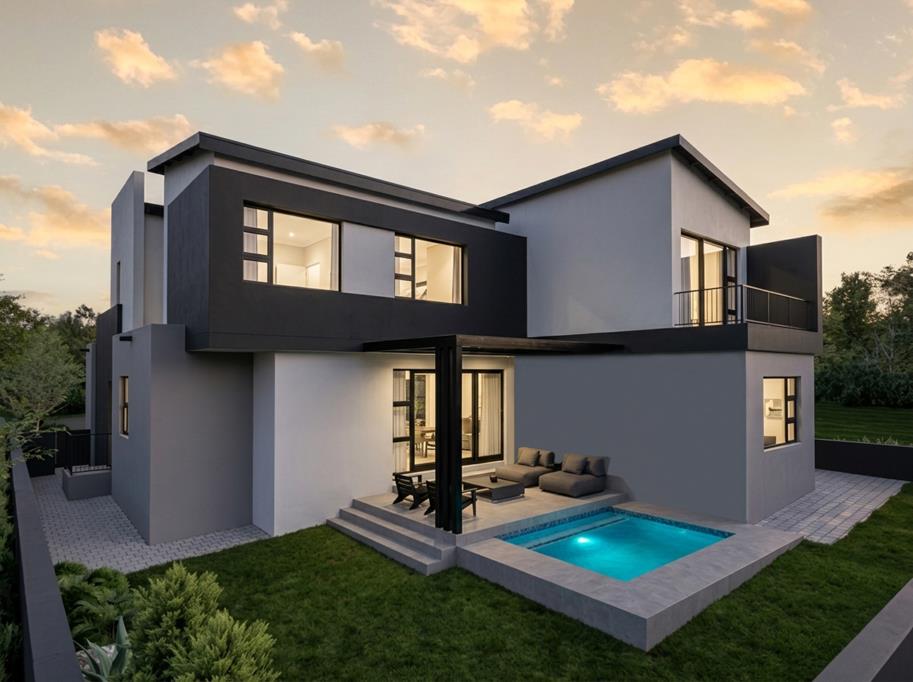
Modern 4 Bedroom Family Home with Pergola Patio, Pool, PJ Lounge and Private Main Balcony
LPM26-103.3
PLOT & PLAN | BUILDING PACKAGE
Building Package Information:
Concept Plans to choose from or design with Architect.
Choose between double- or single-storey options.
Building sizes from 200m2.
Stand sizes between 450m2 and 1000m2.
Clubhouse and private open spaces.
No transfer duty.
Directly from the Developer.
Choose your own finishes.
More information on specific design
Key Features
4 Bedrooms, including a private main suite with walk-in closets, full en-suite bathroom, and balcony
Open patio with pergola, pool and garden views creating an inviting outdoor lifestyle space
First-floor PJ lounge adding a relaxed family retreat upstairs
Double garage with direct scullery access and exterior access to the garden
Practical kitchen layout with breakfast nook, separate scullery, and direct access to the kitchen yard
Ample parking is available in front of the double garage, creating a convenient arrival area for visitors. The garage offers interior access directly into the scullery, making everyday movement between the garage, kitchen, and service areas practical and easy. It also includes exterior access to the garden.
From the covered porch, the front door opens into the foyer, leading into the main living area. This space comprises a lounge, dining room and open-plan kitchen, arranged in a comfortable and connected flow for everyday family living. Next to the lounge is a guest bedroom with separate bathroom, ideal for guest privacy and convenience.
The living area opens to an open patio with a pergola, extending the home toward the pool and garden. This creates a relaxed outdoor setting where the patio, pool, and garden work together as a natural extension of the living spaces.
The kitchen includes a breakfast nook and separate scullery, supporting both casual daily routines and practical functionality. From the scullery, there is direct access to the kitchen yard and garden.
Following the staircase to the first-floor family area, the layout divides neatly between the main suite and the family bedrooms. To the left of the landing is the main bedroom, offering walk-in closets, a full en-suite bathroom and access to a private balcony.
To the right of the landing is the PJ lounge, creating a comfortable upstairs space for quiet family time. Bedrooms 1 and 2 are also positioned on this side and share a full bathroom.
This home offers a practical and comfortable layout with a strong connection to outdoor living. The open-plan living area, pergola patio, pool, and garden create a relaxed lifestyle setting, while the PJ lounge and private main bedroom balcony add comfort and separation upstairs. With direct garage access into the scullery and a well-planned kitchen layout, this home is designed for easy modern family living in Fountainbrook Estate.
Your Dream Home Awaits. Contact us today to view available stands and explore how this building package can be tailored to your lifestyle at Fountainbrook Estate.
Residents may not keep more than two 2 dogs or cats on their property and only with the written permission of the HOA.
On Show
- Sat 10 Oct 09:30 - 17:30
Property details
- Listing number T5639096
- Property type House
- Listing date 30 Sep 2026
- Land size 468 m²
- Floor size 261 m²
- Rates and taxes R 5 041
- Levies R 1 950
Property features
- Bedrooms 4
- Bathrooms 3
- Lounges 2
- Dining areas 1
- Garage parking 2
- Pet friendly
- Balcony
- Laundry
- Patio
- Security post
- Garden