3 Bedroom House in Fountainbrook Estate
BEAUTIFUL 3-BEDROOM DOUBLE-STOREY FAMILY HOME IN A PEACEFUL CUL-DE-SAC IN FOUNTAINBROOK ESTATE
Spacious Family Living, Exceptional Comfort and a Peaceful Estate Lifestyle
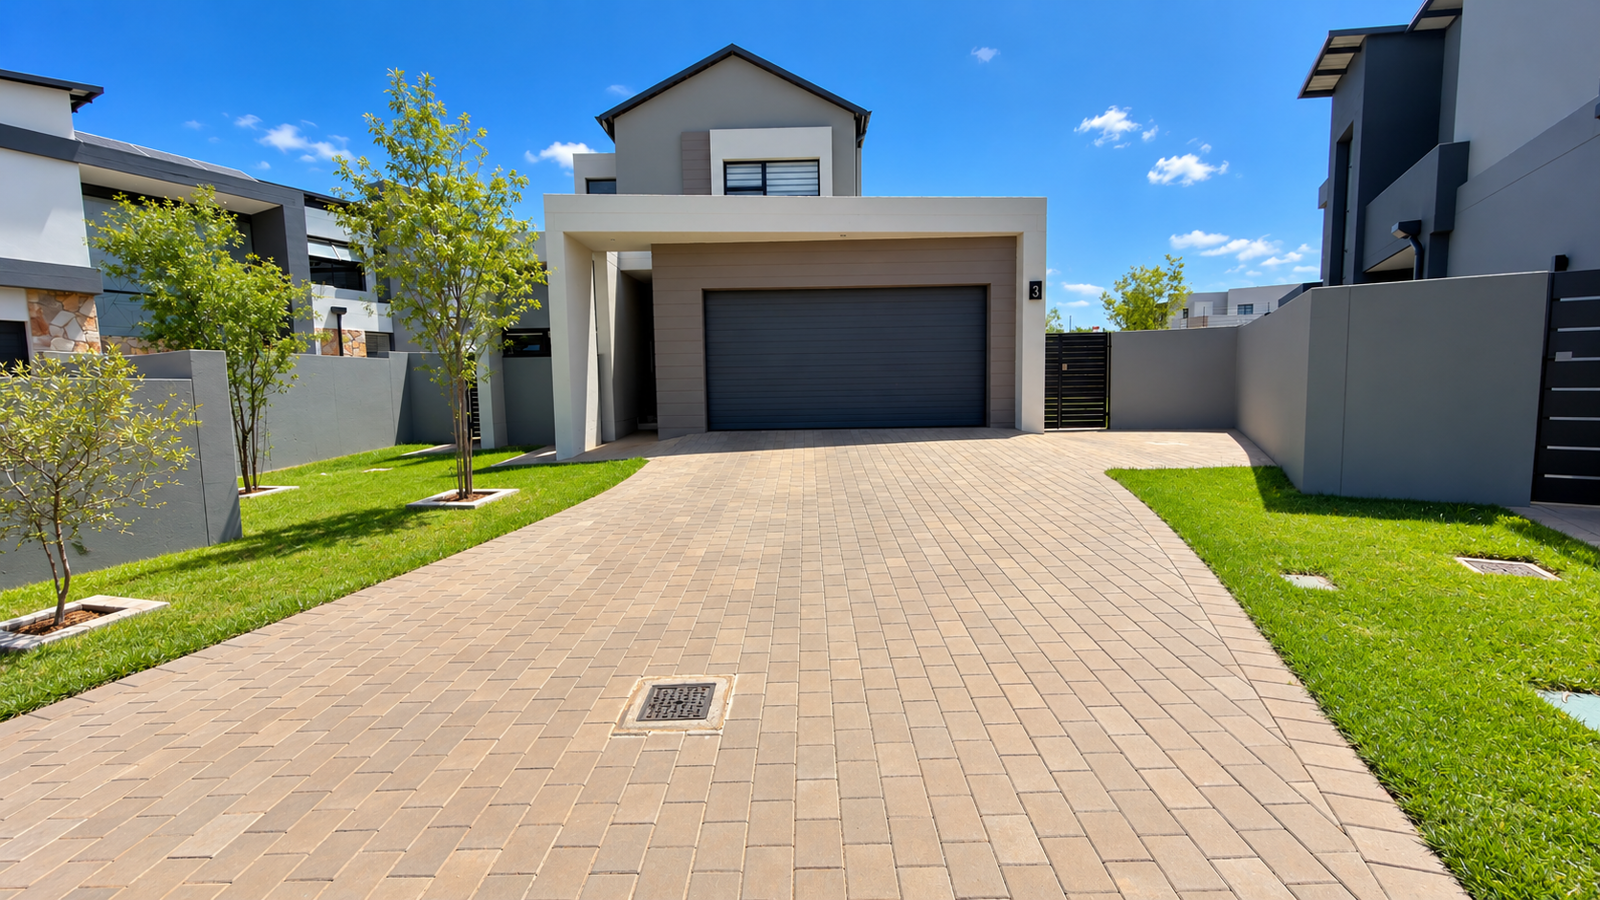
Discover this beautifully designed 3-bedroom double-storey family home, ideally positioned in a quiet cul-de-sac within the sought-after Fountainbrook Estate. Offering an excellent combination of space, privacy, comfort and functionality, this lovely residence is perfectly suited to families seeking a peaceful environment without compromising on modern convenience.
From its spacious living areas and dedicated home office to its generously sized bedrooms, private balconies and beautiful garden, every part of this home has been thoughtfully arranged to accommodate comfortable everyday living and effortless entertaining.
GROUND FLOOR SPACIOUS LIVING AND ENTERTAINMENT
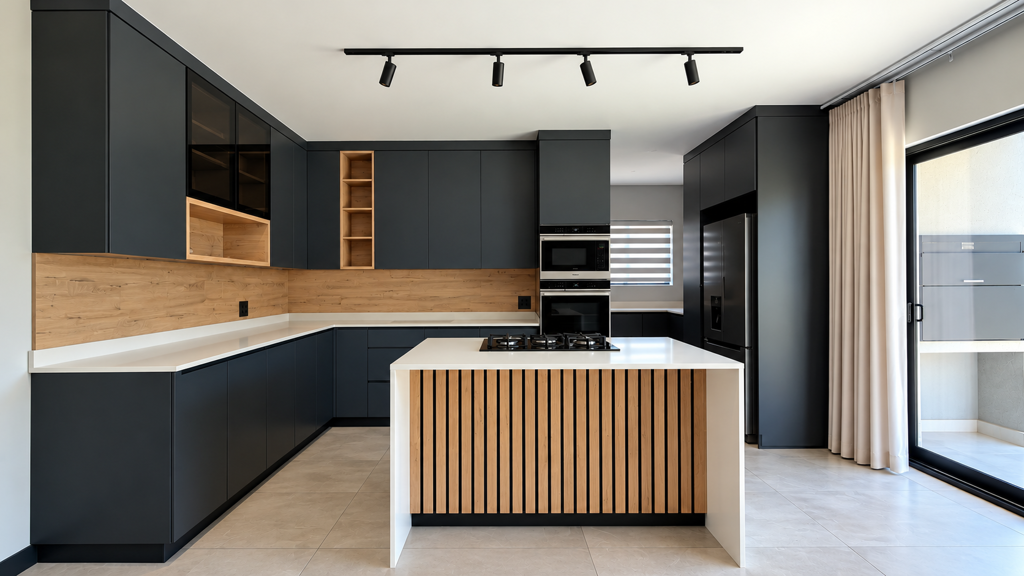
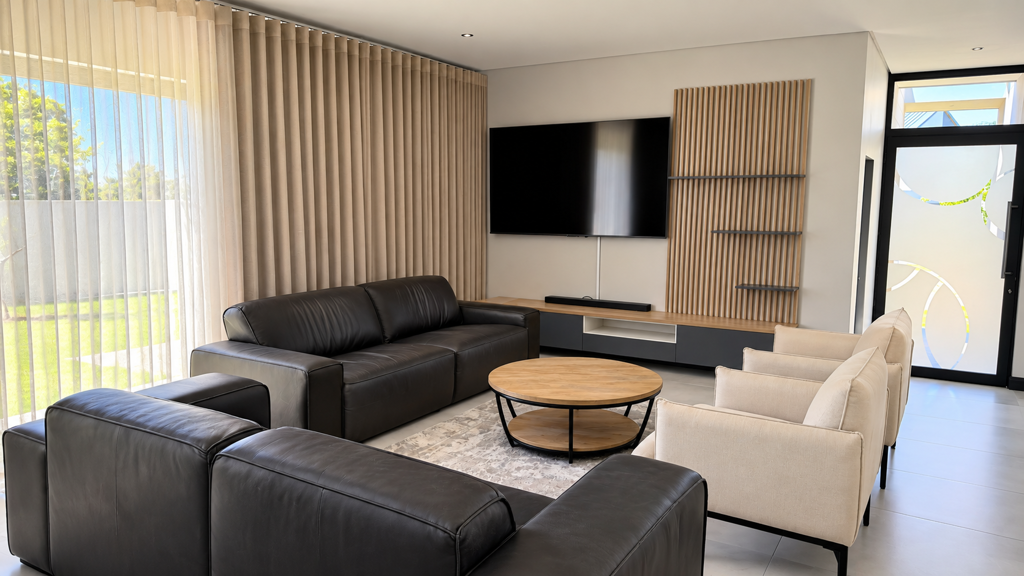
Upon entering the home, you are welcomed by a practical and inviting layout that creates a natural flow between the living, dining and outdoor entertainment areas.The spacious lounge provides a comfortable setting for family relaxation, while the adjoining dining area offers an ideal space for family gatherings and entertaining guests. The well-positioned kitchen is complemented by a separate scullery, providing additional convenience and functionality. A dedicated study offers the perfect environment for professionals working from home or families requiring a private workspace. A conveniently located guest toilet services the downstairs living areas. The open patio extends the living experience outdoors, overlooking a private garden equipped with an automatic irrigation system. A double garage completes the ground-floor offering.
FIRST FLOOR PRIVATE AND COMFORTABLE FAMILY ACCOMMODATION
The upper-level features three well-appointed bedrooms designed to offer comfort, privacy and generous cupboard space.
Main Bedroom A Spacious Private Retreat
Positioned to the left of the staircase, the exceptionally spacious main bedroom offers an inviting private sanctuary.
This impressive suite features multiple built-in cupboards, a private en-suite bathroom and a massive balcony, creating the perfect setting to unwind and enjoy the peaceful surroundings.
Second Bedroom
The second bedroom offers comfortable accommodation with built-in cupboards and convenient access to the shared family bathroom.
Third Bedroom
The third bedroom features built-in cupboards and its own balcony, providing additional outdoor space and natural light.
Family Bathroom
The second and third bedrooms share a well-appointed bathroom complete with a bathtub, separate shower and toilet.
PROPERTY FEATURES AT A GLANCE
3 spacious bedrooms
2 bathrooms
Guest toilet
Main bedroom with en-suite bathroom
Massive main bedroom balcony
Additional bedroom with private balcony
Spacious lounge
Separate dining area
Kitchen with separate scullery
Dedicated study or home office
Open patio
Private garden
Automatic irrigation system
Double garage
Double-storey design
Peaceful cul-de-sac location
PRIME POSITION WITHIN FOUNTAINBROOK ESTATE
One of the standout features of this property is its desirable position in a quiet cul-de-sac, offering a more peaceful residential setting with limited passing traffic.
Fountainbrook Estate provides an attractive environment for families looking to enjoy estate living while remaining conveniently positioned within the greater Midstream and Centurion area.
A HOME DESIGNED FOR FAMILY LIVING
Whether you are entertaining friends, working from home, or spending quality time with family on your private balcony, this residence offers the space and flexibility to accommodate your lifestyle.
With its generous main bedroom, practical family layout, inviting outdoor spaces and peaceful location, this property presents an excellent opportunity to secure a beautiful home in Fountainbrook Estate.
VIEWING STRICTLY BY PRIOR APPOINTMENT
Experience the space, comfort and charm of this beautiful home for yourself.
Contact Dakalo Dzivhani today to arrange your exclusive private viewing.
On Show
- Sun 01 Nov 10:00 - 17:00
Property details
- Listing number T5671243
- Property type House
- Listing date 28 Oct 2026
- Land size 490 m²
- Floor size 220 m²
- Rates and taxes R 3 400
- Levies R 1 950
Property features
- Bedrooms 3
- Bathrooms 2.5
- Lounges 1
- Dining areas 1
- Garage parking 2
- Open parking 2
- Pet friendly
- Access gate
- Alarm
- Balcony
- Patio
- Study
- Entrance hall
- Kitchen
- Garden
- Intercom