3 Bedroom House in Glen Austin
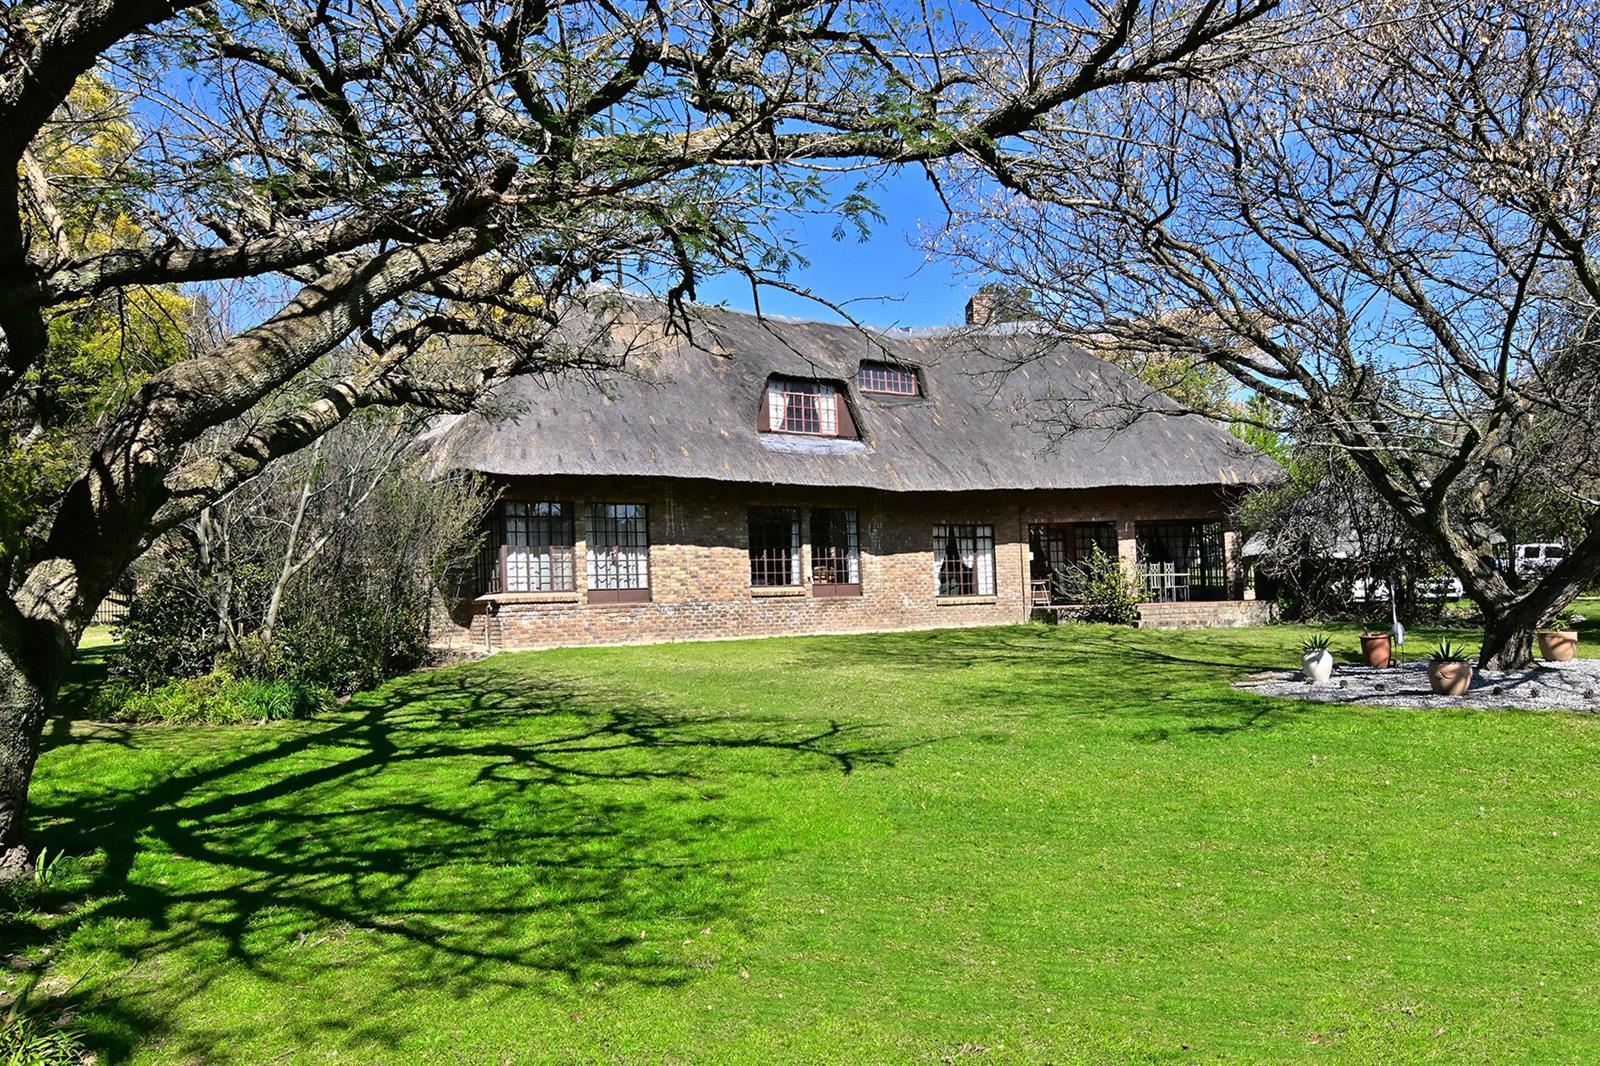
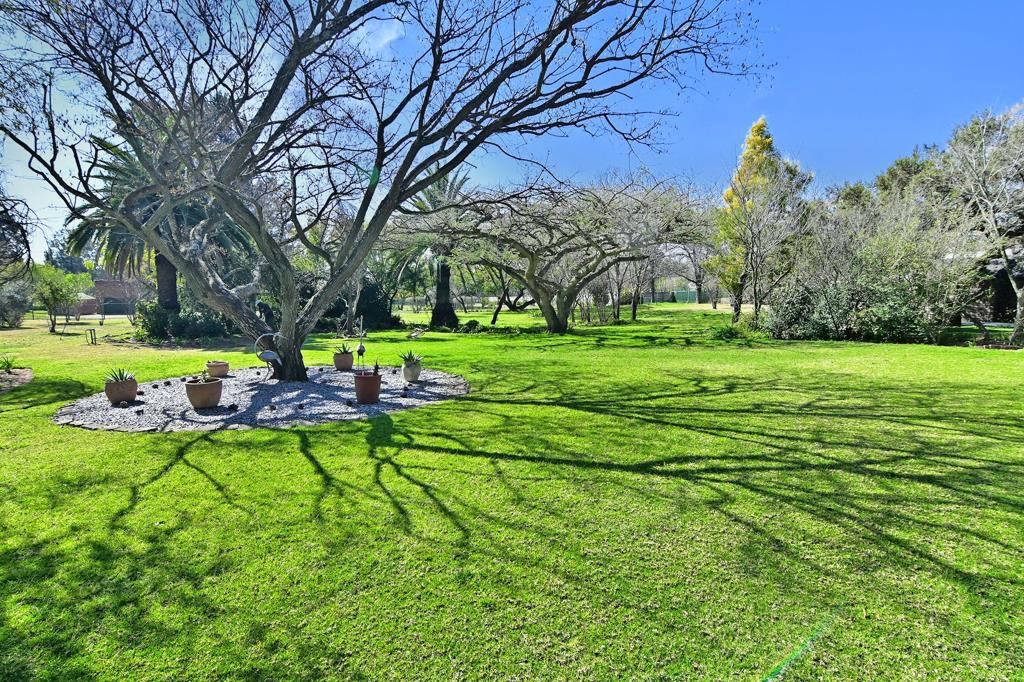
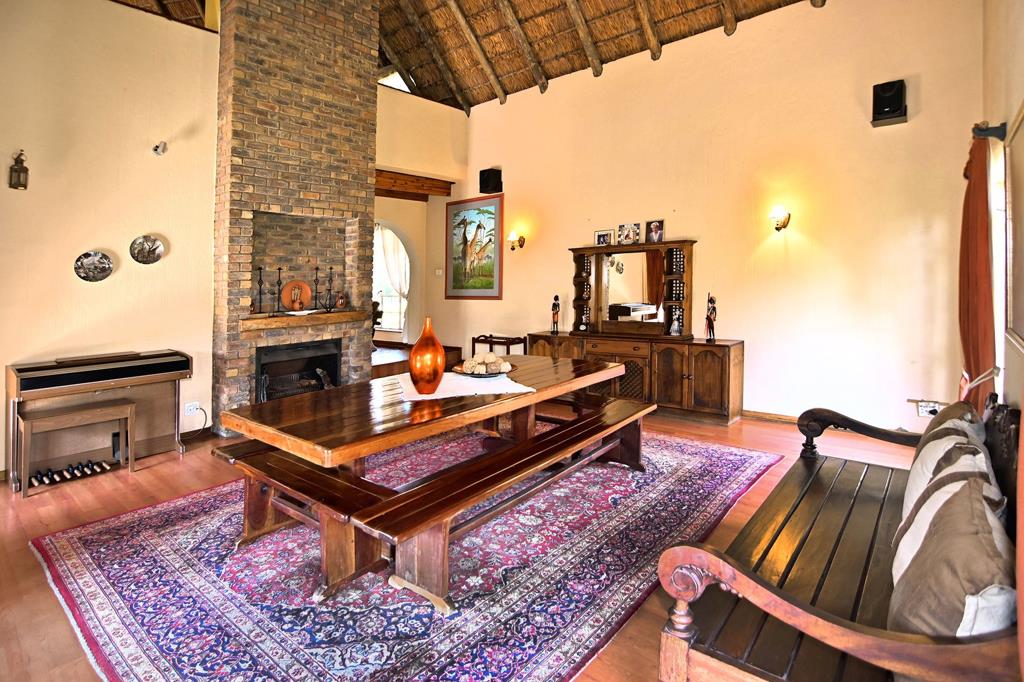
Elegant Thatch Retreat. Set in park like, landscaped gardens with magnificent established trees this double storey thatch home consist of a spacious entrance hall leading to a large living room with fireplace and french doors leading to the covered patio and braai area. Separate dining with french doors also leads to the undercover patio and braai area. Two sunny bedrooms downstairs with the main being en suite with a walk in closet. Second family bathroom. Country kitchen with genuine wood doors, breakfast bar and scullerylaundry area. The magnificent wooden staircase leading upstairs to a spacious pyjama lounge, study, third bedroom and gallery style room which would make a wonderful library. There is an additional hobby room attached to the home. The cottagesecond dwelling is a charming thatch with open plan living and dining rooms, two bedrooms and a bathroom downstairs. Additional loft area lends itself to being an office or third bedroom. Staff accommodation consists of bedroom, bathroom and kitchen area. The extensive pigeon loft more like a pigeon mansion really and storeroom was built with the potential for future conversion to a cottages. The property is fully fenced with palisade and vibracrete. Borehole with tank and pressure pump.
Glen Austin is a country suburb with good access to major arterial routes like N1 and R21 and is close to Gautrain for commuters.
Property details
- Listing number T5593343
- Property type House
- Listing date 19 Aug 2026
- Land size 8 566 m²
Property features
- Bedrooms 3
- Bathrooms 2
- En-suite 1
- Lounges 3
- Covered parking 2
- Pet friendly
- Access gate
- Alarm
- Built in cupboards
- Fenced
- Patio
- Staff quarters
- Study
- Walk in closet
- Entrance hall
- Kitchen
- Garden
- Garden cottage
- Fireplace
- Irrigation system