8 566 m² Farm in Glenferness AH
EXQUISITE COUNTRY LIVING IN THE HEART OF GLENFERNESS 4 bedroom home
EXQUISITE COUNTRY LIVING IN THE HEART OF GLENFERNESS
Extremely neat | Character finishes | 8,566m² stand | Pet friendly | Exceptional entertainment spaces
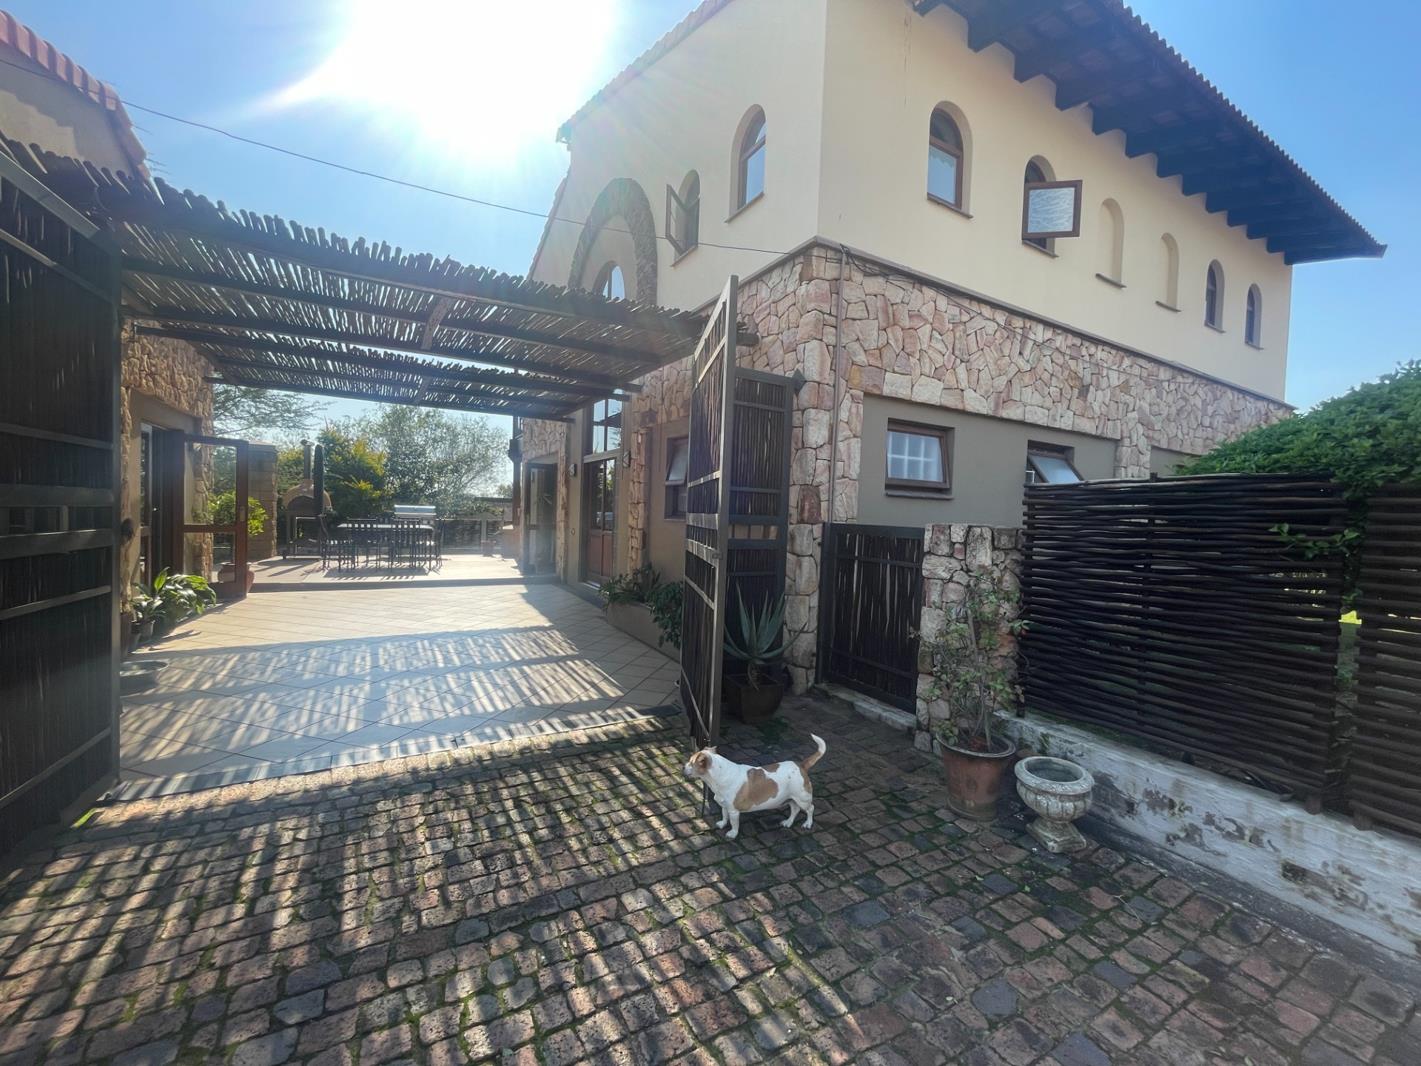
Escape to the tranquillity of country living without sacrificing convenience. Set on an expansive 8,566m² stand in the sought-after Glenferness area, this charming and character-filled residence offers privacy, space and an enviable lifestyle surrounded by established trees and beautiful gardens.
From the moment you enter through the impressive double-volume entrance hall, the warmth and character of this home are immediately evident.
THE RESIDENCE
The spacious tiled lounge and family room feature a striking wood-burning fireplace, creating a warm and inviting atmosphere for relaxed family living. Feature windows fitted with plantation shutters and doors opening outdoors allow for an abundance of natural light and a seamless connection to the garden.
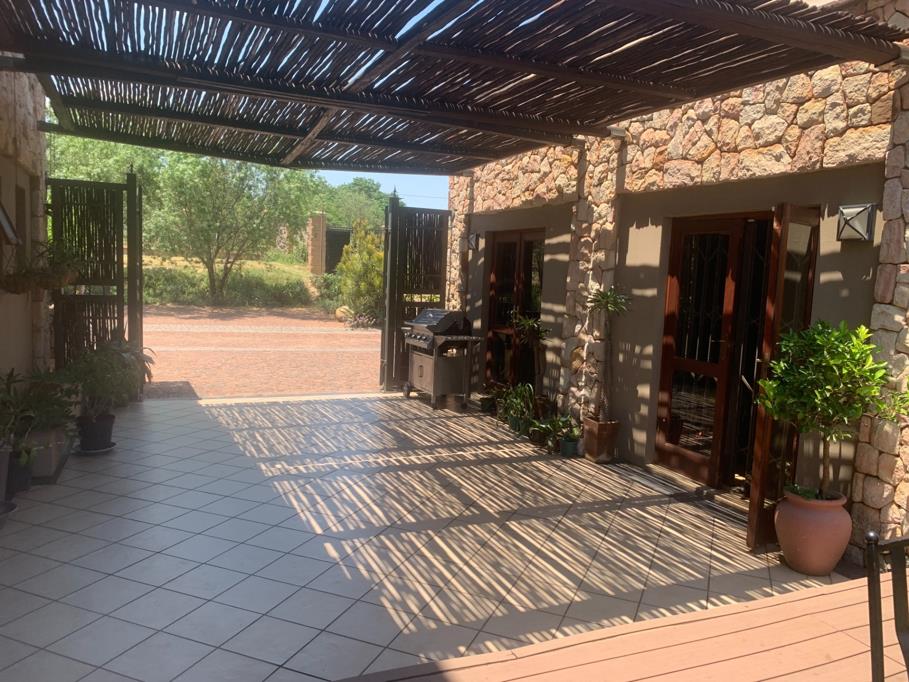
A charming outdoor deck and entertainment area overlooks the private, established garden, providing the perfect setting for entertaining family and friends or simply enjoying the peaceful surroundings.
The well-appointed kitchen features a breakfast area and serving counter, quality fitted cabinetry and granite work surfaces. Appliances include a Bosch stove and oven together with a Best extractor hood.
A versatile additional room can be utilised as a study or guest bedroom, complemented by a generous storage area that could also serve as a dressing room.
A beautifully appointed feature bathroom completes the downstairs accommodation, offering a bath, shower, basin and toilet.
UPSTAIRS ACCOMMODATION
Three comfortable bedrooms are situated upstairs, including the impressive main suite.
The main bedroom features built-in cupboards and a private en-suite bathroom with both bath and shower facilities.
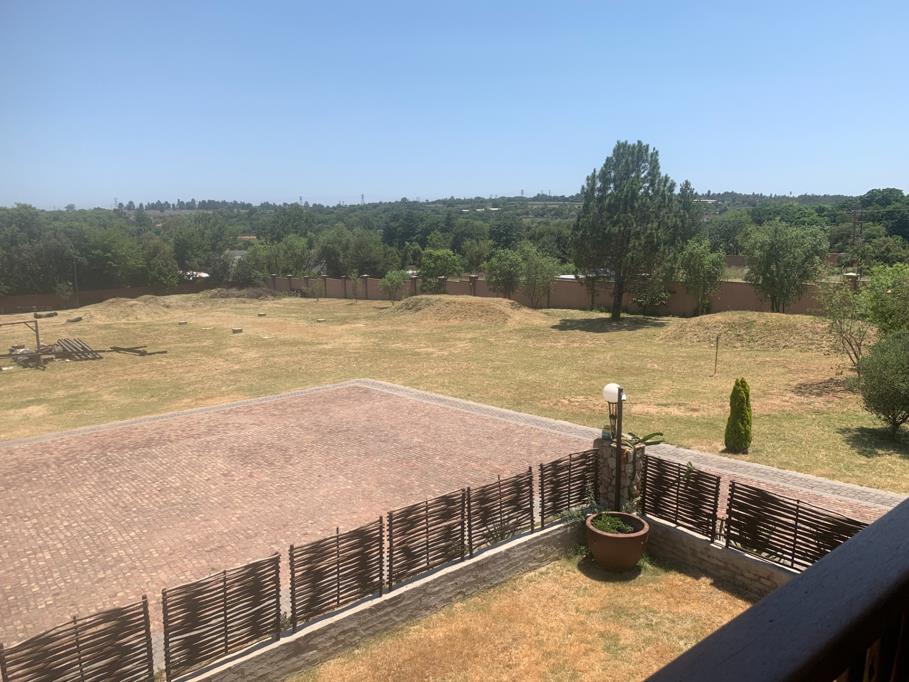
Two additional family bedrooms, each with built-in cupboards, enjoy access to a shared balcony overlooking the tranquil surroundings. Plantation shutters add both character and practicality.
A spacious family bathroom services the additional bedrooms.
OUTDOOR LIVING & ADDITIONAL FEATURES
This exceptional property offers an abundance of secure parking and practical extras, including:
Double automated garage with screed flooring
Six-car carport
Storeroom
Extensive paved areas
Custom-made wood and steel gates and fencing
Automated entrance and exit gates
Paved driveway
Treed and established gardens
Electric fencing around the perimeter
Alarm system and security beams
Trellidor security
Pet-friendly grounds
Domestic bathroom
PROPERTY OVERVIEW
Land size: 8,566m²
Rates: R2,448
Bedrooms: 4
Bathrooms: 3
Garages: 2
Parking: 10
Garden: Established and treed
Pet friendly: Yes
Additional: Studyguest room, patiodeck, boardroomversatile workspace, storeroom and domestic bathroom
COST GUIDELINE
Estimated Transfer Duty: R328 000
Estimated Conveyancing Costs: R86,000
Please note that transfer duty and conveyancing costs may vary. The above figures are provided as a guideline only and should be confirmed with the conveyancing attorney.
A RARE GLENFERNESS OPPORTUNITY
If you are looking for space, privacy, character and a genuine country lifestyle, while remaining conveniently positioned in one of Johannesburgs most desirable semi-rural residential areas, this property deserves your attention.
Move in, relax and enjoy the exceptional lifestyle that Glenferness has to offer.
Property details
- Listing number T5600889
- Property type Farm
- Listing date 26 Aug 2026
- Land size 8 566 m²
- Rates and taxes R 2 448
Property features
- Bedrooms 4
- Bathrooms 3
- Garage parking 2
- Covered parking 1
- Pet friendly