5 Bedroom House in Glenferness AH
Timeless Facebrick Home with Endless Potential in Sought-After Glenferness
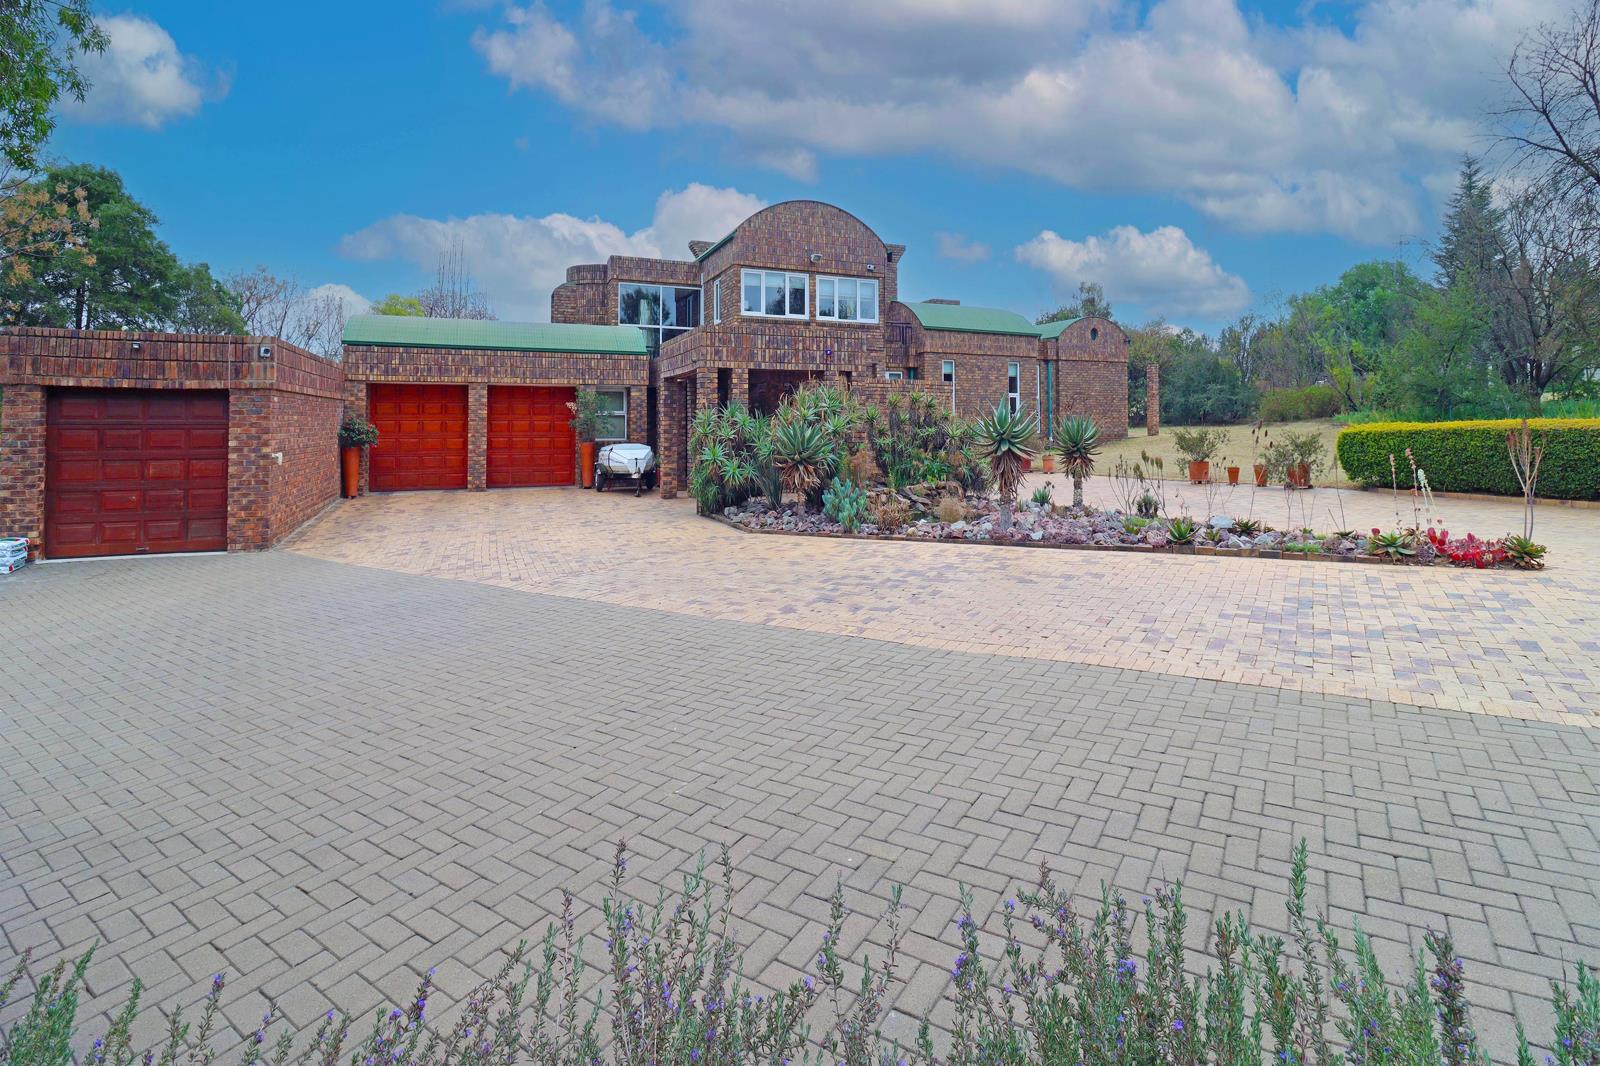
Set in the highly desirable suburb of Glenferness, where country living, space, security and convenience come together, this beautifully maintained double-storey facebrick home presents an exceptional opportunity for families seeking space, versatility and future potential.
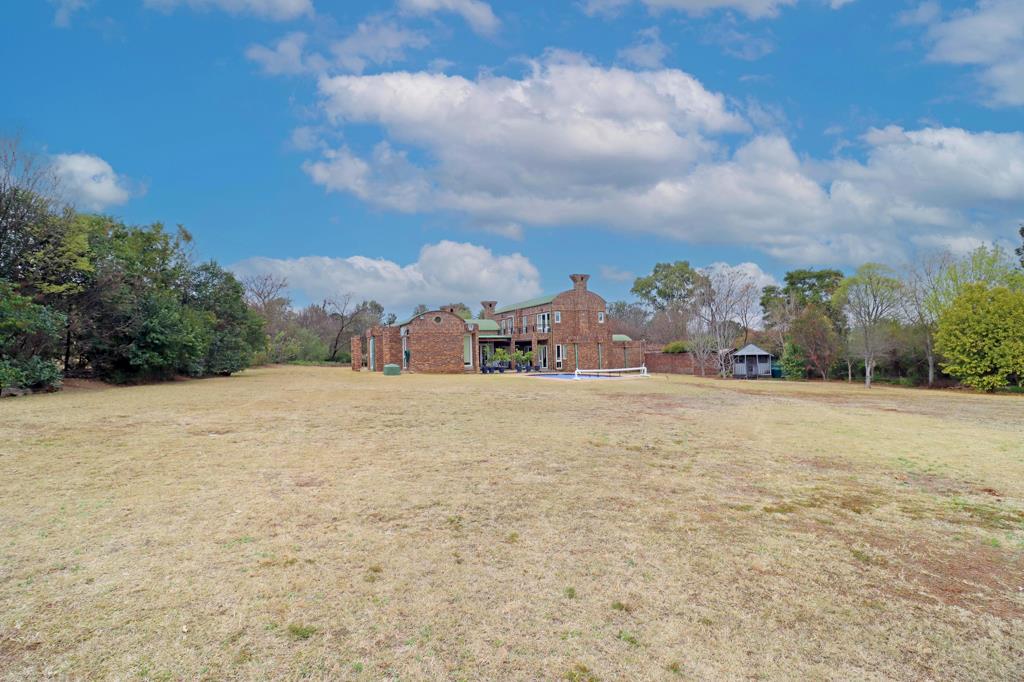
Set on generous grounds with an established garden, the property offers a peaceful and private lifestyle while remaining conveniently close to the city. For those looking to create an equestrian estate, the possibilities are particularly exciting. Existing plans make provision for additional outbuildings, an arena and stables, providing the opportunity to create a superb home-and-horse setup, subject to the necessary approvals.
Lovingly maintained by its current owners, the home is presented in excellent condition and offers generous accommodation, character-filled living spaces and exceptional flexibility for modern family life.
Entering through an impressive oversized wooden front door, you are immediately greeted by a wonderful sense of warmth and character. This is a home that has clearly been loved and thoughtfully cared for, with inviting spaces designed for both relaxed family living and entertaining.
The accommodation is spacious and versatile, with excellent separation between the living and bedroom areas.
Upstairs
The upper level provides a comfortable and private bedroom wing.
The main bedroom is generously proportioned and features a full en-suite bathroom together with ample built-in cupboard space, air conditioner and balcony.
A second bedroom, complete with air-conditioning, provides comfortable additional accommodation, while the third upstairs bedroom is currently utilised as a study and also benefits from air-conditioning.
The upper-level layout offers excellent flexibility for families, teenagers or those working from home.
All bedrooms throughout the home are fitted with air-conditioning, ensuring year-round comfort.
Downstairs
The ground floor is centred around a series of warm and inviting living spaces.
A charming reading lounge provides the perfect retreat, complete with a freestanding Morso fireplace and air-conditioning, doors leading out onto the patio with its own built in braai an ideal space to curl up with a book or unwind at the end of the day.
The home benefits from double-glazed windows throughout, enhancing comfort and energy efficiency.
The warm wooden kitchen is both practical and inviting, offering generous cupboard and preparation space together with ample room for appliances. A separate laundry and large pantry cupboard add to the home''s functionality.
The living areas flow effortlessly from one space to the next, with a welcoming dining room leading into a formal lounge with Morso Fireplace. Parquet flooring and tiled areas add character and warmth while remaining practical and easy to maintain.
Additional Accommodation & Flexible Living
One of the property''s standout features is the exceptionally versatile right-hand wing.
A comfortable guest bedroom with air-conditioning and a shower bathroom provides ideal accommodation for visitors or extended family.
The wing also incorporates a study area and a charming mezzanine loft, currently being used as a bedroom leading through to a dressing roomStudy, a bathroom with both bath and separate shower, a toilet and an additional bedroom with built-in cupboards.
This flexible configuration lends itself beautifully to extended family living, teenagers, guests, a work-from-home setup or anyone seeking a degree of privacy and separation within the home.
Established Garden & Outdoor Living
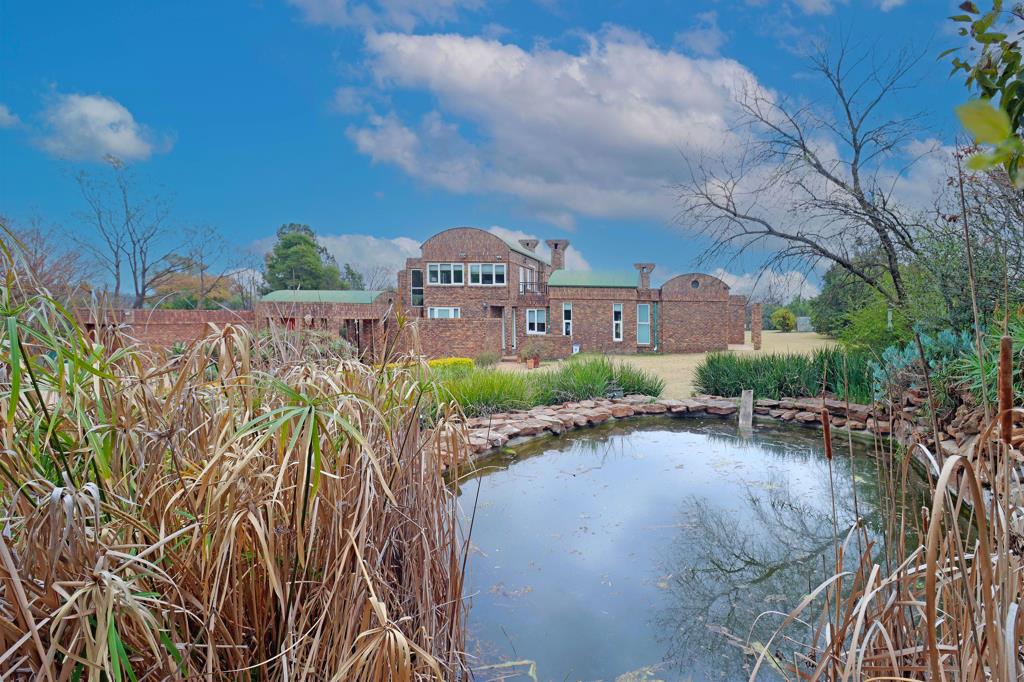
The established garden is a true extension of the home, offering a peaceful and private outdoor environment surrounded by mature trees that provide excellent screening along the property''s boundaries.
A sparkling swimming pool creates the perfect setting for relaxed summer entertaining, while the productive vegetable garden and established fruit trees add a wonderful sense of country living.
Water provision is an excellent feature of the property, with two boreholes and tanks supporting the garden. Hunter irrigation services the entire garden, ensuring the established grounds remain beautifully maintained.
Additional Features
Double-storey facebrick residence
Generous established grounds
Excellent equestrian potential
Existing plans for additional outbuildings, arena and stables, subject to approvals
Sparkling swimming pool
Two boreholes with tanks
Hunter irrigation throughout the garden
Established vegetable and fruit gardens
Mature trees providing privacy and screening
Double-glazed windows throughout
Air-conditioning throughout the bedrooms and selected living areas
Freestanding Morso fireplace
Warm wooden kitchen
Separate laundry
Large pantry
Extra length garage and double garage
Staff accommodation with shower bathroom
Multiple living and work-from-home spaces
Flexible accommodation suitable for extended family or guests
A Rare Glenferness Opportunity
This is a truly versatile property that combines space, comfort, character and functionality in one of Glenferness''s most sought-after settings.
From the welcoming entrance and character-filled living areas to the generous accommodation, established garden and sparkling pool, this home offers an exceptional lifestyle for a family looking for both comfort and room to grow.
The additional equestrian potential takes the opportunity a step further, allowing the new owner to create something truly special a private country lifestyle with the convenience of being close to the city.
Properties offering this combination of generous space, established surroundings, versatile accommodation and future potential are increasingly difficult to find.
A much-loved home with endless possibilities, ready for its next chapter in Glenferness.
Whilst every care has been taken in the preparation of this listing, we cannot be held responsible for any errors or omissions which may occur.
Property details
- Listing number T5607749
- Property type House
- Listing date 2 Sep 2026
- Land size 1.1 ha
- Floor size 450 m²
- Rates and taxes R 4 500
Property features
- Bedrooms 5
- Bathrooms 3.5
- Lounges 1
- Dining areas 1
- Garage parking 3
- Pet friendly
- Study
Photo gallery