5 Bedroom House in Glenferness AH
An immaculate and comprehensive property. The various cottages provide excellent rental income potential, while also offering the ideal work-from-home solution. With space for everyone, this is a property that offers flexibility, comfort and opportunity
The perfect entertainer''s home, fantastic flow and spacious reception areas.
Move in, relax and enjoy the fantastic lifestyle that this property has to offer.
Main Residence
Entrance area - An oversized glass and aluminium front door welcomes you into the residence.
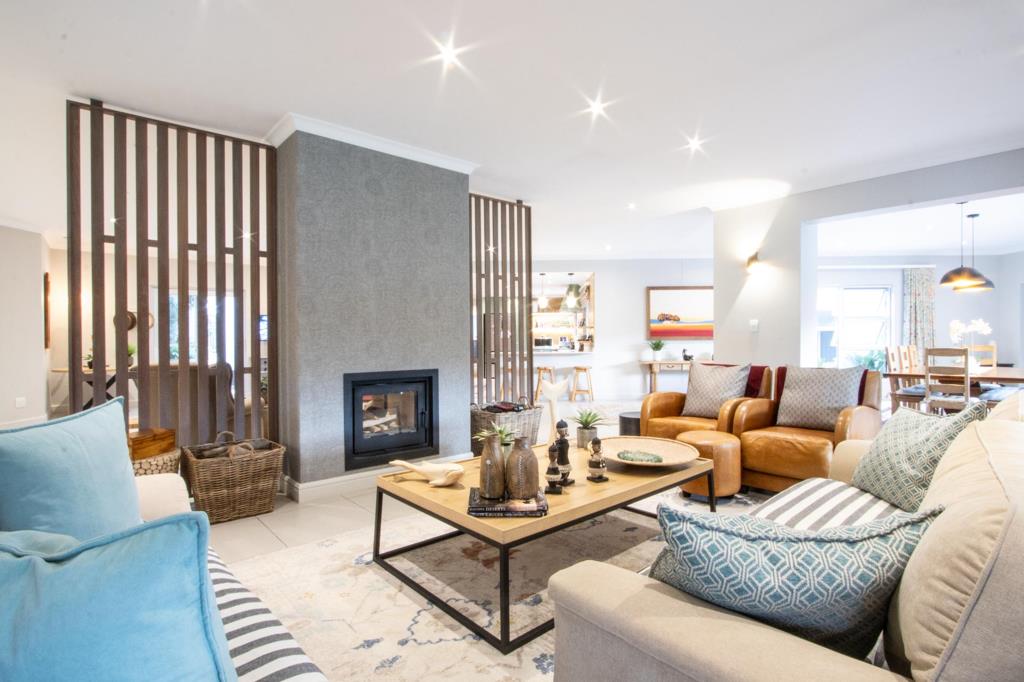
Open-plan reception and seating areas are complemented by a dual aspect, closed combustion fireplace.
Formal lounge with an integrated bar unit featuring illuminated glass vitrines and a wine display. Built-in fridge.
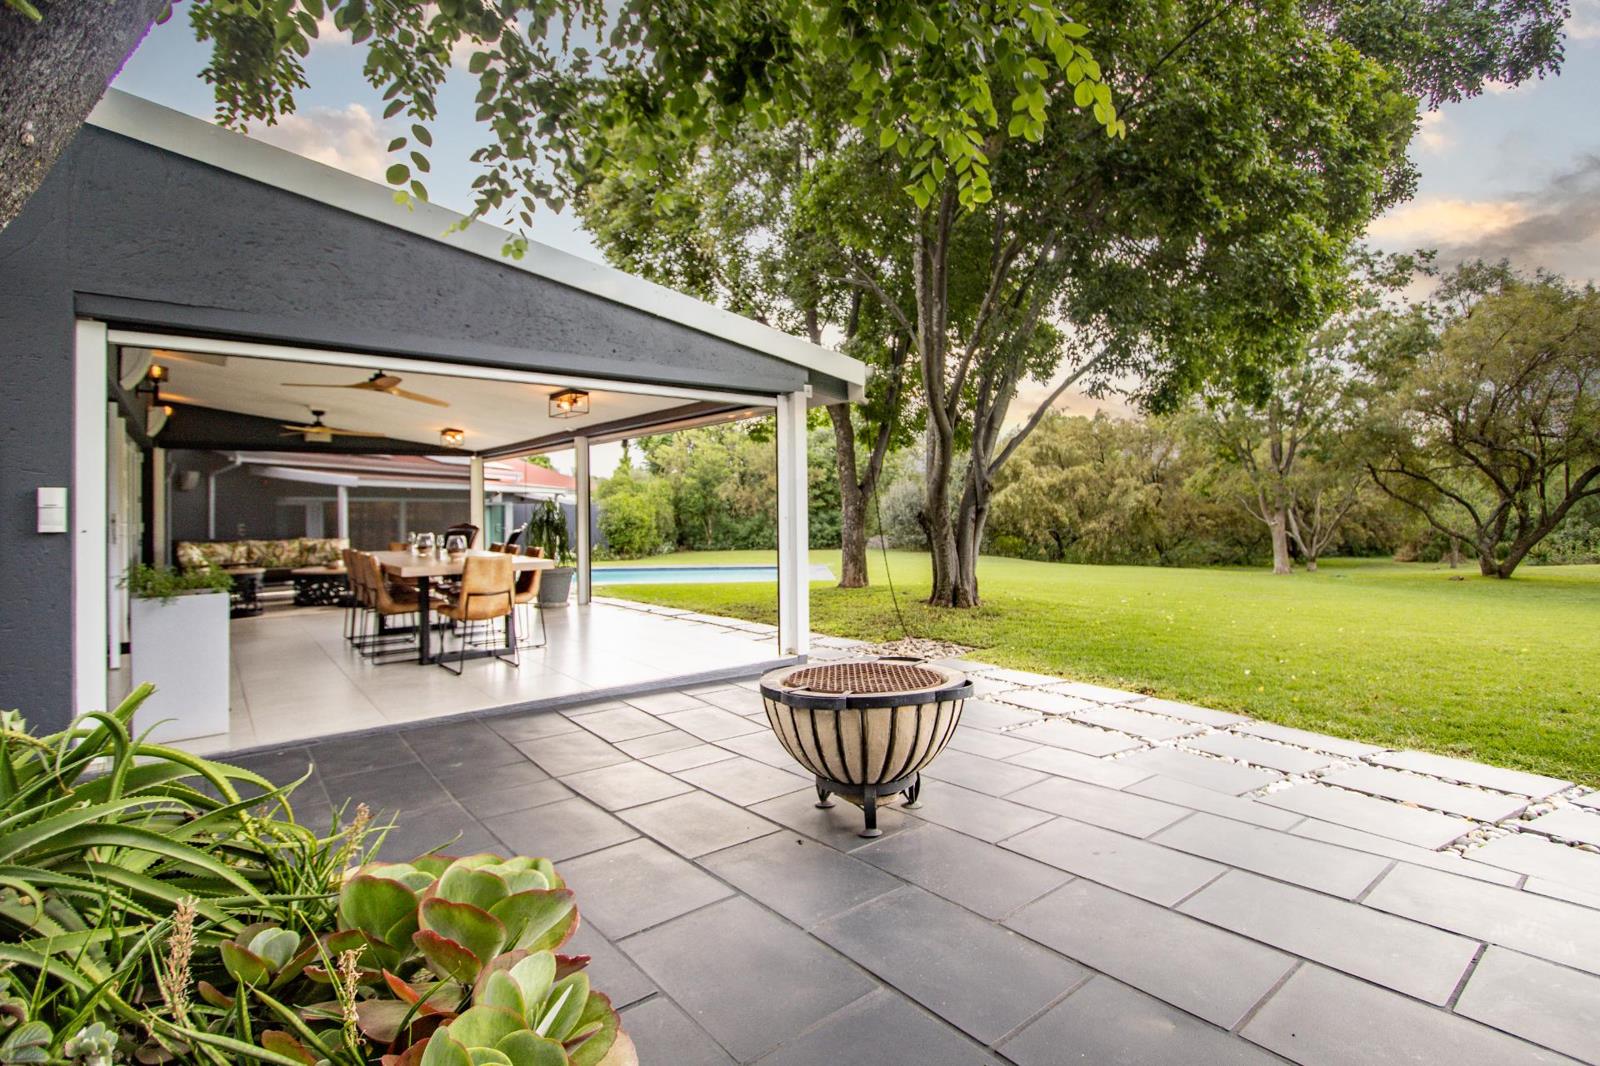
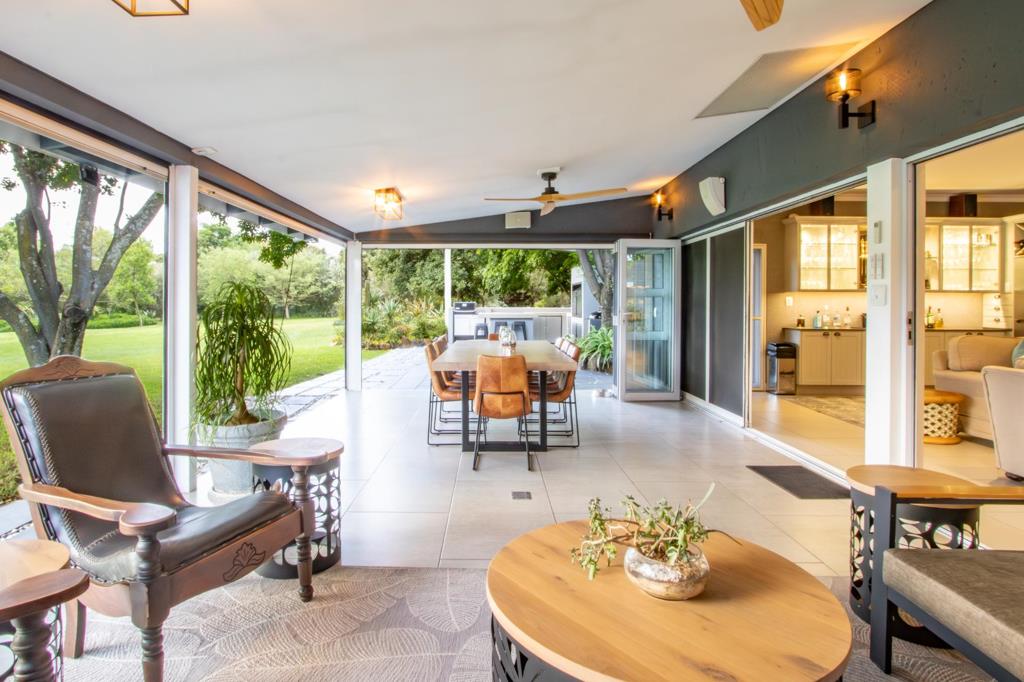
Stacking doors lead out to a large covered patio overlooking the pool & gardens. Automated blinds ensure cozy evenings.
Tucked just off the covered patio is a fully equipped al fresco kitchen, featuring a built-in hybrid braai complex, a convenient prep
bowl, and a social serving island for effortless outdoor hosting.
At the heart of the residence is the kitchen, a refined culinary studio. Caesarstone surfaces provide a light & airy aesthetic perfectly framing the Smeg Victoria gas stove and multi-function oven.
A sun-drenched breakfast nook and a walk-in pantry enhance the functionality of this sophisticated space. Separate laundry, and a scullery with extensive built-in cupboards.
Dining room, conveniently located to the kitchen, offers a tasteful and inviting atmosphere for both formal and casual evening meals.
Designed for grand-scale hosting, the expansive entertainment wing features a bespoke artisan bar and a lounge TV room. A
centrally positioned wood-burning fireplace anchors the room in warmth, while full stacking doors create seamless flow to the outdoor pool and boma area.
Guest cloakroom
Accommodation - Four Bedrooms plus a Study
Main bedroom - a sizable room with extensive built-in cupboards. Walk-through dressing area and a built-in dressing table. Air-conditioning. Sliding doors out to the garden.
Full en-suite bathroom with dual showers, dual basins and separate loo. Feature fireplace.
Second bedroom, an air-conditioned, good sized room. En-suite bathroom with shower, basin and loo.
Third bedroom, with walk-through dressing area and en-suite with bath, shower and loo. Bathroom with doors to a private courtyard.
Separate guest fourth suite with its own entrance - A large bedroom with bathroom and kitchenette. Patio area.
Home study, with built-in units.
Option to incorporate one of the two-bedroom cottages into the main residence, offering a further two bedrooms and a full bathroom. This cottage is a self-contained executive apartment featuring a contemporary kitchen with granite work surfaces and a centerpiece island open-plan to the living area. Separate guest loo. Storage room. Doors out to a covered patio and enclosed garden.
Additional Accommodation
Five self-contained cottages:
-Three 2-bedroom cottages - all with enclosed garden courtyards
-Two 1-bedroom cottages - with enclosed garden area courtyard
Each cottage with back-up battery inverter
Staff accommodation - One-bedroom, bathroom & kitchenette.
Features
Home office with three rooms and a kitchenette storage room. Guest Loo.
Main house bedrooms and entertainment with double glazing windows.
Three garages attached to the main house. A further two garages, plus eleven shaded carports on the property.
15 000 litre water tanks. Borehole. Grey water irrigation system.
Back-up power: 25 kVA generator & a substantial solar system with 80kWh battery back-up.
Excellent security including 16 cameras linked to smartphone, electric fencing, external beams and full alarm system.
Chicken coop and run.
Firepit boma area.
Information:
Transfer duty: R1 086 356
Conveyancing costs etc: R133 000
Please note that costs do vary and these figures should be considered a guideline only.
Fibre Internet
Backup Battery Inverter
Lounge
Main Ensuite
Solar Panels
Water Tank
Property details
- Listing number T5680643
- Property type House
- Listing date 5 Nov 2026
- Land size 1 ha
- Floor size 1 380 m²
- Rates and taxes R 3 838
Property features
- Bedrooms 5
- Bathrooms 4.5
- Dining areas 1
- Garage parking 5
- Flatlets
- Pet friendly
- Access gate
- Alarm
- Built in cupboards
- Laundry
- Patio
- Pool
- Staff quarters
- Storage
- Study
- Walk in closet
- Entrance hall
- Kitchen
- Garden
- Scullery
- Garden cottage
- Intercom
- Pantry
- Electric fencing
- Family TV room
- Paving
- Fireplace
- Guest toilet
- Built In braai
- Irrigation system
- Aircon