2 Bedroom Townhouse in Halfway Gardens
Welcome to this stylish and well maintained 2-bedroom duplex townhouse located in the sought-after, secure Weaver''s Nest complex in Halfway Gardens, Midrand. Ideal for first-time homebuyers, young professionals, or investors looking for a high-demand rental unit!
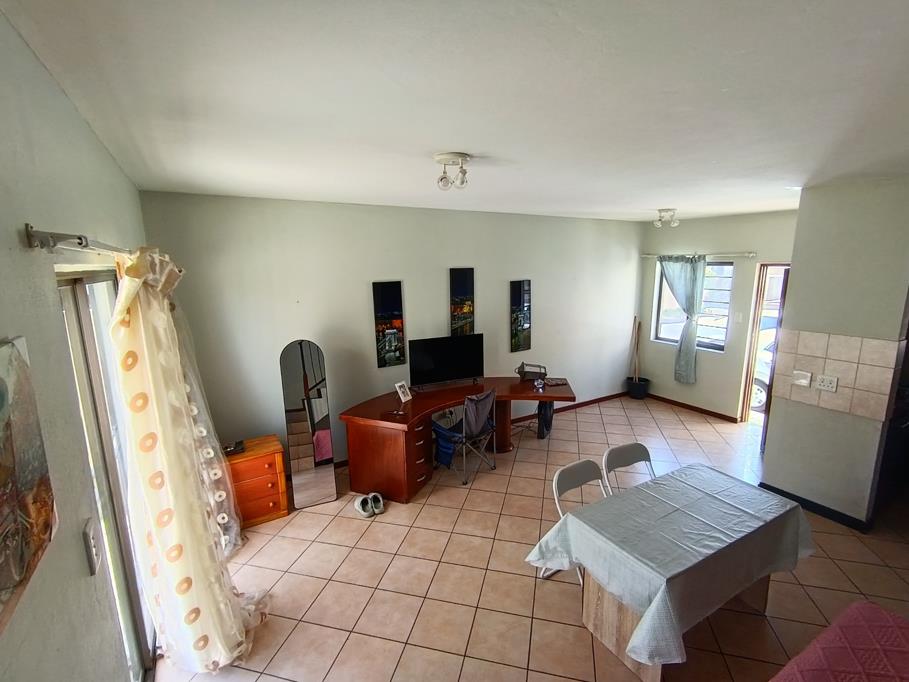
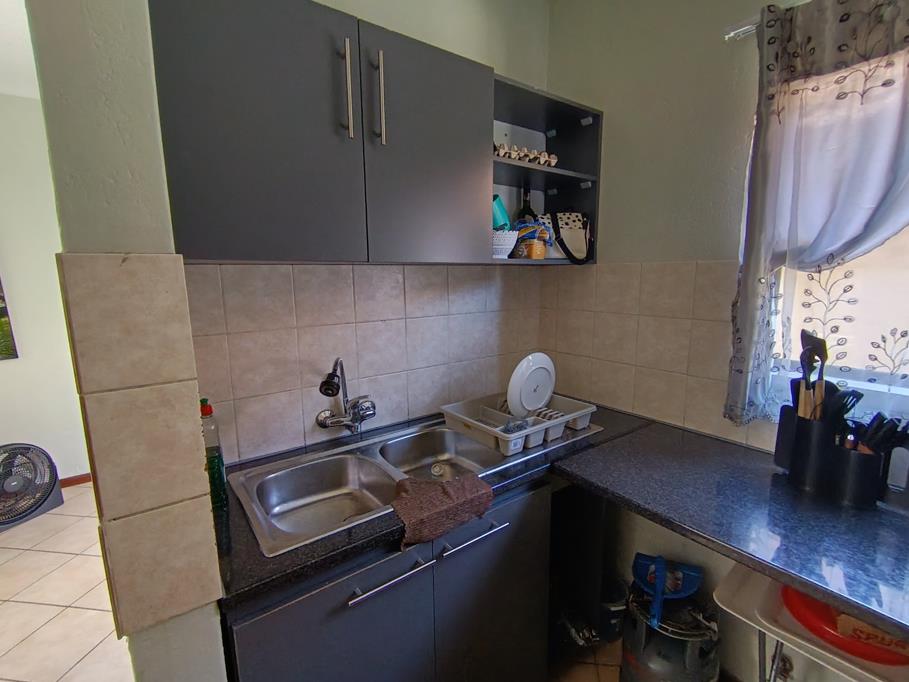
Ground Floor: Open-Plan Living & Dining: Spacious, tiled throughout, receiving natural light and opening directly onto the patio. Modern Kitchen: Fitted with dark grey cabinetry, solid dark countertops, double stainless-steel sink, built-in stoveoven, and dedicated space for a double-door fridge and washing machine. Private Garden & Patio: Sliding glass doors open out to a paved entertainment patio with a shade awning, flowing into an enclosed private garden.
Upper Level: Bedrooms: Tiled staircase leading up to two well-proportioned bedrooms fitted with built-in wardrobes. Bathroom: Full family bathroom equipped with a bathtub, separate glass-enclosed shower cubicle, toilet, and washbasin.
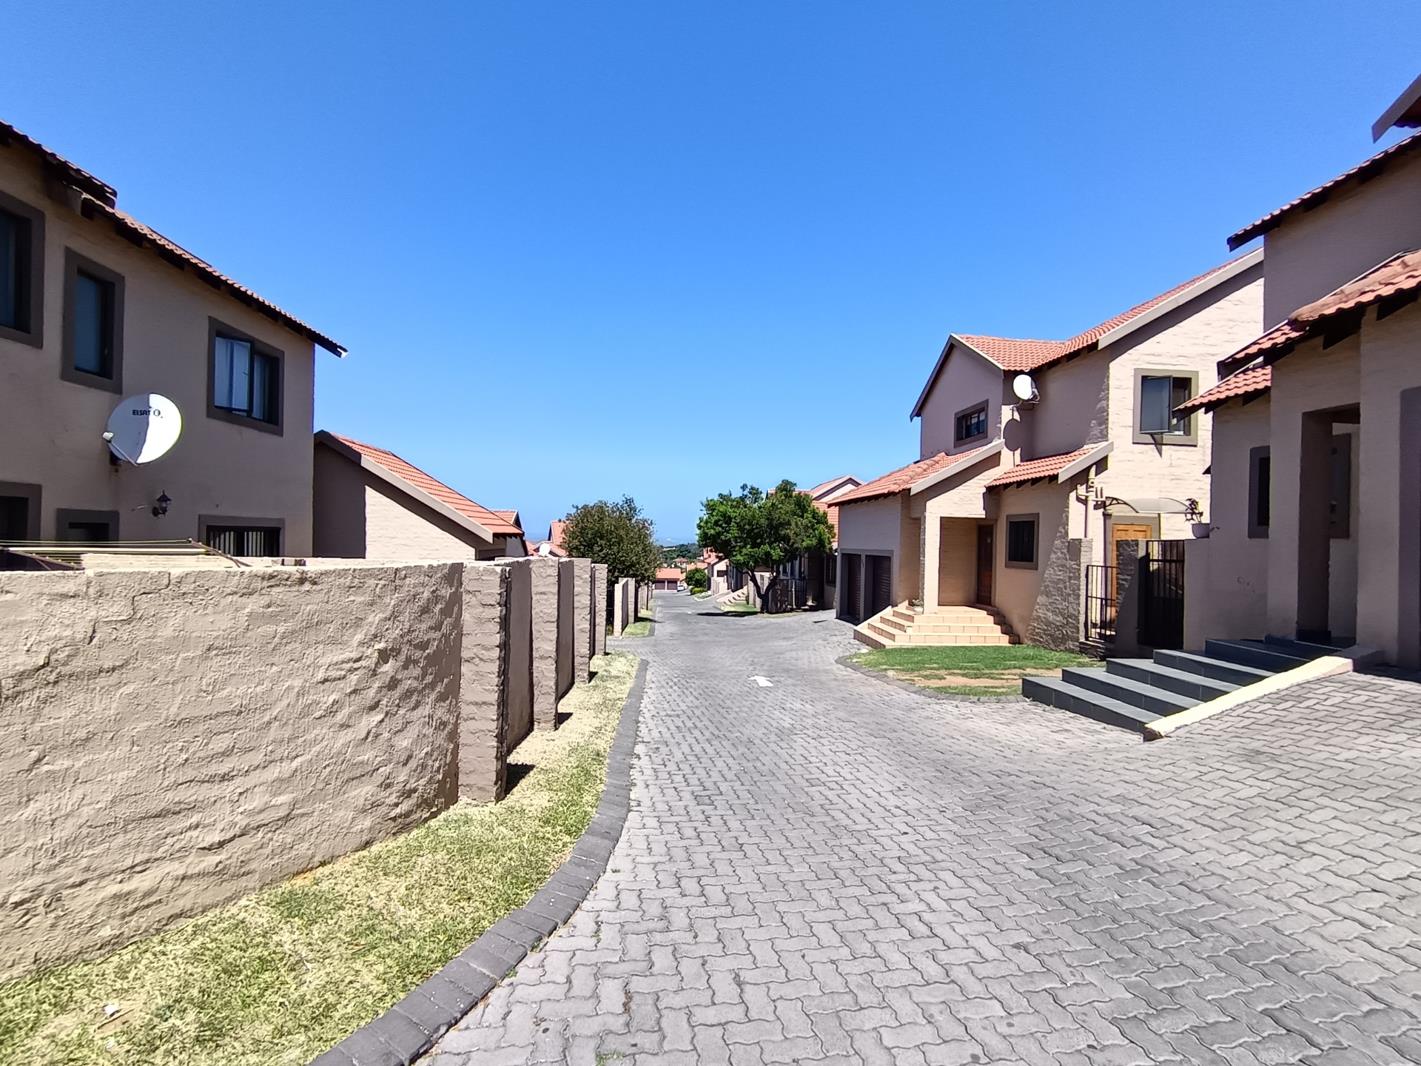
Key Extras & Security: Single lock-up garage featuring high timber rafters for additional overhead storage. Fitted backup Jojo water tank system installed in the utility area. Security gates fitted on doors and top stairwell landing. Fiber and satellite connectivity ready. 24-hour guarded gate access, electric boundary fencing, and paved internal roads.
Location Highlights: Situated on Van Heerden Avenue in Halfway Gardens, providing easy access to Midrand CBD, Mall of Africa, top local schools, the N1 highway, and the Gautrain station.
2 Bedrooms Built-In Cupboards
1 Full Bathroom Bath & Separate Glass Shower
Open-Plan Lounge & Dining Area
Modern Fitted Kitchen
Paved Patio with Shade Awning & Private Garden
Backup Jojo Water Tank System
Single Lock-Up Garage with Overhead Rafter Storage
24-Hour Guarded Gate Access & Electric Fencing
Security Gates on Doors & Stairwell
Sectional Title Weaver''s Nest
Property details
- Listing number T5675173
- Property type Townhouse
- Listing date 30 Oct 2026
- Floor size 88 m²
- Rates and taxes R 672
- Levies R 1 810
Property features
- Bedrooms 2
- Bathrooms 1
- Garage parking 1
- Storeys 2
- Access gate
- Built in cupboards
- Fenced
- Patio
- Security post
- Kitchen
- Garden
- Electric fencing
- Family TV room
- Paving