4 Bedroom House in Helderfontein Estate
VIEW BY APPOINTMENT
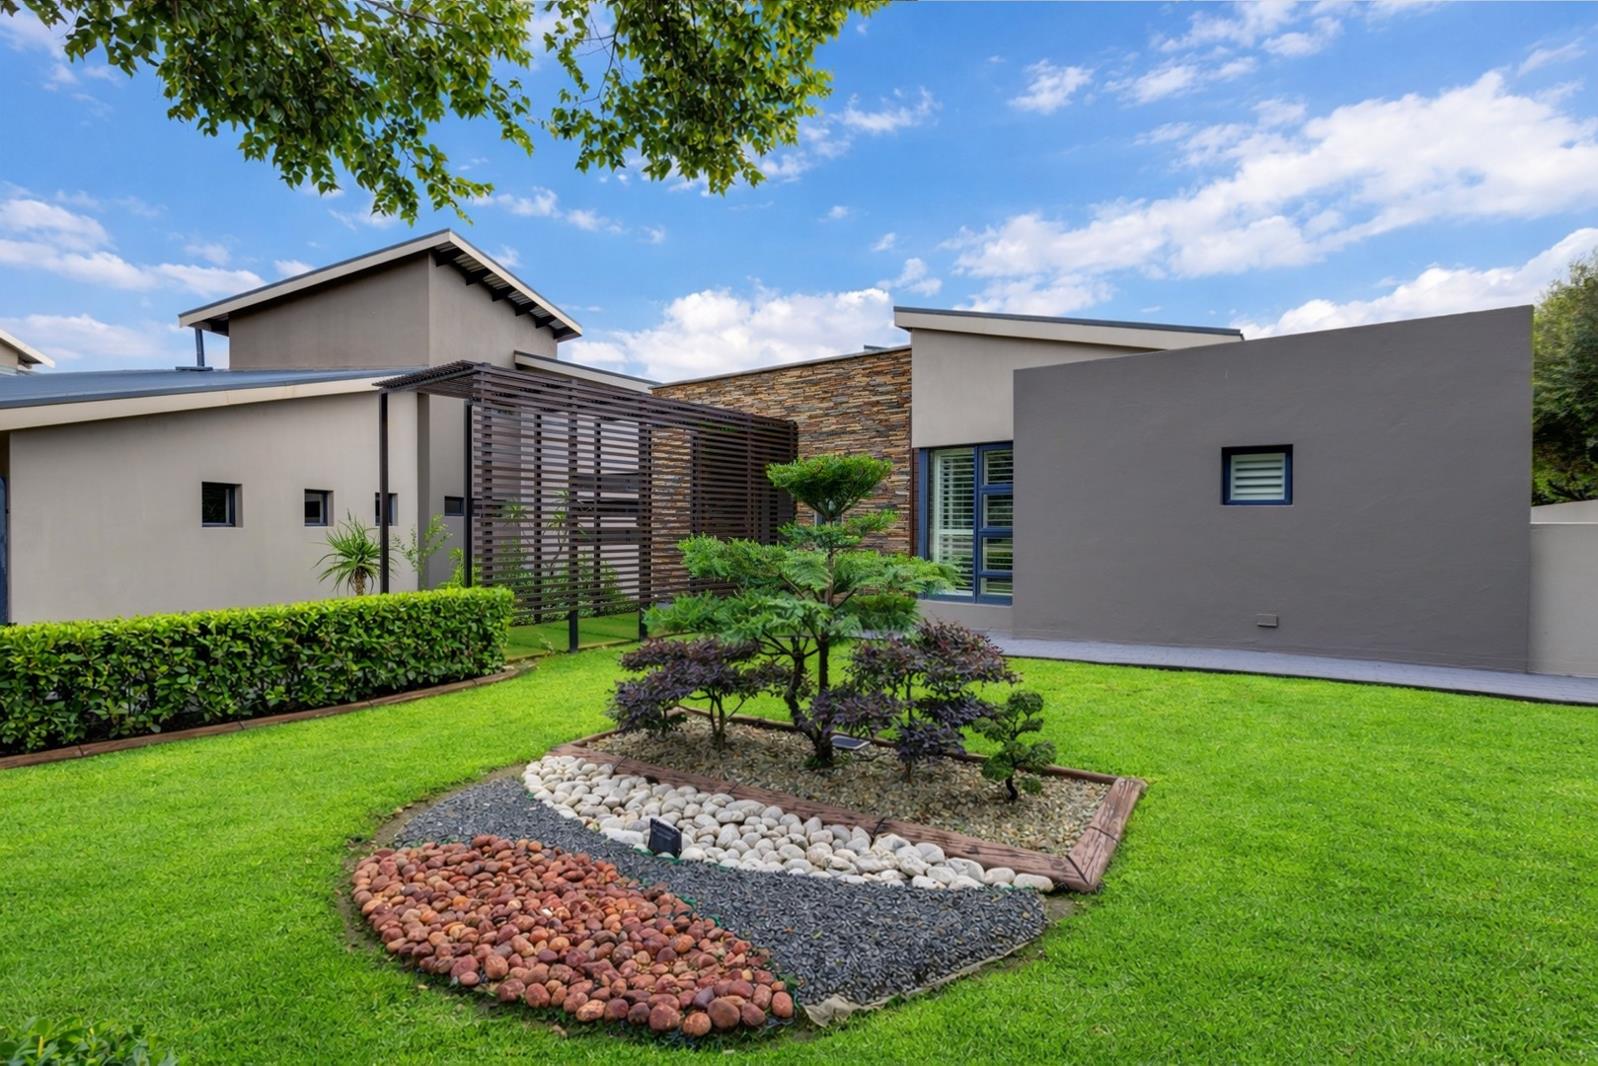
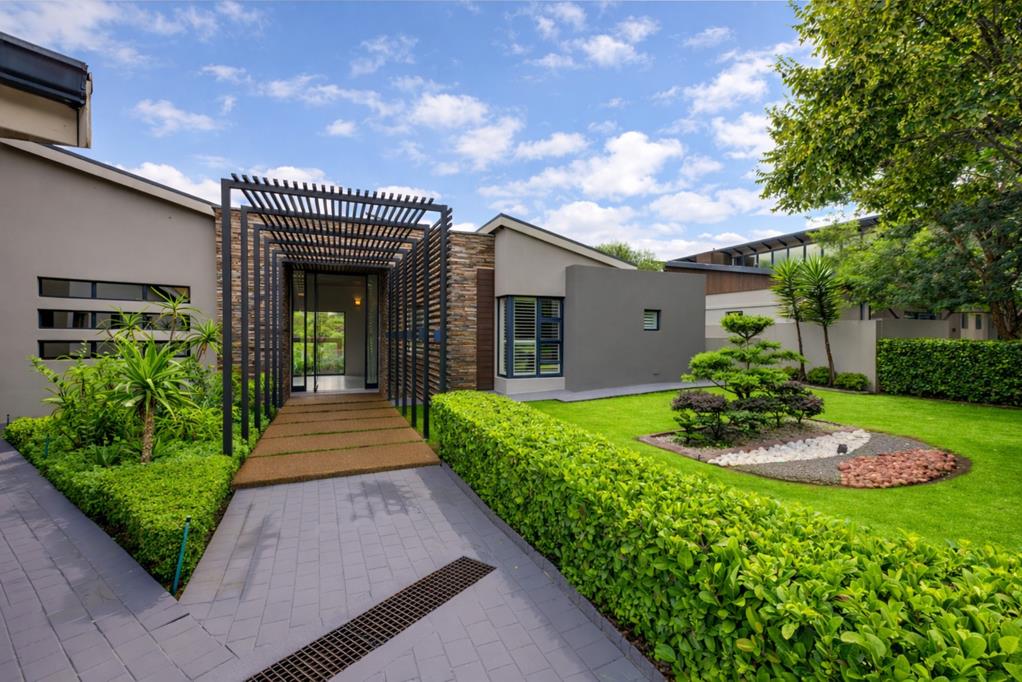
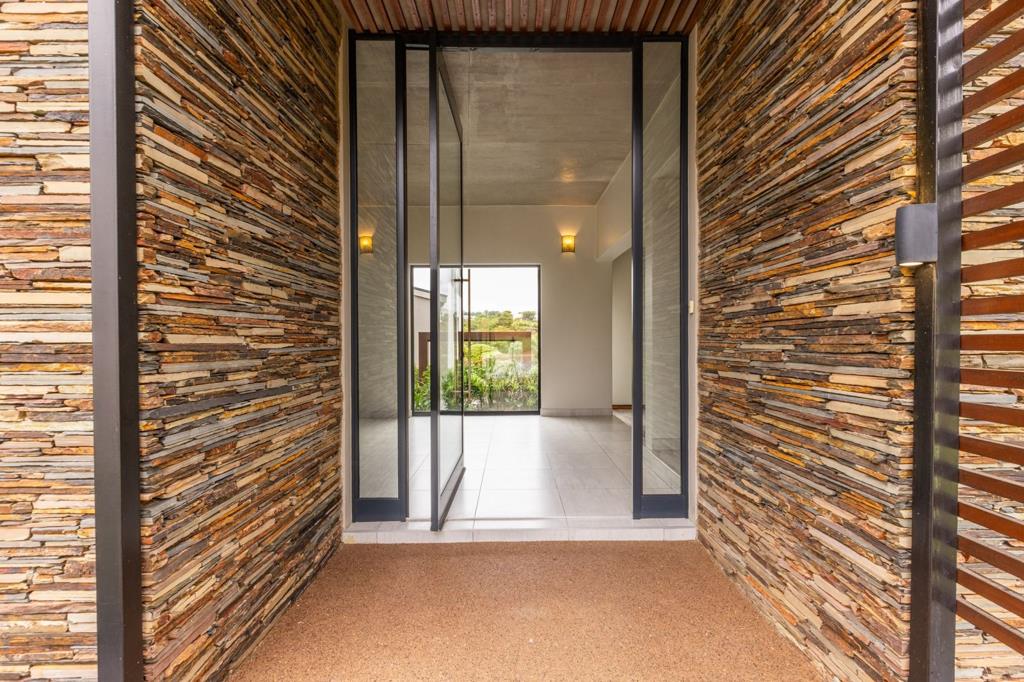
Single-Storey Riverfront Splendour in Helderfontein Phase 1
Modern, eco-conscious, and beautifully finished - this exceptional home offers effortless luxury living on the riverfront. Designed for both comfort and entertaining, the spacious open-plan living and entertainment areas flow seamlessly through stacking doors onto tranquil river views. Expansive windows flood the home with natural light, creating a bright, airy atmosphere throughout.
The centrally located kitchen is sleek and simple, yet offers impressive views, making it the heart of this exquisite home. Featuring integrated AEG appliances, including a microwave and food-warmer drawer, as well as an integrated Smeg fridge and freezer.
The home offers four generous en-suite bedrooms, with the standout main suite boasting a luxurious dressing room and direct garden access overlooking the river. Enjoy the convenience of a single-storey home while experiencing the breathtaking riverfront views in the prestigious Helderfontein Estate.
Additional features include:
Backup solar power
Computerised irrigation
Spacious workshopstorage area
Large outdoor courtyard and additional storeroom
Luxury staff accommodation
Outdoor Boma
Built-in braai with a Pizza Oven
Lovely Herb Garden
Double Glazed Windows
Patial aluminium security shutters
Triple automated Garage - 1 tandem
Tranquil water feature
A refined riverside sanctuary for families who value style, space, and sustainability
Disclaimer: Century 21 Fourways assumes no responsibility or liability for any errors or omissions in the content of this siteadvert. The information contained in this siteadvert is provided on an as is basis with no guarantees of completeness, accuracy, usefulness or timeliness. Onus is on the client to confirm any and all information contained herein is accurate.
Property details
- Listing number T5415101
- Property type House
- Listing date 6 Mar 2026
- Land size 1 180 m²
- Levies R 4 750
Property features
- Bedrooms 4
- Bathrooms 4
- Lounges 1
- Dining areas 1
- Garage parking 3
- Flatlets
- Pet friendly
- Patio
- Tv
- Garden
- Pantry
- Fireplace