4 Bedroom House in Helderfontein Estate
VIEW BY APPOINTMENT
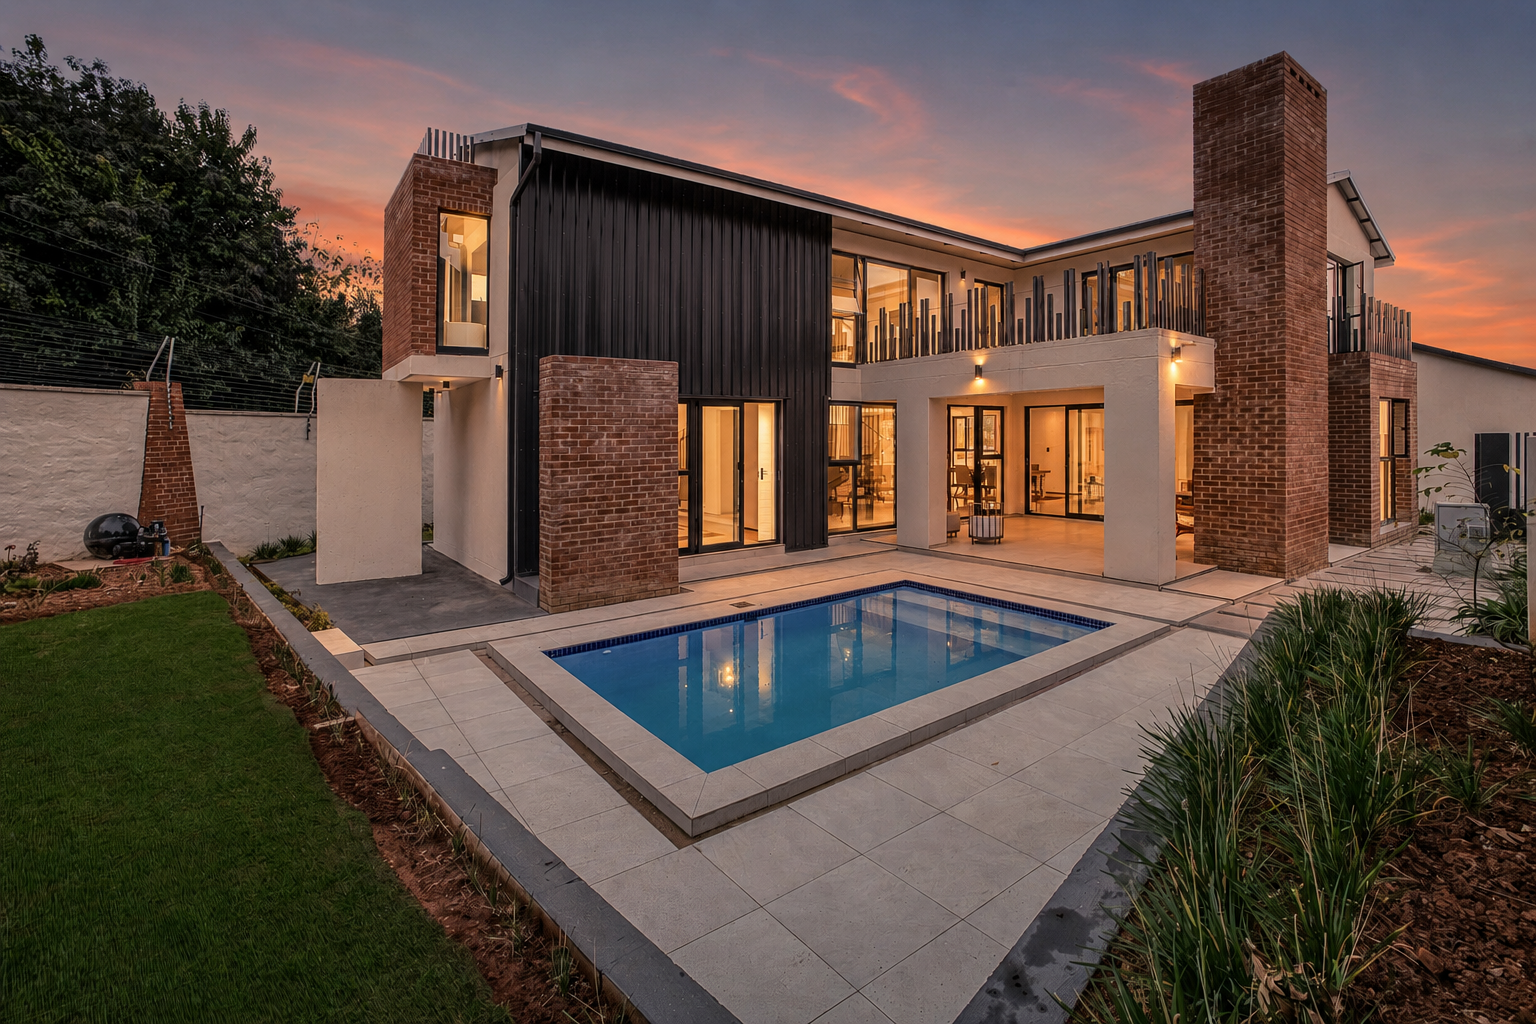
This Beautiful modern double-storey home offers 460m2 under roof on an 864m2 stand, combining quality finishes, abundant natural light, and effortless indoor-outdoor living.
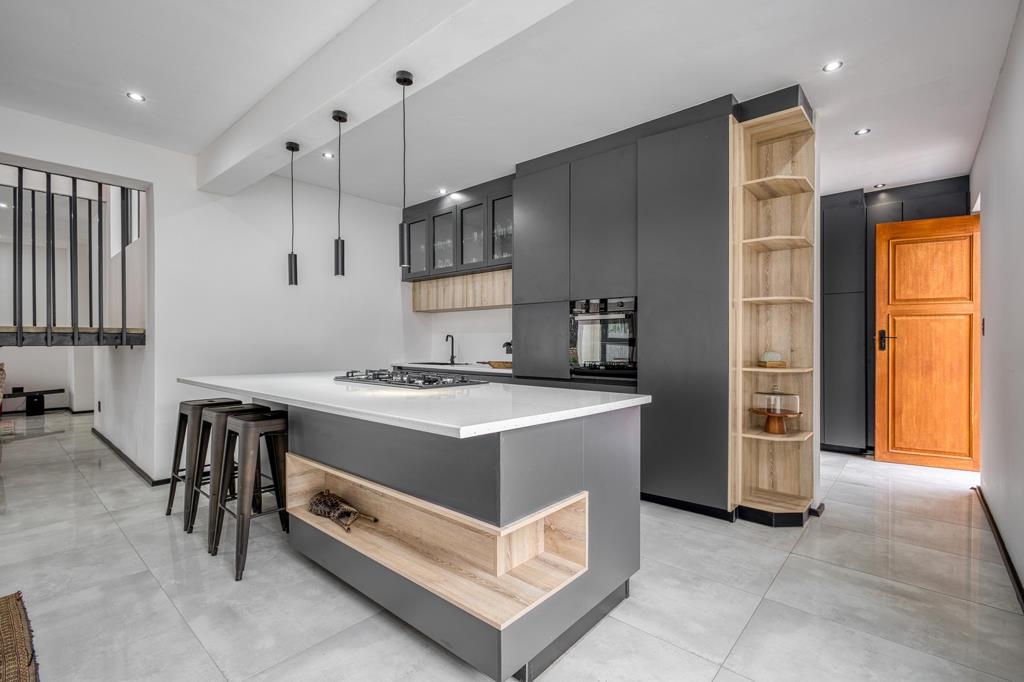
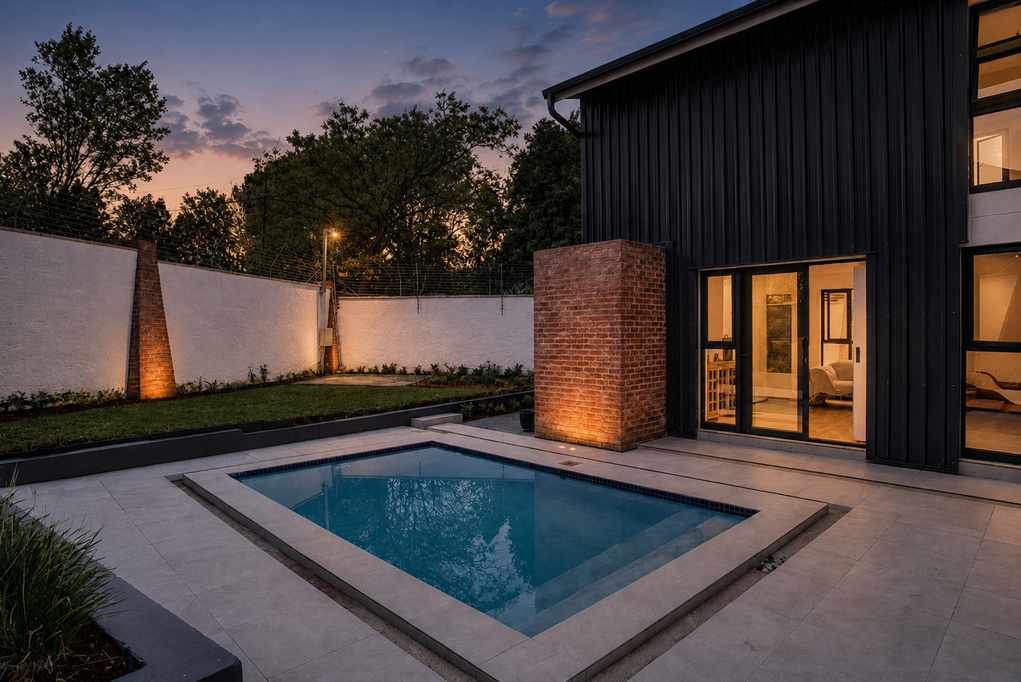
Open-plan living areas flow seamlessly through telescopic doors to a covered patio with a built-in braai, overlooking the swimming pool, easy-maintenance garden, and boma area. The stylish kitchen features contemporary cabinetry, a large island, a Cadac gas hob, and a spacious scullery with ample counter space.
The home offers four en-suite bedrooms, including a guest suite downstairs, while upstairs accommodates three bedrooms and a PJ lounge. The luxurious main suite is complemented by a walk-in closet.
Additional features include three garages, staff accommodation, a guest toilet, and a borehole.
Situated within Helderfontein Estate, this home enjoys the privacy and established setting of Phase 2, while residents have access to the estate''s exceptional amenities, including 24-hour security, walking trails, a clubhouse and gym facilities.
Contact us today to arrange your private viewing.
Disclaimer: Century 21 Fourways assumes no responsibility or liability for any errors or omissions in the content of this siteadvert. The information contained in this siteadvert is provided on an as is basis with no guarantees of completeness, accuracy, usefulness or timeliness. Onus is on the client to confirm any and all information contained herein is accurate. Contemporary 4 Bedroom Family Home in Helderfontein Phase 2
Property details
- Listing number T5530512
- Property type House
- Listing date 24 Jun 2026
- Land size 864 m²
- Floor size 460 m²
- Levies R 4 750
Property features
- Bedrooms 4
- Bathrooms 4.5
- Lounges 1
- Garage parking 3
- Pet friendly
- Patio
- Staff quarters
- Garden
- Built In braai