4 Bedroom House in Helderfontein Estate
Industrial-Inspired Luxury Family Home with Exceptional Work-From-Home Spaces in Helderfontein Estate
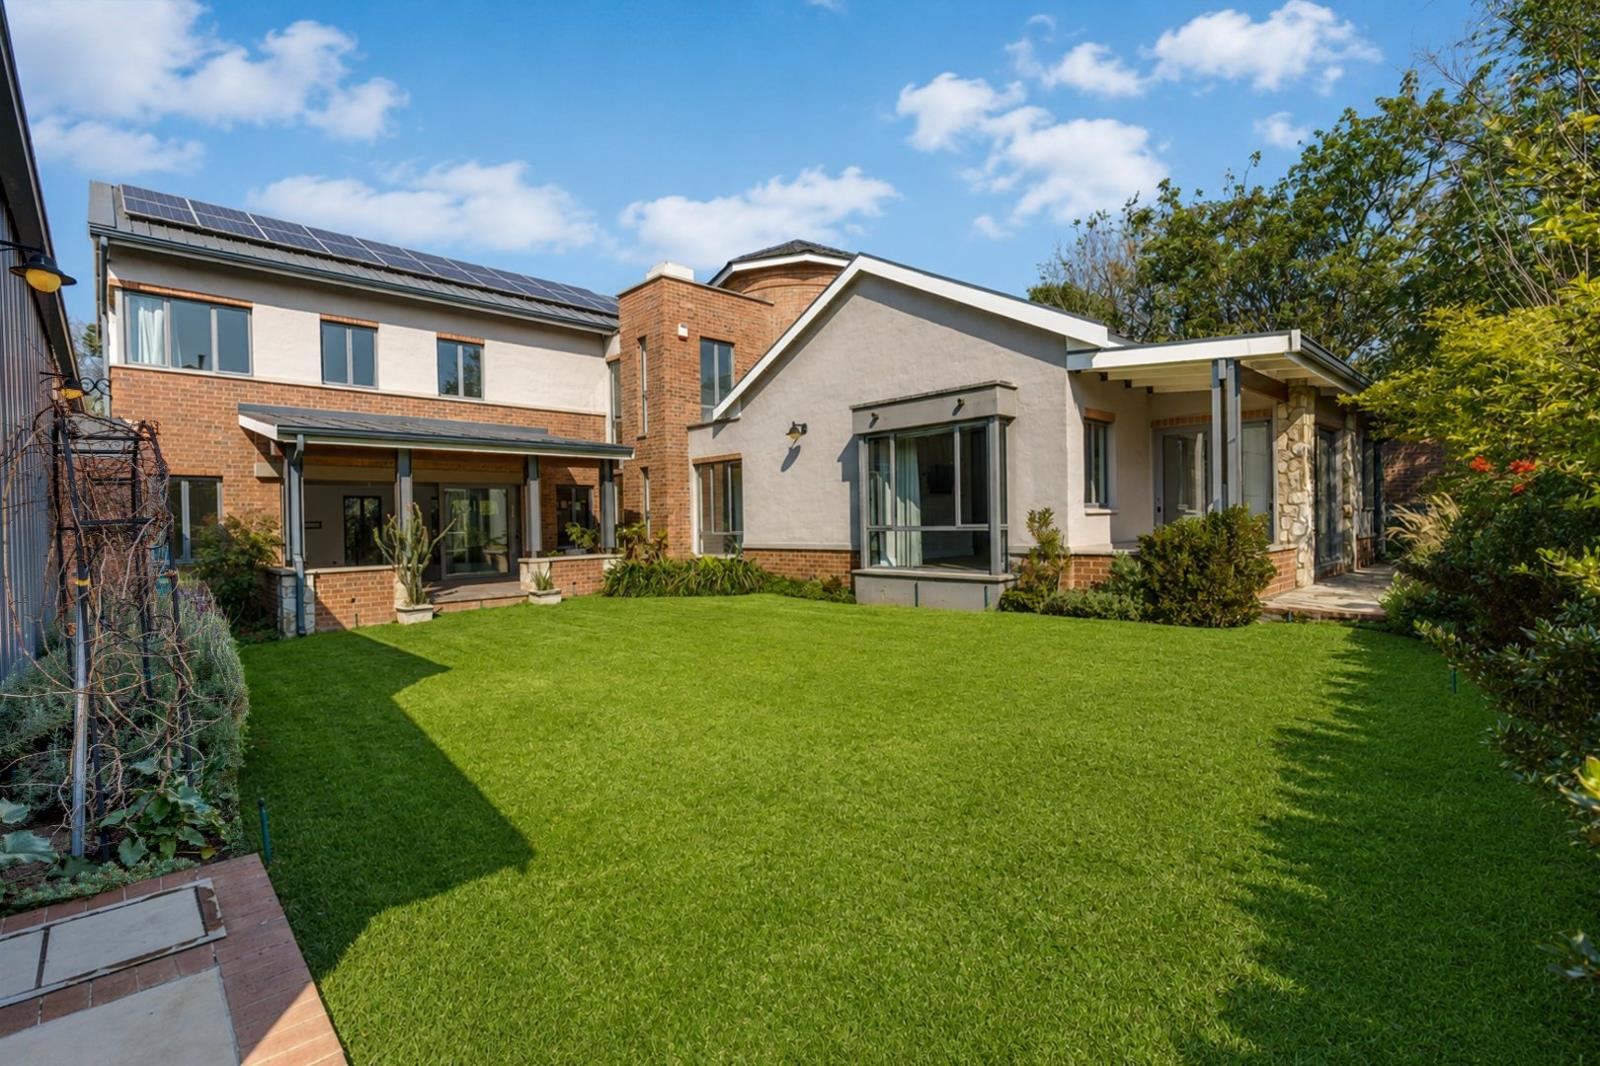
Exclusive Mandate. Designed for discerning families seeking style, functionality and sustainability, this exceptional industrial-inspired residence offers expansive living spaces, premium finishes and outstanding work-from-home facilities within the sought-after Helderfontein Estate. Combining luxurious family living with energy-efficient features, this remarkable home has been thoughtfully designed to maximise comfort, entertainment and everyday practicality.
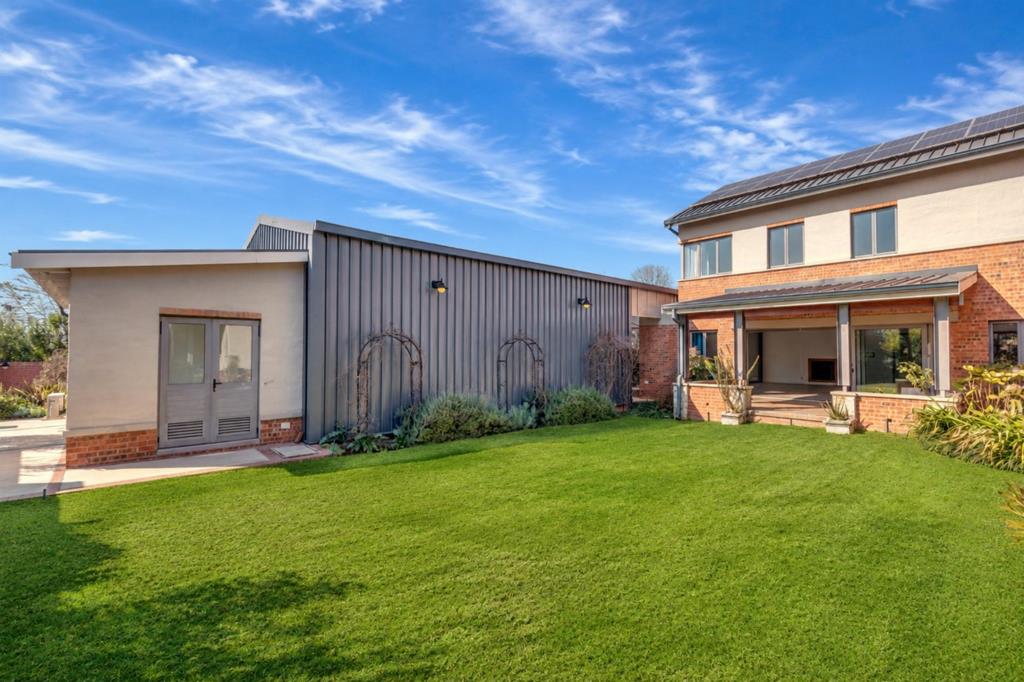
A welcoming entrance opens into expansive open-plan living and dining areas where natural light, clean architectural lines and quality finishes create a warm yet contemporary atmosphere. The living spaces are enhanced by surround sound and a Calore Italian pellet-burning fireplace, while three covered patios flow effortlessly to a spacious entertainment area, creating the perfect setting for relaxed family living and effortless indoor-outdoor entertaining.
At the heart of the home is a beautifully appointed country-style kitchen featuring generous cabinetry, a large walk-in pantry, separate scullery and premium appliances, including an Ilve eight-burner gas stove with two electric ovens, making it ideal for both everyday cooking and entertaining on a grand scale.
The home offers four spacious en-suite bedrooms, including a luxurious guest suite on the ground floor complete with its own kitchenette, private patio, reading lounge and bathroom, providing excellent accommodation for extended family or visitors. A separate guest cloakroom is also conveniently positioned on the lower level.
A striking custom Rhodesian teak spiral staircase leads upstairs to a private study and three additional en-suite bedrooms. The luxurious main suite boasts a walk-in dressing room and an elegant full bathroom with a freestanding bath and oversized double shower. The remaining bedrooms are generously proportioned with abundant built-in cupboards and beautifully appointed bathrooms fitted with premium Hansgrohe tapware, thermostatic mixers and Victoria & Albert baths and basins.
Designed with today''s professionals in mind, the property includes two dedicated office spaces capable of accommodating a full team, making it the perfect executive work-from-home environment. Separate staff accommodation further enhances the practicality of this exceptional residence.
The home has also been designed with sustainability and efficiency at its core, offering rainwater harvesting systems for both irrigation and household use, a dedicated solar room with a Tesla backup battery providing partial off-grid capability, double-glazed windows and doors throughout, Advantage Air inverter central air conditioning, LG and Samsung inverter air-conditioning systems, two 2,200-litre solar geysers with electric boosters, two gas geysers servicing the offices and staff accommodation, piped bulk gas availability, a fully wired Cat5 data network, fibre connectivity and wheelchair-friendly access on the ground floor.
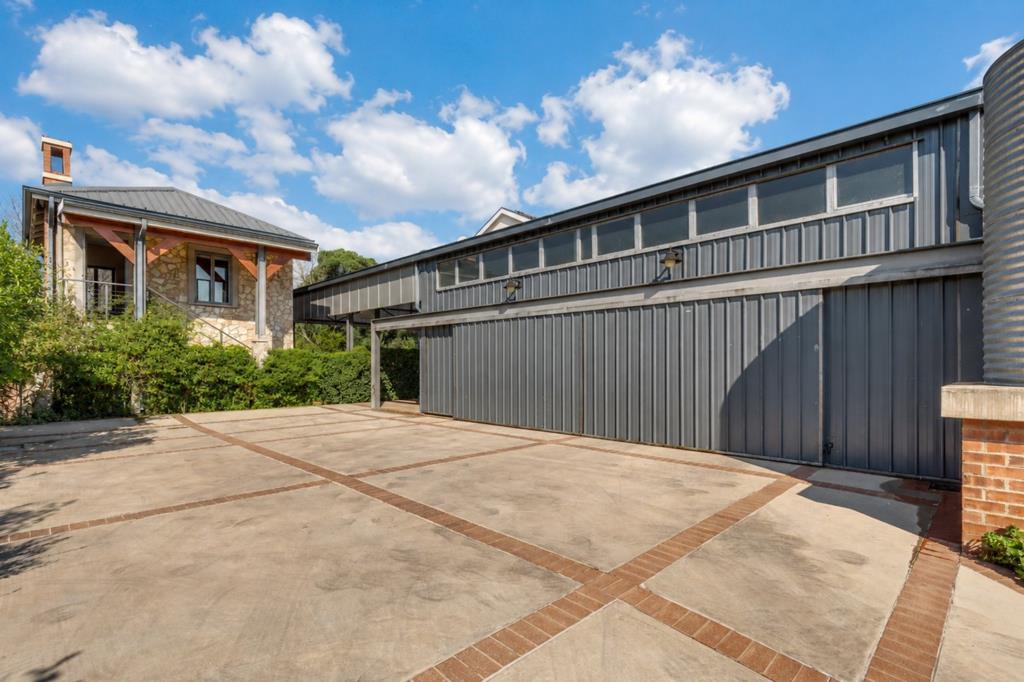
Completing the property is an oversized three-car garage with extensive storage and a mezzanine level, providing ample space for vehicles, hobbies and additional storage. This outstanding residence offers the perfect combination of luxury, technology, sustainability and flexible family living within one of Johannesburg''s most prestigious lifestyle estates.
Helderfontein Estate is one of Johannesburg''s premier secure lifestyle estates, offering residents 24-hour security, beautiful parks, walking and cycling trails, scenic greenbelts, stocked fishing dams, tennis courts, padel courts, a clubhouse, gym, children''s play areas and direct access to Reddam House Helderfontein. Ideally positioned close to leading schools, shopping centres and major transport routes, the estate offers an exceptional balance between nature, convenience and modern living.
Property details
- Listing number T5550356
- Property type House
- Listing date 13 Jul 2026
- Land size 1 181 m²
- Floor size 643 m²
- Levies R 4 510
Property features
- Bedrooms 4
- Bathrooms 4.5
- Lounges 1
- Dining areas 1
- Garage parking 3
- Pet friendly
- Pool
- Staff quarters
- Study
- Kitchen
- Garden
- Family TV room