6 Bedroom House in Helderfontein Estate
VIEW BY APPOINTMENT
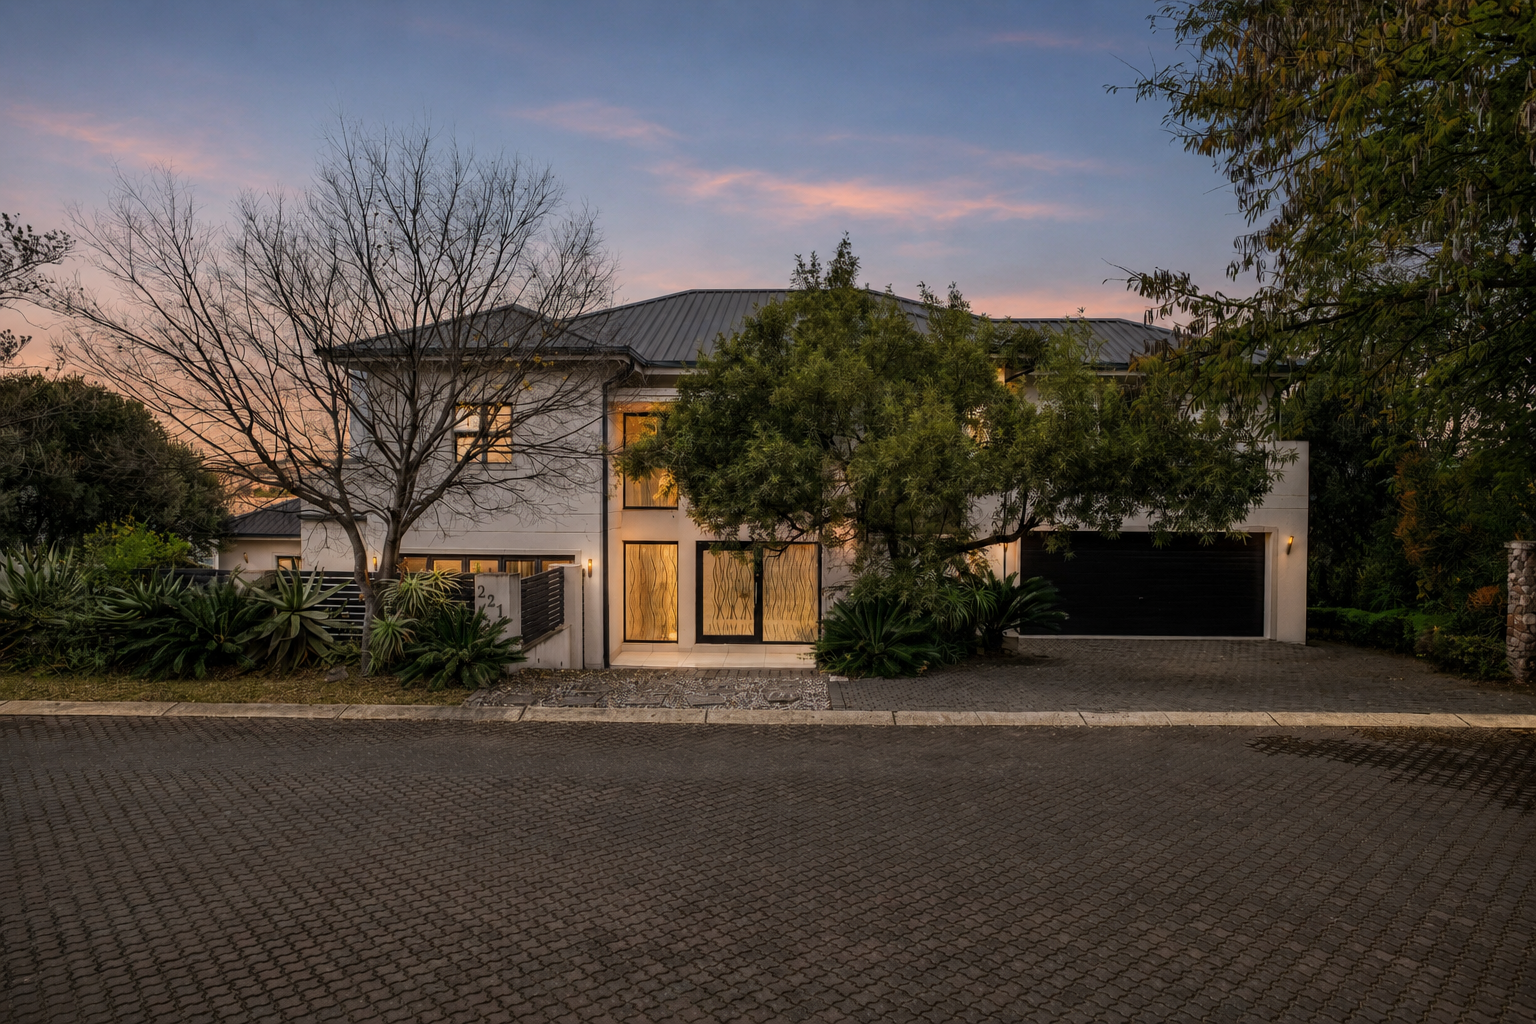
Luxury 6 Bedroom Family Home | Helderfontein Estate Phase 1
Set on a 934m2 stand with approximately 660m2 under roof, this exceptional contemporary home offers spacious yet luxurious family living, elegant finishes, and superb entertainment spaces in one of Helderfontein Estate''s most sought-after locations.
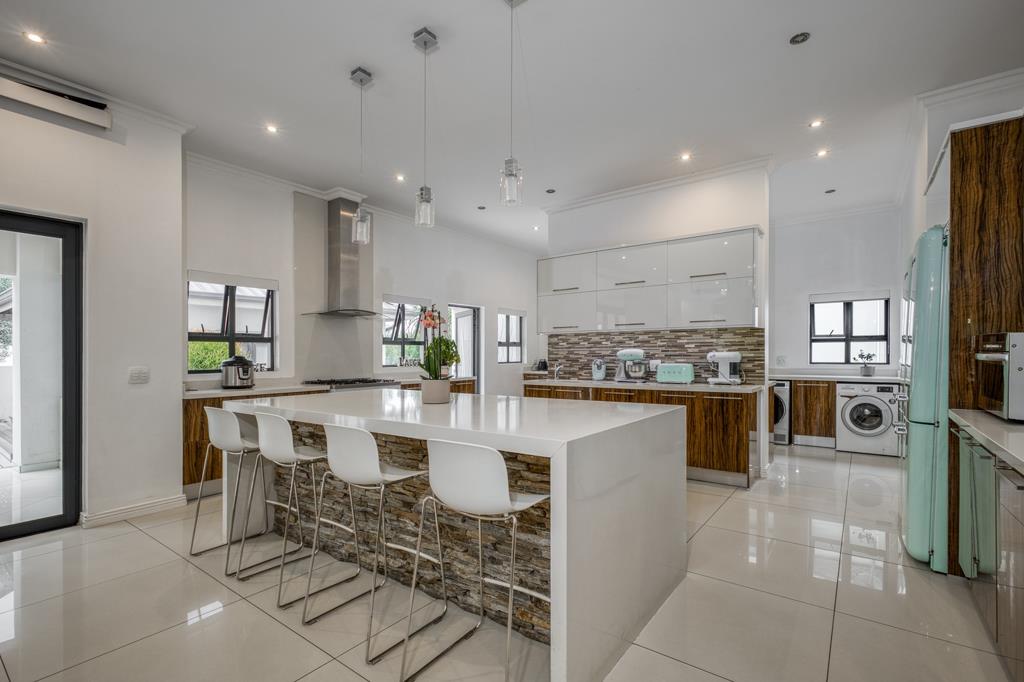
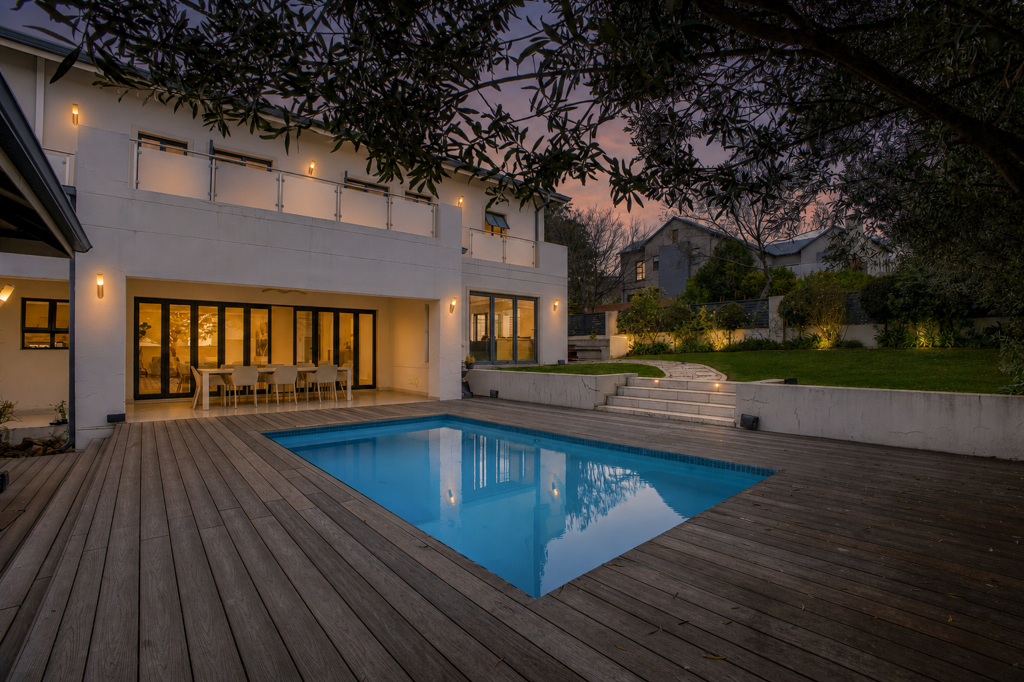
A striking double-volume entrance welcomes you into light-filled open-plan living areas that flow seamlessly from the TV lounge, dining room, and designer kitchen onto a covered patio overlooking the sparkling pool and landscaped garden. The modern kitchen features a gas stove, walk-in pantry, scullery, and generous countertop workspace with storage.
A separate entertainment lounge with a built-in bar opens onto a private boma area, while the pool house with a fireplace and bathroom creates a perfect year-round entertaining space.
The home offers a guest suite with its own entrance downstairs, while upstairs you''ll find a spacious pyjama lounge, four family bedrooms of which 3 are ensuite, and a luxurious main suite with a walk-in dressing room, en-suite bathroom, and private balcony.
Features:
Guest Cloakroom
Main Suite with Walk-in Dressing Room & Private Balcony
Spacious Upstairs Pyjama Lounge
Guest Suite with Private Entrance Downstairs
Double-Volume Entrance
Open-Plan Lounge & Dining Areas
Designer Kitchen with Gas Stove
Walk-in Pantry & Separate Scullery
Entertainment Lounge with Built-in Bar
Multiple Balconies
Covered Patio
Sparkling Pool & Decking
Pool House with Fireplace & Bathroom
Private Boma Area
2 Double Garages Parking for 4 Vehicles
Low-Maintenance Garden
A beautifully designed home that combines luxury, comfort, and effortless entertaining in a prime Helderfontein Estate location.
Disclaimer: Century 21 Fourways assumes no responsibility or liability for any errors or omissions in the content of this siteadvert. The information contained in this siteadvert is provided on an as is basis with no guarantees of completeness, accuracy, usefulness or timeliness. Onus is on the client to confirm any and all information contained herein is accurate.
Property details
- Listing number T5551284
- Property type House
- Listing date 13 Jul 2026
- Land size 934 m²
- Floor size 660 m²
- Levies R 4 750
Property features
- Bedrooms 6
- Bathrooms 5.5
- Lounges 1
- Dining areas 1
- Garage parking 2
- Pet friendly
- Balcony
- Deck
- Patio
- Pool
- Tv
- Entrance hall
- Garden
- Pantry
- Fireplace
- Guest toilet