5 Bedroom House in Helderfontein Estate
Fresh Ground, First Occupation 5 Bedroom Home in Helderfontein Estate
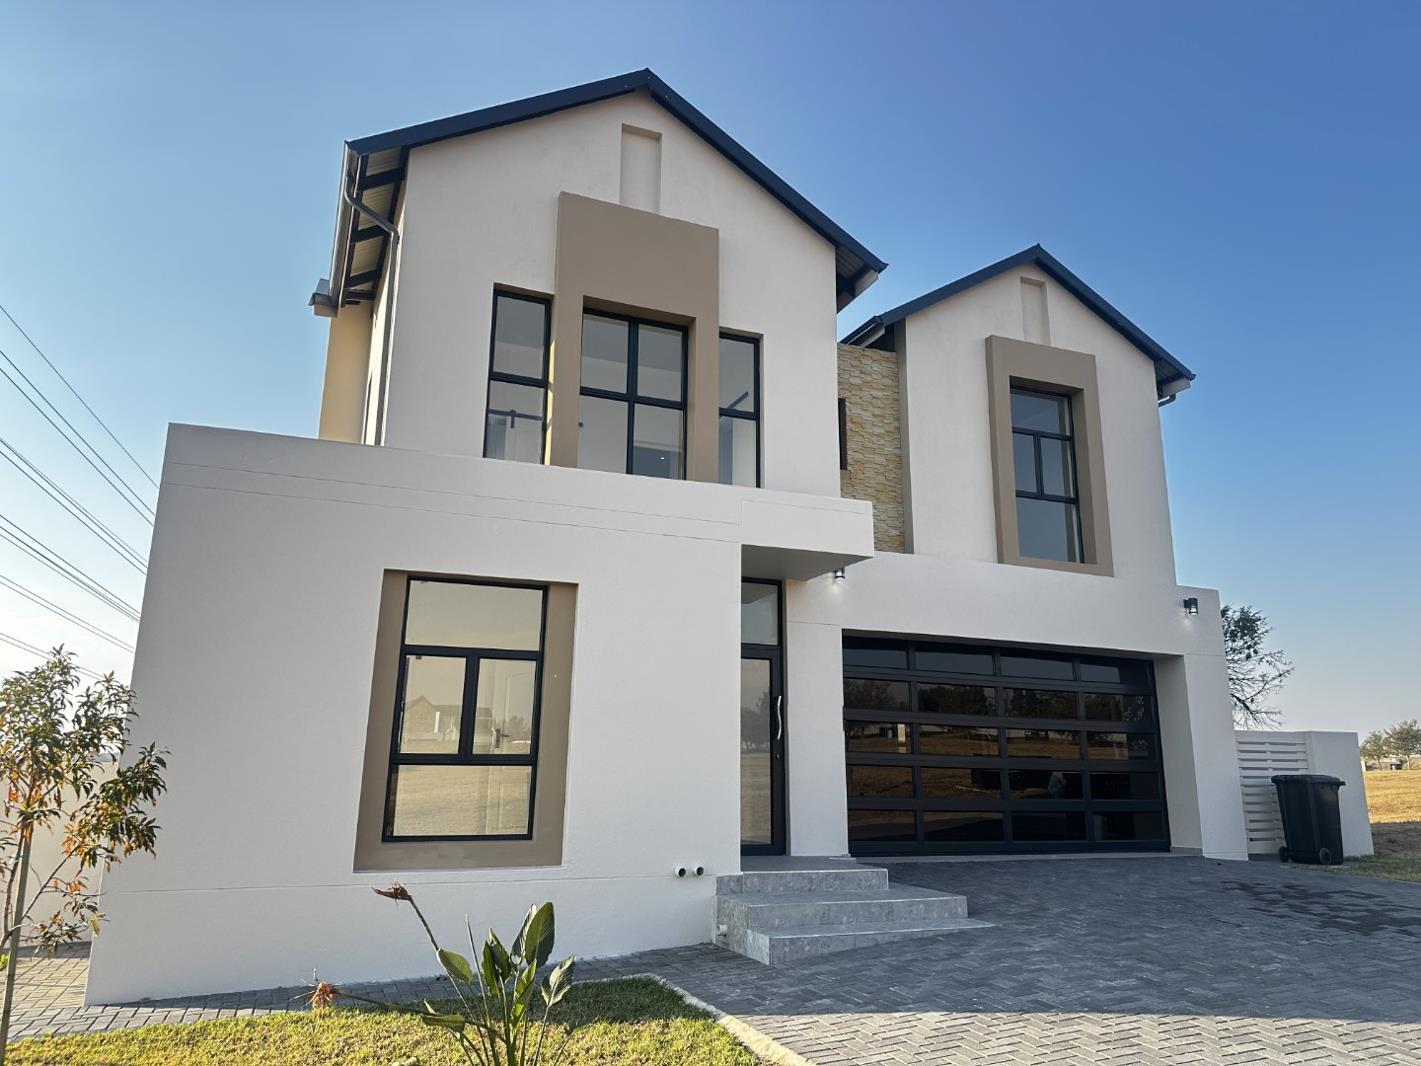
This is your chance to be the inaugural owner of a freshly built home in the heart of Helderfontein Estate Phase 3, Midrand a residence still waiting for its first family to shape it into their own. Set on a corner erf that backs onto a peaceful greenbelt to the west, the elevated position delivers unbroken sunset vistas and a genuine feeling of seclusion, even within an established estate.
Step through the statement glass entrance and the home opens into a bright, contemporary flow. The combined kitchen and lounge area anchors the ground floor generously scaled and adaptable enough for several distinct lounging zones, warmed on cool nights by a built-in wood fireplace. Double sets of folding doors pull back to connect this space directly to an elevated patio and garden, drawing the western outlook straight into daily living.
At the centre of the kitchen sits a white-stone waterfall island that works equally well as a casual dining spot. The main cooking area is finished in high-gloss white cabinetry, fitted with a five-plate gas hob paired with an electric oven, room for a full-size double fridgefreezer, and oversized windows that keep the space bright while framing the outdoor scenery. A second, more utilitarian kitchen sits just off the main one extra storage, additional counter space, a pantry, a dedicated laundry zone, and plumbingpower for three more appliances so the show kitchen stays uncluttered.
Ground-floor living also includes a fifth bedroom with built-in cupboards and its own en-suite, versatile enough to serve as a guest room, a home office, a study, or a self-contained space for extended family.
Glass balustrades trace the line of a floating staircase up to the familys private floor, where the layout opens into a wide-open hangout zone built for downtime think weekend movie marathons, homework sprawled across the floor, or a reading nook tucked in the corner. Theres still enough breathing room left over to slot in a desk if remote work calls.
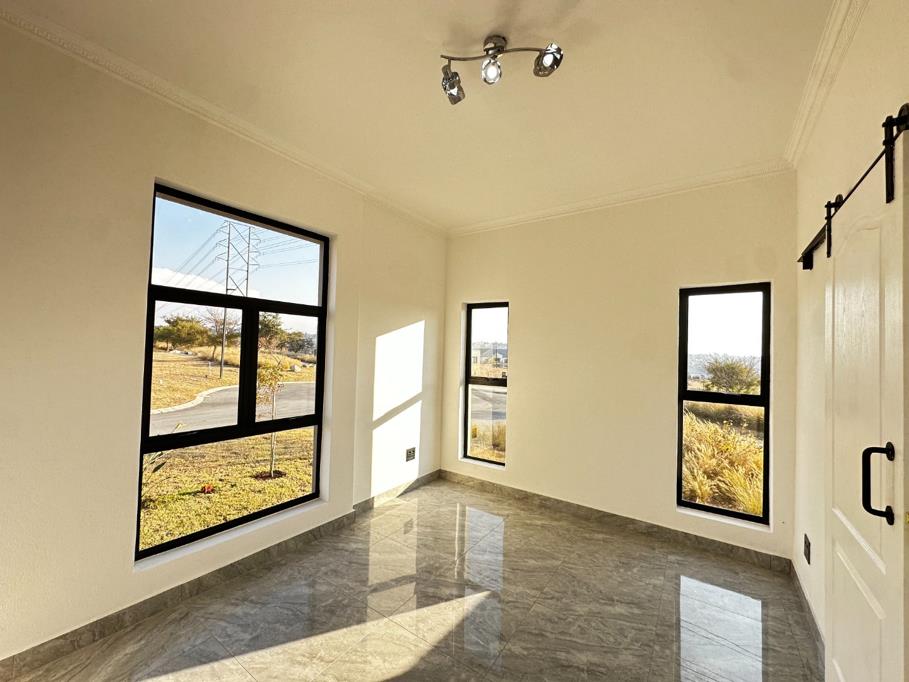
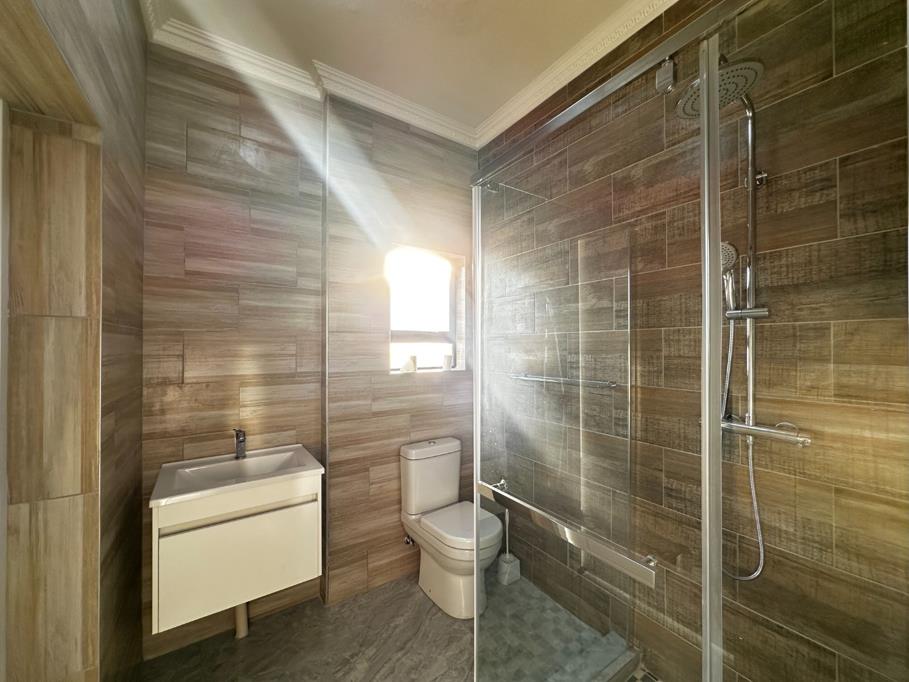
Two of the bedrooms on this level mirror each other in design, each finished with a built-in wardrobe and a fitted study desk, and each opening into its own private shower room. A third bedroom on the same floor brings built-in storage and an en-suite finished with a full bath a layout that lends itself naturally to a babys room, or simply a softer space for the familys youngest.
The main bedroom claims its own corner of the upper floor, arranged for quiet and privacy: a full walk-through dressing area, additional fitted cupboards, a stand-alone shoe closet, and a bathroom finished with a soaking tub, a walk-in shower, dual vanities, and a separated toilet. Its spot on the floor plan makes the most of the propertys height advantage and westward outlook.
On the practical side, the double garage has been extended in length beyond a standard double garage, giving extra room to tuck away bicycles and a trailer with space to spare, plumbing ready for a washing machine, and a built-in wash trough.
For location, the estate places you an easy stroll from Reddam House Helderfontein with a passenger gate entry from the estate into the school, and a short drive to Dainfern square 2km, Fourways mall 3.6km and Life Fourways Hospital 3.8km. Living here also means round-the-clock security along with on-site perks a restaurant, gym fitted with a steam room, padel, tennis and soccer courts courts, a shared pool, communal chill spaces, and greenbelt with walking trails across the beautiful scenery of the Juskei river the runs through the estate.
Property details
- Listing number T5554619
- Property type House
- Listing date 15 Jul 2026
- Land size 500 m²
- Floor size 350 m²
- Rates and taxes R 4 731
- Levies R 859
Property features
- Bedrooms 5
- Bathrooms 5
- Garage parking 2
- Open parking 2
- Pet friendly
- Garden