4 Bedroom House in Helderfontein Estate
Spacious 4-Bedroom Home in Secure Fernridge Estate
Spacious 4-Bedroom Home in Fernridge Estate
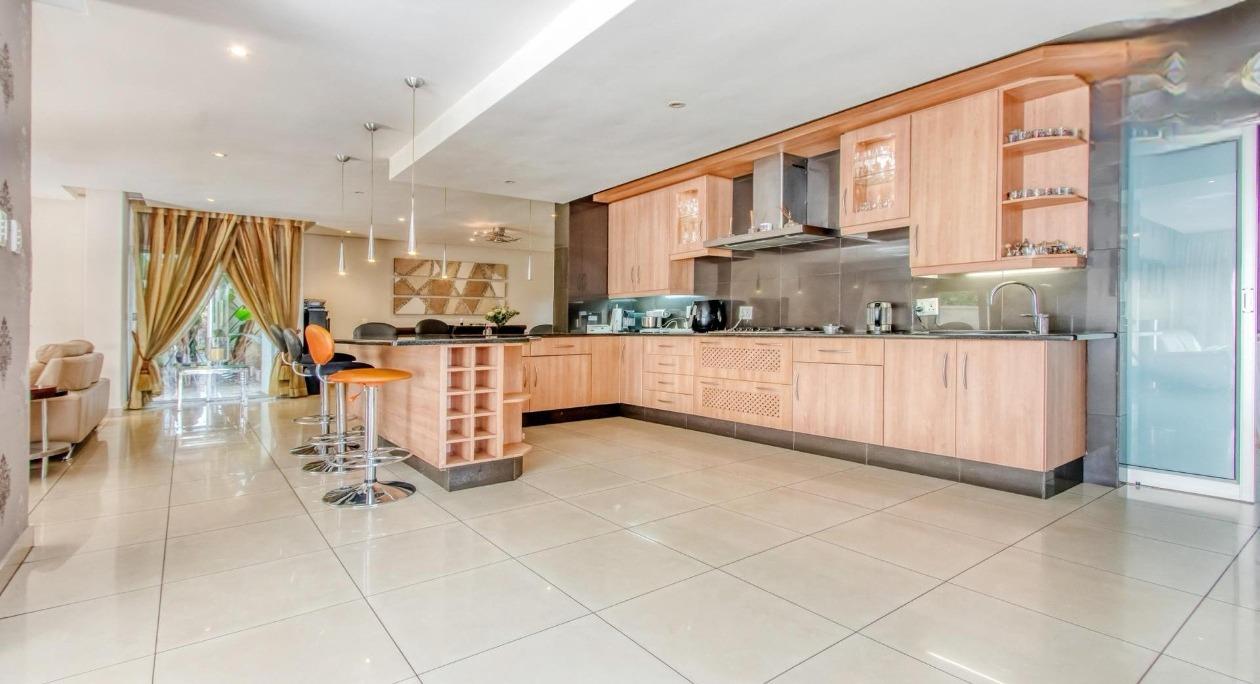
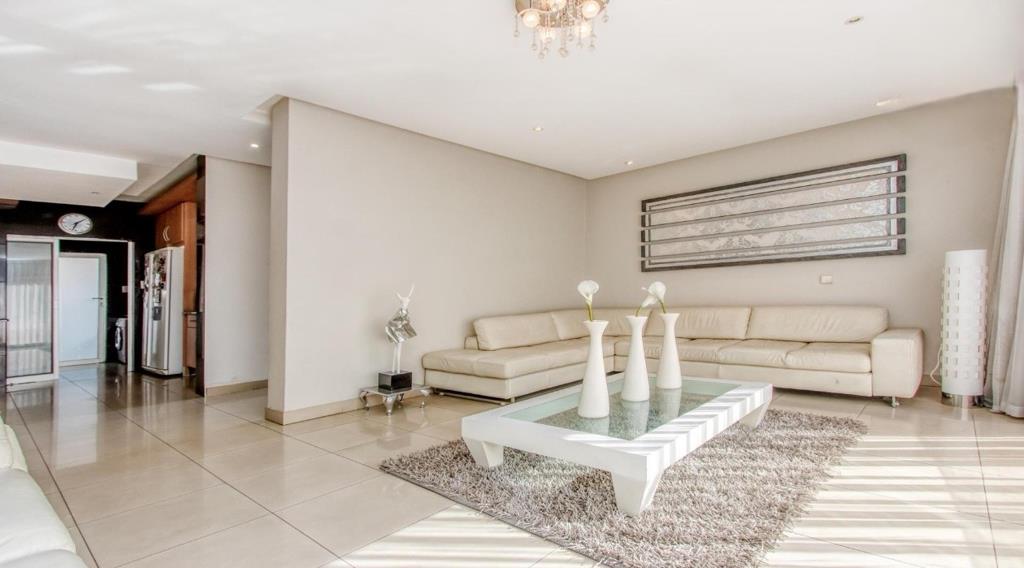
Welcome to this generous 4-bedroom, 4-bathroom freestanding home nestled in the heart of Fernridge Estate, Sandton. Spread across 560 sqm of thoughtfully designed living space, this residence offers the perfect blend of comfort and style. The open-plan layout flows beautifully, connecting the lounge, dining area, and kitchen into one inviting social hub that''s ideal for family gatherings and entertaining friends.
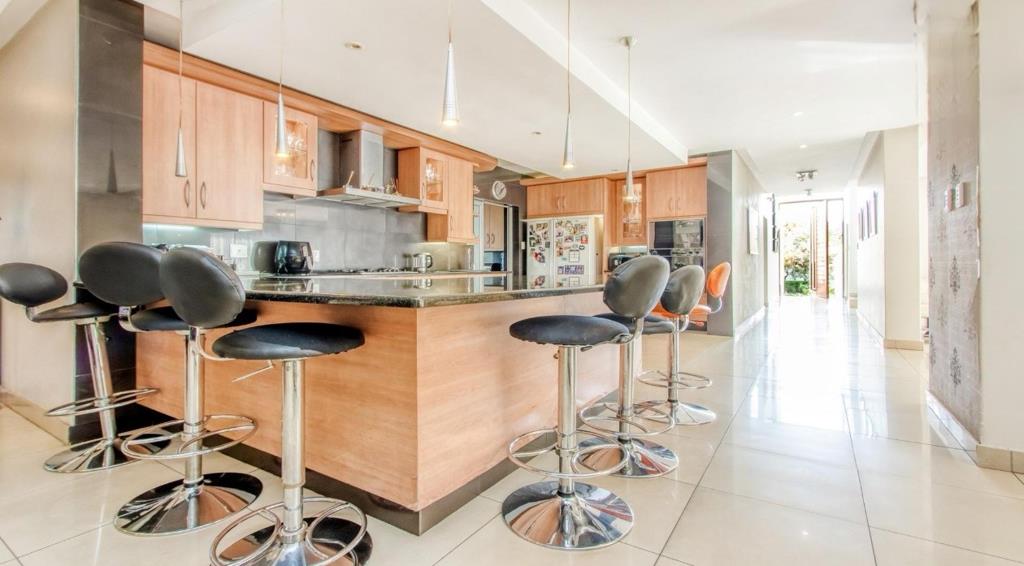
The kitchen is a real highlight, featuring warm timber cabinetry, a spacious island with bar seating, and quality finishes throughout. You''ll find two ensuites among the four bedrooms, ensuring privacy and convenience for the whole family. The home boasts a dedicated study, family TV room, and guest toilet, giving you flexibility for work-from-home setups and visiting guests. Beautiful tiled and wooden flooring runs through the living spaces, creating warmth and easy maintenance.
Outside, you''re spoilt for choice. The property includes a sparkling swimming pool and expansive patio area perfect for summer entertaining. Two garages and additional parking provide secure vehicle storage, while the 15,000 sqm erf offers plenty of room to move. Fernridge Estate itself is a secure, gated community with 24-hour security, access control, CCTV, and electric fencing. You''ll also enjoy access to estate amenities including a golf course, clubhouse, and squash court-all within a thriving metropolitan setting.
Key Features
4 bedrooms, 4 bathrooms
Swimming pool and patio
Secure gated estate with 24-hour security
Fibre and ADSL connectivity
Golf course and clubhouse access
Get in touch to find out more about this wonderful family home.
PARKVILLE PROPERTIES PTY LTD trading as REMAX Advantage Rosebank operates in terms of a franchise agreement with REMAX of Southern Africa.
Property details
- Listing number T5634834
- Property type House
- Listing date 25 Sep 2026
- Land size 568 m²
- Floor size 420 m²
- Rates and taxes R 3 200
- Levies R 2 300
Property features
- Bedrooms 4
- Bathrooms 4
- En-suite 2
- Lounges 1
- Dining areas 1
- Garage parking 2
- Open parking 2
- Pet friendly
- Access gate
- Alarm
- Club house
- Golf course
- Patio
- Pool
- Scenic view
- Security post
- Squash court
- Study
- Wheel chair friendly
- Entrance hall
- Kitchen
- Garden
- Intercom
- Electric fencing
- Family TV room
- Paving
- Guest toilet