4 Bedroom House in Helderfontein Estate
VIEW BY APPOINTMENT
ELEGANCE, SOPHISTICATION & SUSTAINABLE LUXURY
JOINT MANDATE
Helderfontein Eco Estate Phase 1
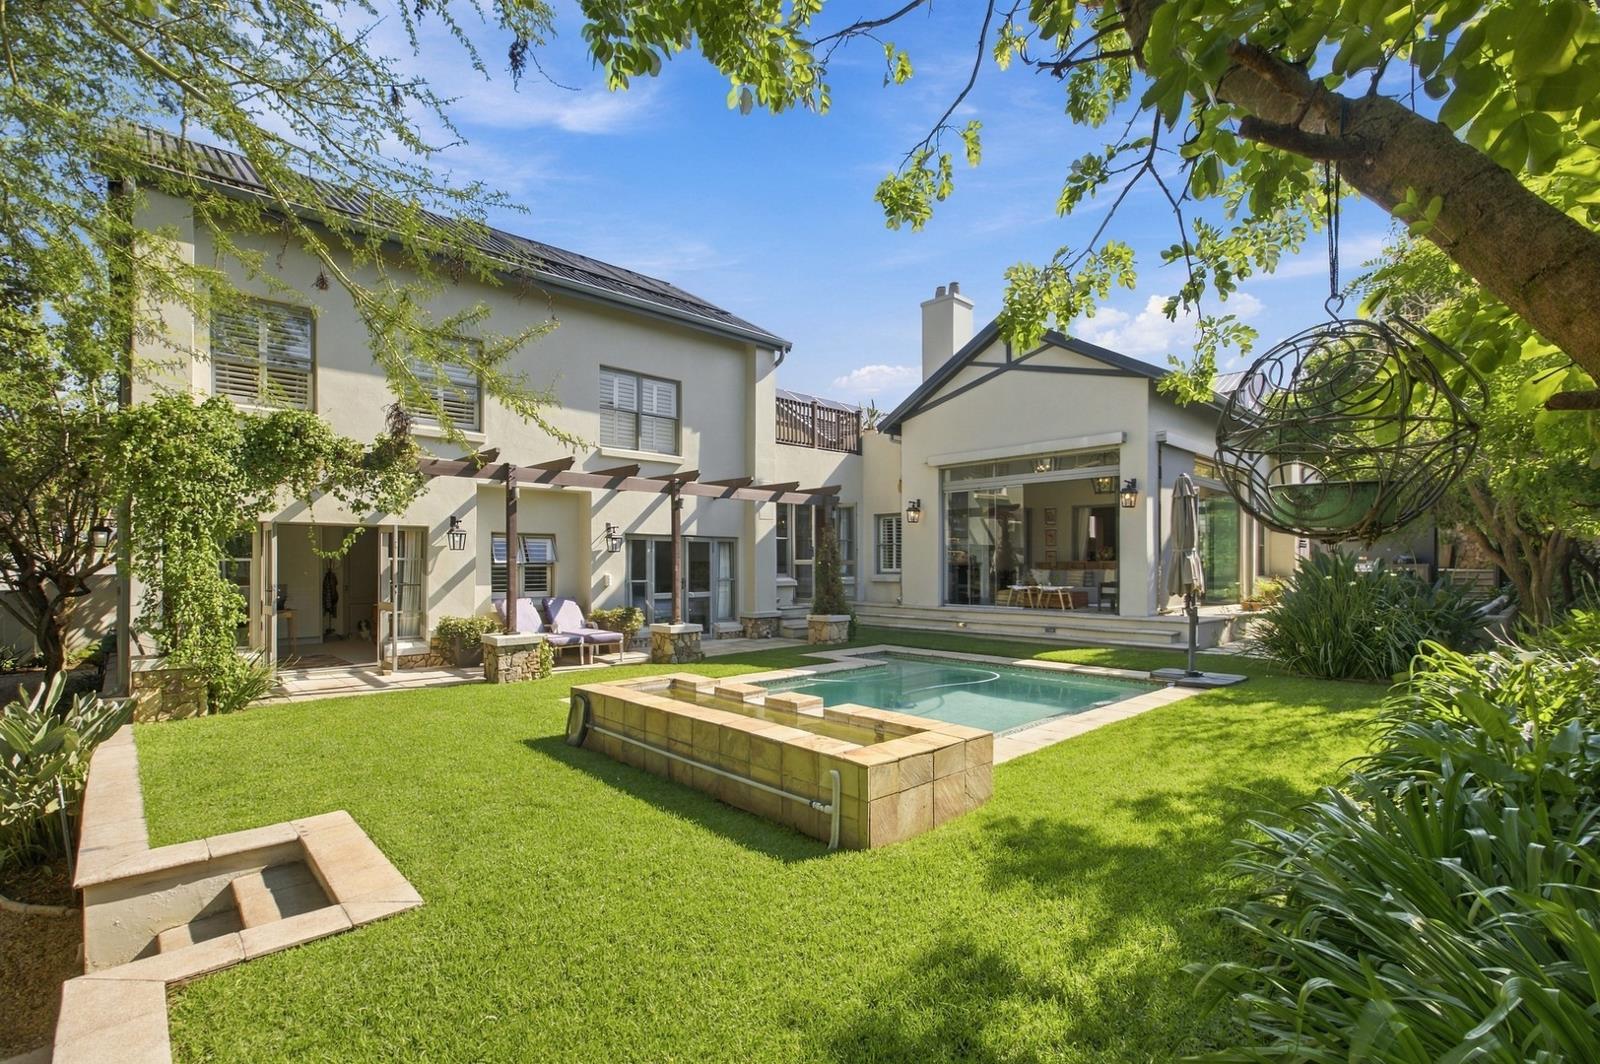
Discover exceptional contemporary luxury in this beautifully appointed residence in the prestigious Helderfontein Eco Estate. Combining timeless elegance, superior craftsmanship and impressive off-grid capabilities, this remarkable home offers a sophisticated lifestyle where comfort, technology and sustainability meet.
A grand entrance leads to expansive living areas featuring soaring ceilings, striking open trusses, natural timber and stone finishes, and abundant natural light. An open plan lounge open plan to a formal dining room with a cosy wood-burning fireplace, and a separate family room with a Calore fireplace. The guest suite can be used as a private study with its own entrance and bathroom provide versatility for family living and working from home.
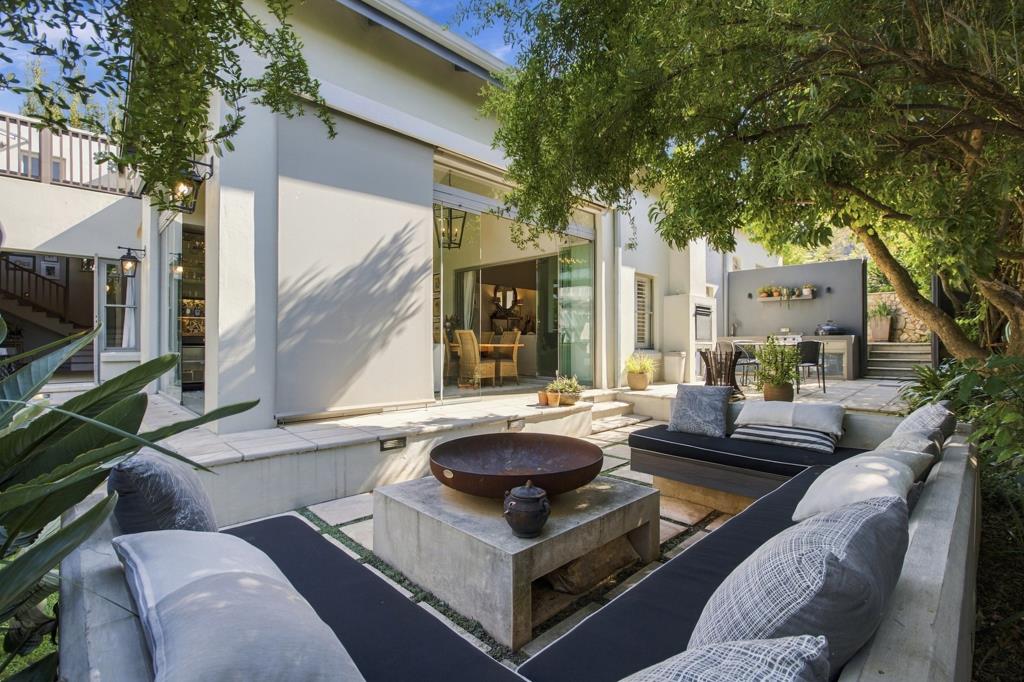
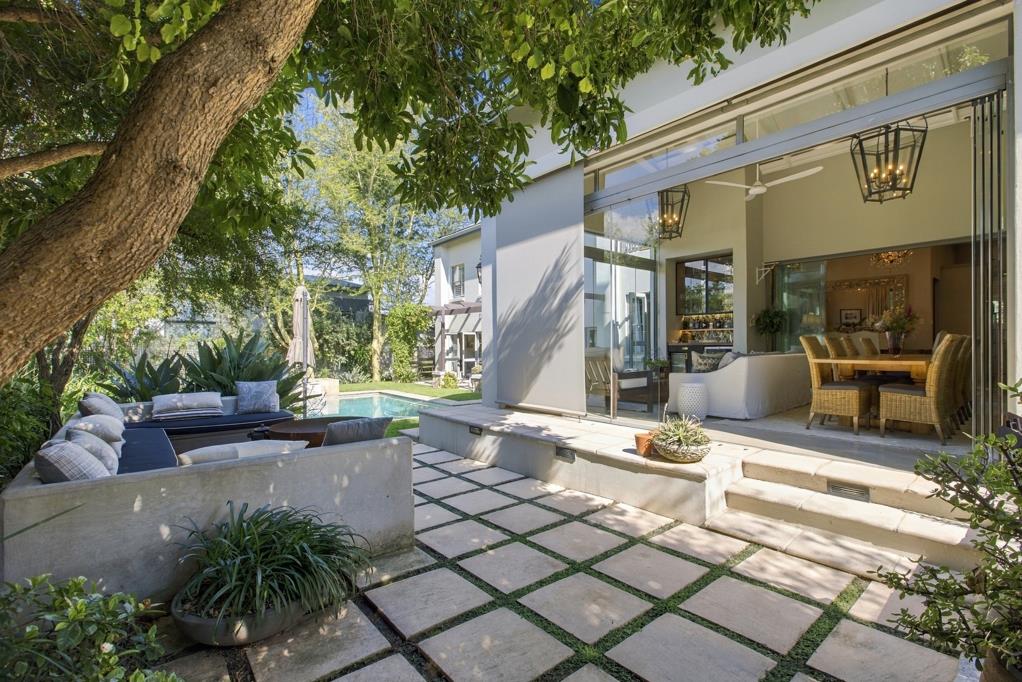
The gourmet kitchen boasts premium finishes, a spacious central island and a separate scullery. The enclosed entertainment patio is designed for year-round enjoyment, featuring a sophisticated gin bar, ice machine, gas braai and built-in braai. Flowing seamlessly into the landscaped garden, the outdoor entertainment area includes a boma, fire pit and heated swimming pool, complemented by a rooftop patio and gym area.
The home comprises four spacious bedrooms and well appointed bathrooms. Three bedrooms are situated downstairs, while the luxurious upstairs main suite provides a private retreat with a generous dressing room, lounge area, full bathroom and access to private outdoor space.
Exceptional features include:
o18 solar panels with two 10kW batteries for extensive off-grid power
oBorehole with split-tank water storage & House filtration system
oGas geysers connected to the estate gas supply
oFibre-ready connectivity and hard-wired Wi-Fi with five access points
oIntegrated sound system and internally ducted vacuum system
oAutomated Rain Bird irrigation from borehole tank
oTwo automated garages, plus additional secure parking
oSpacious storeroom and domestic accommodation with bathroom plus a contractors toilet.
Situated in Phase 1, with access to Phase 3 amenities, this exceptional residence offers an enviable combination of privacy, luxury and sustainable estate living.
A home of distinction for the discerning buyer seeking refined elegance, intelligent design and energy independence.
Disclaimer: Century 21 Fourways assumes no responsibility or liability for any errors or omissions in the content of this siteadvert. The information contained in this siteadvert is provided on an as is basis with no guarantees of completeness, accuracy, usefulness or timeliness. Onus is on the client to confirm any and all information contained herein is accurate.
On Show
- Sun 18 Oct 14:00 - 16:00
Property details
- Listing number T5654520
- Property type House
- Listing date 14 Oct 2026
- Land size 958 m²
- Floor size 446 m²
- Levies R 4 750
Property features
- Bedrooms 4
- Bathrooms 4.5
- Garage parking 2
- Pet friendly
- Patio
- Pool
- Staff quarters
- Study
- Tv
- Garden
- Pantry
- Fireplace