3 Bedroom Cluster in Kyalami Hills
Serene Luxury & Modern Elegance in the Heart of Kyalami
Asking Price: R1,800,000
Property Size: 138 sqm
Property Type: Secure Freestanding Cluster
Bedrooms: 3
Bathrooms: 2 Including Master Ensuite
Garages: Double Lock-up Garage Additional Carport
The Ultimate Blend of Tranquility and City Convenience
Discover the epitome of upscale estate living in this immaculate 3-bedroom, 2-bathroom cluster home, perfectly situated on the Kyalami Vorna Valley border. Spanning 138sqm of pristine living space, this residence seamlessly combines sophisticated aesthetic design with practical modern functionality, offering an unparalleled sanctuary just 15 minutes away from the Sandton CBD and moments from the Mall of Africa.
Sophisticated Interior & Open-Plan Design
Step inside to experience a light-filled sanctuary defined by modern, clean finishes and a sleek, minimalist style.
The Living Areas: A spacious, open-plan lounge and dining room flow effortlessly together, creating an inviting space for both relaxed family living and elegant entertaining.
Kitchen & Appliances: A modern, open-plan culinary space fitted with clean finishes and a premium gas stove & ovenoffering energy-efficient cooking and total peace of mind.
An Oasis for Outdoor Living & Entertaining
The interior transitions smoothly out to a private, secure exterior designed for an enviable lifestyle:
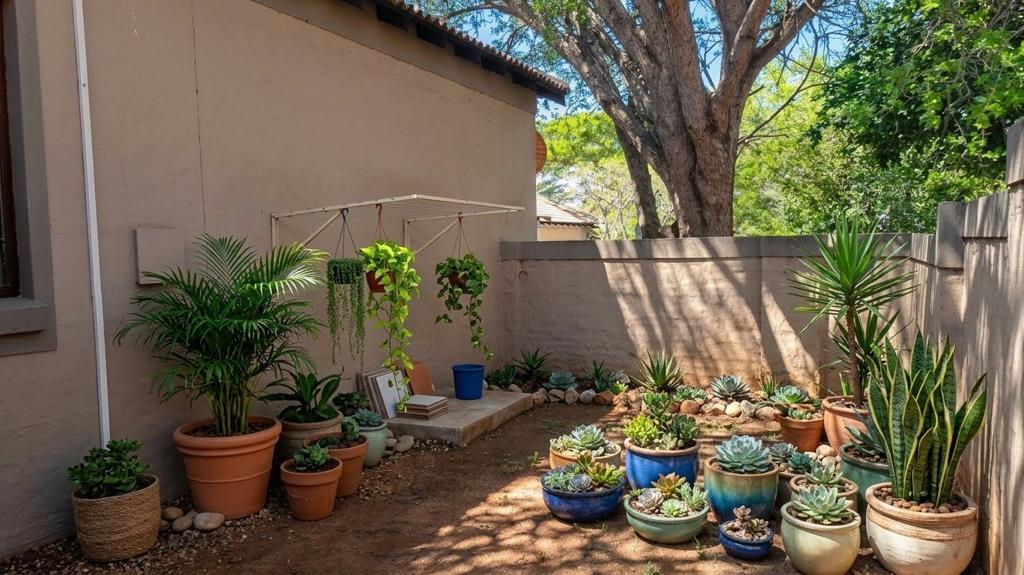
The Garden: Step out into an immaculate, manicured private gardena serene space perfect for pets, children, or peaceful morning coffees.
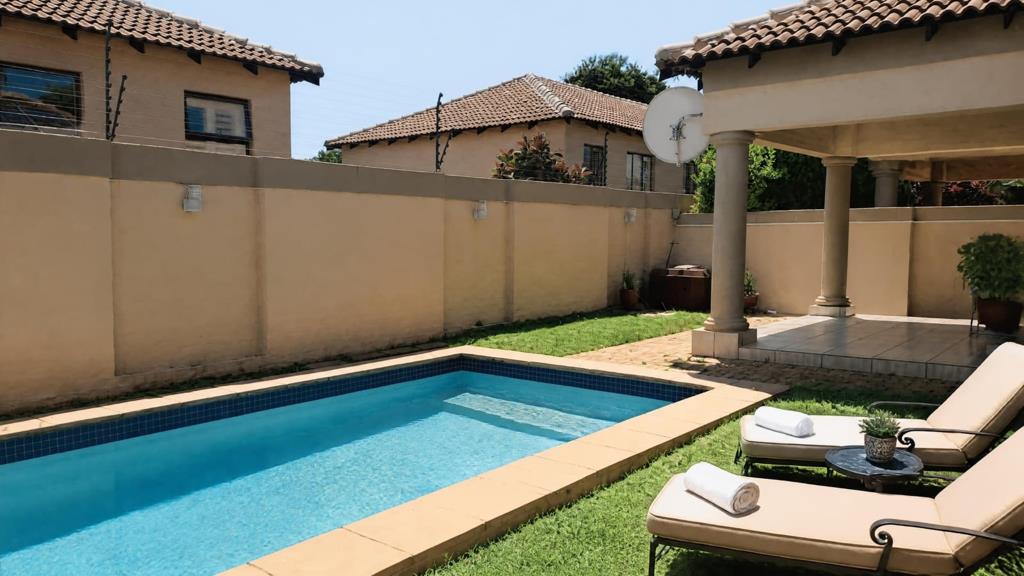
The Pool: A sparkling, crystal-clear swimming pool anchors the outdoor entertainment area, offering the perfect escape on hot summer days.
Parking & Utilities: Parking is effortless with a secure double lock-up garage complemented by an additional carport, providing ample space for resident vehicles and guests.
Exclusive Features Checklist
Interior & Living Spaces
3 Bedrooms with built-in cupboards
2 Bathrooms including master ensuite
Open-plan lounge and dining room
Modern, clean finishes throughout
Tiled flooring in high-traffic areas
Kitchen & Outdoor
Premium gas stove & oven
Private covered courtyard patio
Sparkling swimming pool
Immaculate manicured private garden
Security & Parking
Double lock-up automated garage
Additional secure carport
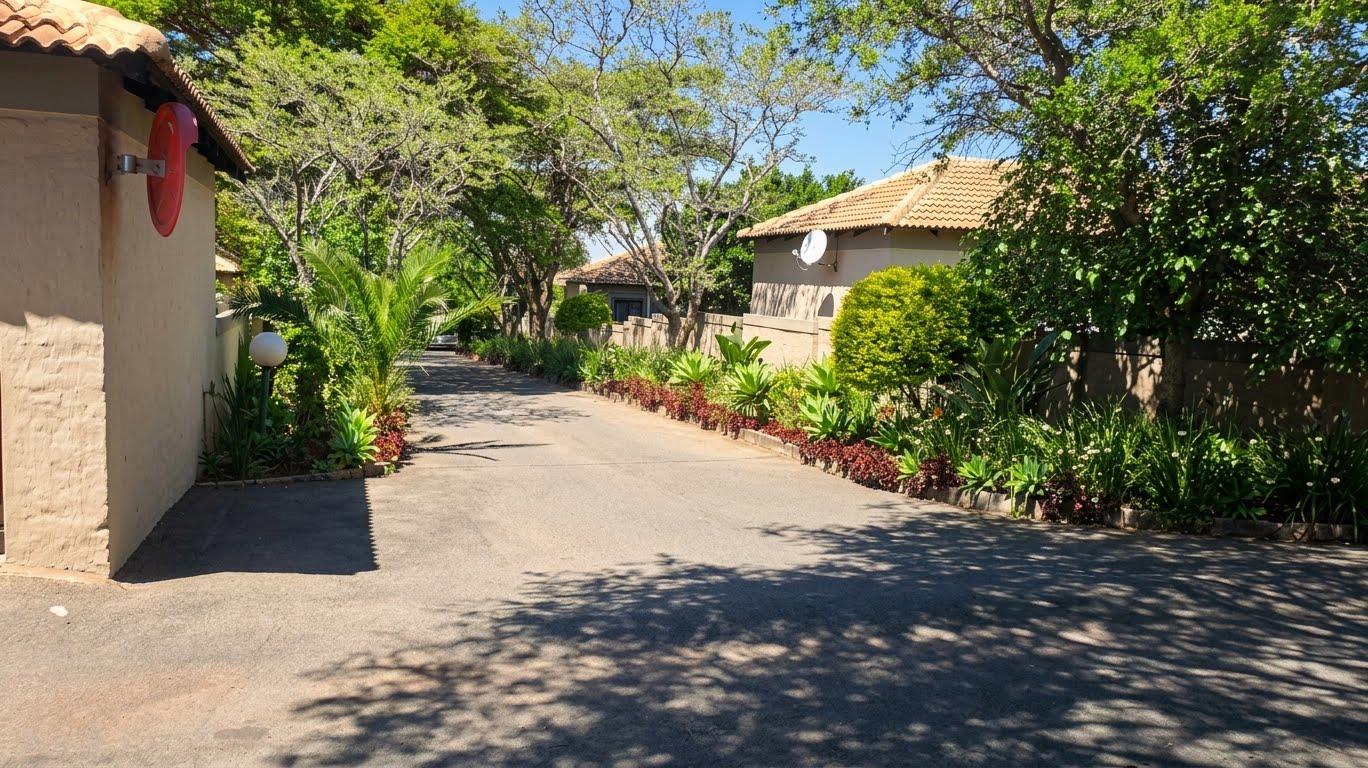
Secure access-controlled estate with advanced perimeter walls & electric fencing
Exclusive Show Day Details
Date: This Saturday, 17 October 2026
Time: 10:30 AM 16:00 PM
Access Policy: Strictly RSVP Required.
Property details
- Listing number T5657550
- Property type Cluster
- Listing date 16 Oct 2026
- Floor size 137 m²
- Rates and taxes R 1 600
- Levies R 3 000
Property features
- Bedrooms 3
- Bathrooms 2
- En-suite 1
- Lounges 1
- Dining areas 1
- Garage parking 2
- Access gate
- Built in cupboards
- Patio
- Pool
- Security post
- Tv
- Wheel chair friendly
- Kitchen
- Garden
- Paving
- Built In braai