5 Bedroom House in Kyalami Estate
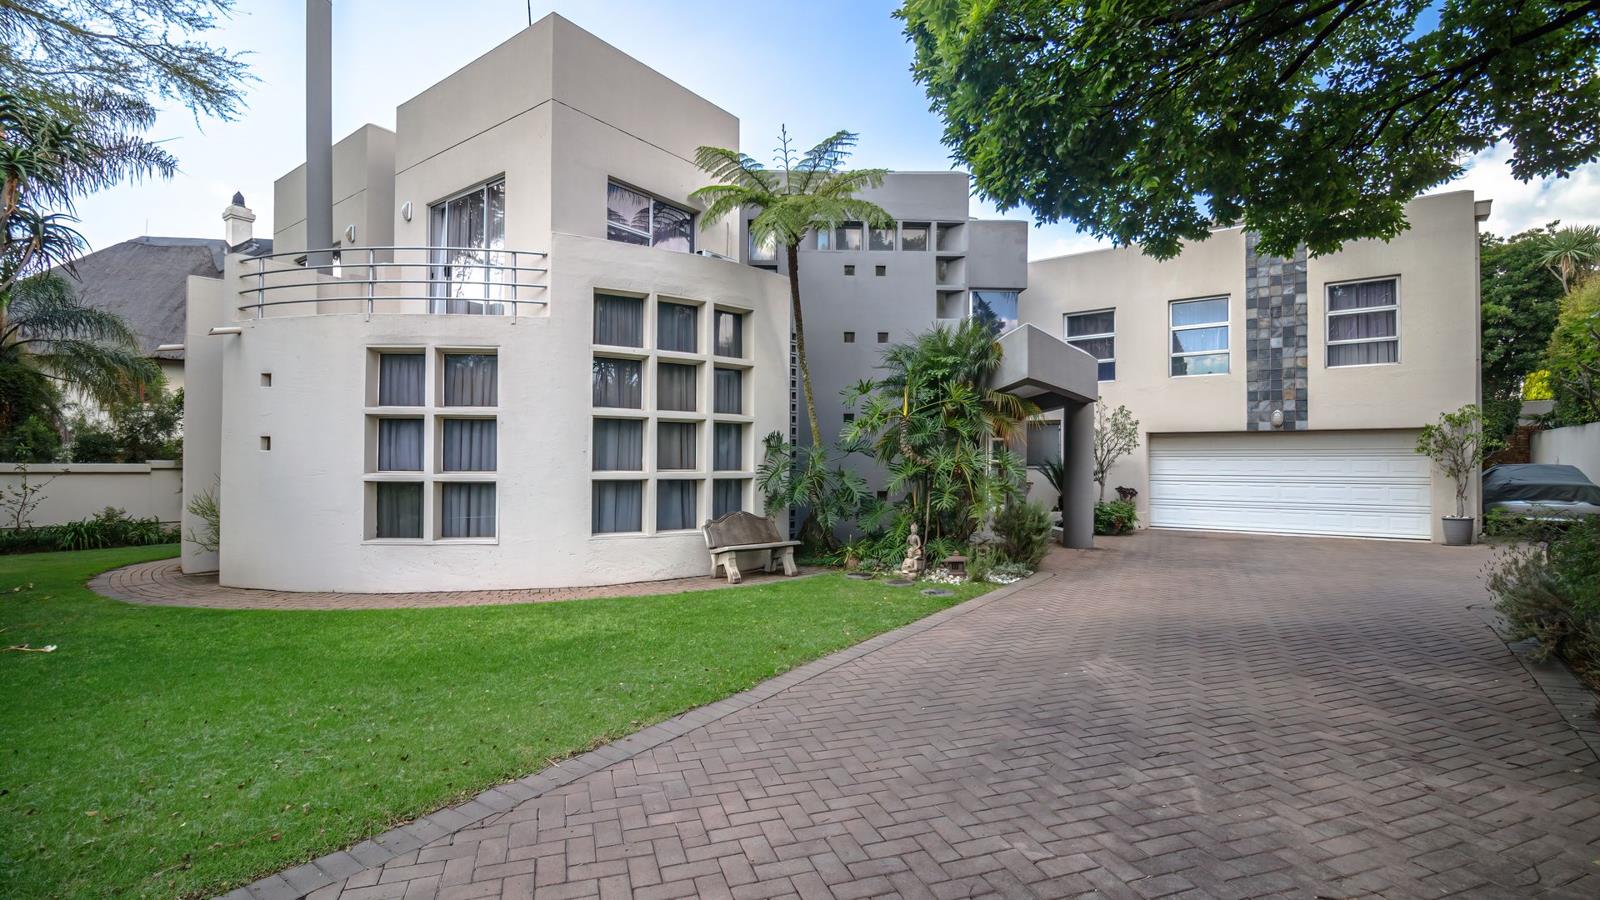
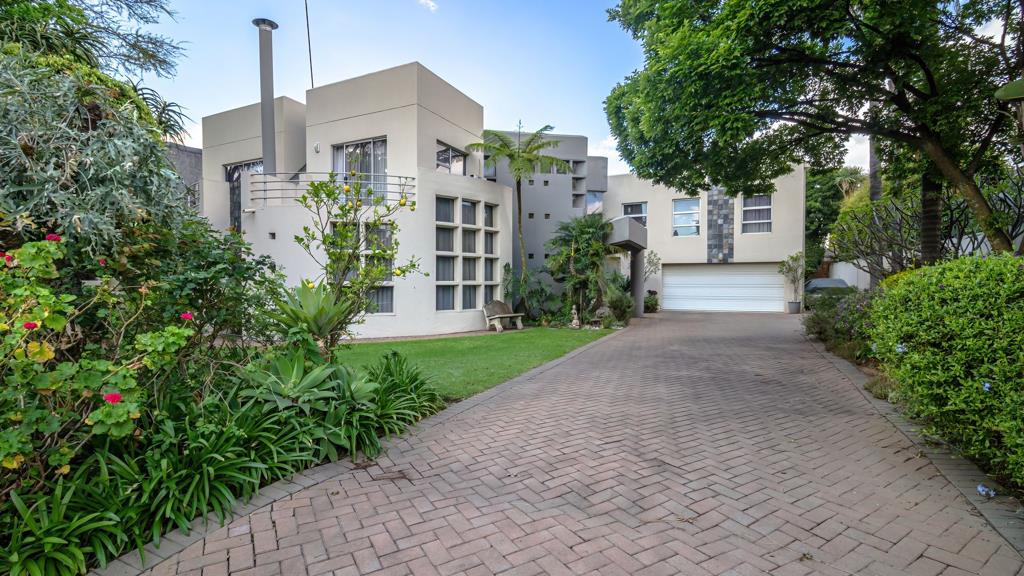
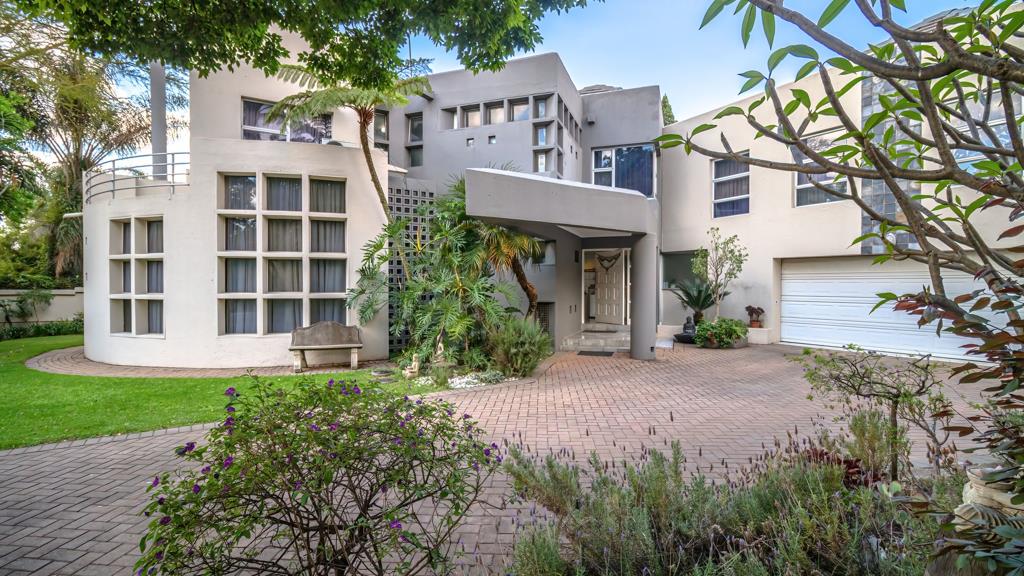
Positioned at one of the highest vantage points within prestigious Kyalami Estates, this spacious 466 m² residence showcases commanding, sunrise and sunset views. Designed for grand-scale family living, seamless entertaining, and executive work-from-home versatility, the home combines soaring volume, exceptional storage, and multi-generational flexibility amidst a lush 1,000 m² private garden.
KEY HIGHLIGHTS
Elevated Ridge Position: Enjoy panoramic estate views and exceptional natural light throughout the day.
Architectural Grandeur: Soaring double-volume ceilings over the primary dining area and main kitchen create a sense of
openness and expansiveness.
Dual-Kitchen Design: Features two fully functional kitchens, plus a separate scullery and walk-in pantry ideal for extended multi-generational living or modern event hosting.
Dedicated Workspaces: Two private offices, including an expansive, fully fittedfurnished executive study.
Generous Accommodation: 5 air-conditioned bedrooms with extensive built-in cabinetry, complemented by two upper-level pyjama lounges and private balconies.
Outdoor Entertainer's Paradise: Covered patio with built-in braai overlooking an inviting swimming pool, mature tree-lined garden, and dedicated water storage tank.
Substantial Parking & Staff Suite: 3 automated garages, paved parking for up to 8 vehicles, and full staff accommodation with an en-suite bathroom.
Premier Estate Lifestyle: Top-tier security, lush parks, dams, sports courts, and proximity to leading private schools and business hubs.
PROPERTY SPECIFICATIONS
1. Living & Entertainment Areas
Welcoming Entrance Hall leading into expansive, open-plan living spaces.
Formal Lounge & Separate TV Lounge for relaxed family downtime.
Double-Volume Dining Room featuring striking architectural proportions.
Covered Patio with Built-in Braai flowing directly to the pool area.
2. Gourmet Culinary Spaces
Two Fully Functional Kitchens offering supreme flexibility for large-scale prep or dual-family arrangements.
Separate Scullery & Walk-In Pantry providing additional utility and storage.
3. Work & Sanctuary Space
Main Executive Office: Fully fitted and furnished for comfortable home business operations.
Secondary Office Study: Versatile space suited for a second remote workstation, hobby room, or private library.
4. Bedrooms & Bathrooms
5 Air-Conditioned Bedrooms: All fitted with an exceptional amount of built-in wardrobe space and under floor heating.
2 Upper Balconies: Direct access from select bedrooms with elevated views.
3 Bathrooms 1 Guest Toilet serving the main home.
2 Pyjama Lounges Family Rooms: Ideal upper-level retreats for children or private family relaxation.
5. Additional Features
1,000 m² Stand: Fully established garden with mature trees, large plants, and lush shrubs offering absolute privacy.
Swimming Pool: Perfectly positioned alongside the outdoor entertaining area.
Water Storage: Dedicated rainwaterexternal water tank dedicated to garden irrigation.
Garaging & Parking: 3 garages plus paved driveway space for approximately 8 guest vehicles.
Staff Accommodation: Spacious staff bedroom with a fully functional en-suite bathroom.
LOCATION & ESTATE LIFESTYLE
Kyalami Estates represents the pinnacle of secure, family-centric living. Residents enjoy 247 guarded security, meticulously maintained parks, natural dams, walking trails, multi-sport courts, opportunities to connect and interact through social clubs and entertainment activities catering to diverse interests to foster a strong sense of community and healthy lifestyles. Located with convenient access to Johannesburg and Pretoria's primary commercial hubs, the estate is closely situated to top private schools, medical facilities, and premier shopping destinations.
Private viewings are available strictly by appointment.
Property details
- Listing number T12295
- Property type House
- Listing date 5 Oct 2026
- Land size 1 000 m²
- Floor size 466 m²
- Rates and taxes R 2 990
- Levies R 3 459
Property features
- Bedrooms 5
- Bathrooms 3
- En-suite 2
- Lounges 4
- Dining areas 2
- Garage parking 3
- Open parking 8
- Covered parking 3
- Storeys 2
- Pet friendly
- Access gate
- Balcony
- Built in cupboards
- Club house
- Gym
- Laundry
- Patio
- Pool
- Satellite
- Scenic view
- Squash court
- Staff quarters
- Study
- Tennis court
- Entrance hall
- Kitchen
- Garden
- Scullery
- Pantry
- Electric fencing
- Family TV room
- Guest toilet
- Built In braai
- Aircon