4 Bedroom House in Kyalami Estate
Four Bedroom Home for Sale in Kyalami Estate
Architectural Elegance Meets Skyline Luxury.
An Unrivaled Sanctuary Designed for World-Class Entertaining.
From the moment you arrive, this exceptional residence evokes a rare feeling of warmth, understated luxury, and absolute tranquility. Masterfully conceptualized for the discerning buyer who values both grand-scale hosting and quiet family moments, this home seamlessly pairs timeless architectural character with state-of-the-art modern living.
Refined Reception & Living Spaces
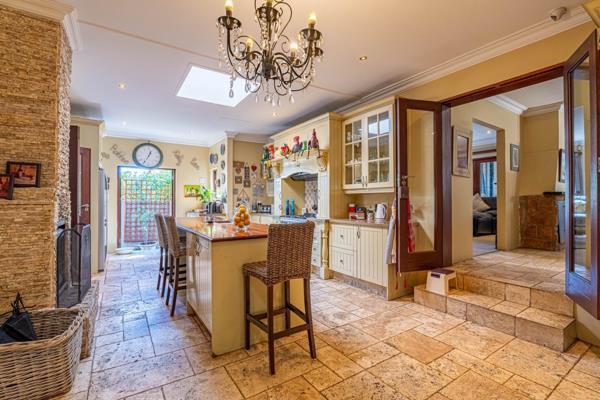
At the heart of the home, a well-appointed kitchen with an inviting fireplace, serves as the ultimate culinary focal point, transitioning fluidly into expansive reception areas crafted for effortless flow.
A fabulous built in wine storage unit completes the perfect setting.
The Grand Lounge, anchored by a striking wood-burning fireplace, creating an inviting atmosphere for evening relaxation.
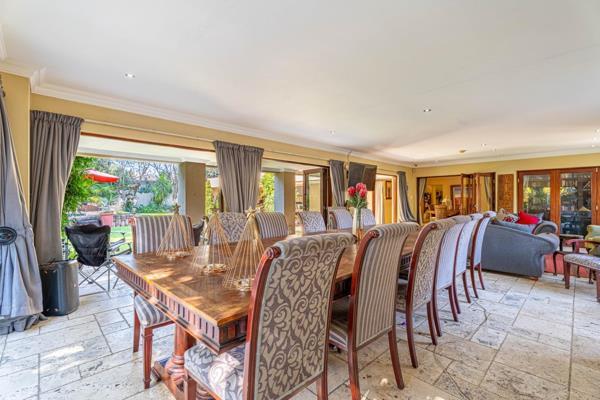
Formal Dining Room, warmed by a sleek, contemporary gas fireplace, embracing the perfect setting for memorable dinner parties.
Private TV Lounge: A cozy, secluded retreat complete with its own ambient gas fireplace.
Guest Suite Amenities: A tastefully positioned guest powder room for added convenience.
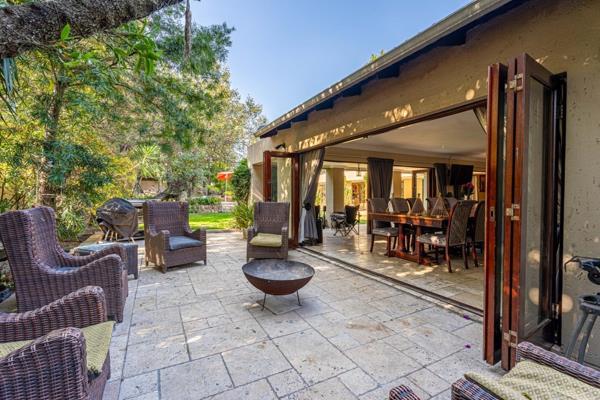
Extensive glass stacking doors dissolve the boundaries between indoors and out, opening onto a meticulously manicured garden where a resort-style heated pool takes centre stage.
A Secluded Private Wing
Designed as a quiet haven away from the home''s entertainment hubs, the ground-floor accommodation wing offers:
Three Generously Proportioned Bedrooms: Bright, peaceful, and serviced by two stylish, contemporary bathrooms.
The Master Sanctuary: A magnificent principal suite featuring an expansive dressing room, a spa-inspired en-suite bathroom, and an exclusive private lounge flowing onto the garden.
The Upper-Level Entertainment Hub
Dramatic exposed timber beams frame a light-filled executive level, engineered for leisure and working from home:
An en-suite bedroom ideal for guests, teenagers, or extended family.
A dedicated home office, quiet, private, and ideal for remote work.
Skyline Entertainment Suite: An expansive games room and bespoke fully fitted bar, framed by sweeping, panoramic views of the Sandton skyline provides an extraordinary backdrop and a breathtaking view for evening hosting.
Sustainable Infrastructure & Premium Features
Engineered for modern independence, total efficiency, and year-round comfort:
Advanced Solar Power: 18 x 300W solar panels, a robust 15kVA inverter, and 3 high-capacity backup batteries for uninterrupted power.
Integrated rainwater harvesting system with 10,000L storage capacity 2 x 5,000L tanks.
Climate Control: 6 high-efficiency air-conditioning units strategically placed throughout.
Heated swimming pool
Staff Accommodation: Full, private staff quarters featuring a kitchenette and en-suite bathroom.
The ultimate lifestyle address offering a sophisticated lifestyle where architectural warmth, elevated entertainment, sustainable living and unparalleled comfort, exist in total harmony.
Private viewings available strictly by appointment.
Disclaimer:
While every care has been taken in the preparation of this listing NRG and its representatives cannot be held responsible for any errors and omissions which may occur.
Property details
- Listing number T5563136
- Property type House
- Listing date 23 Jul 2026
- Land size 1 300 m²
- Floor size 598 m²
- Rates and taxes R 3 200
- Levies R 3 200
Property features
- Bedrooms 4
- Bathrooms 3.5
- Lounges 3
- Dining areas 2
- Garage parking 2
- Covered parking 6
- Pet friendly
- Balcony
- Laundry
- Patio
- Pool
- Security post
- Staff quarters
- Study
- Garden