6 Bedroom House in Noordwyk
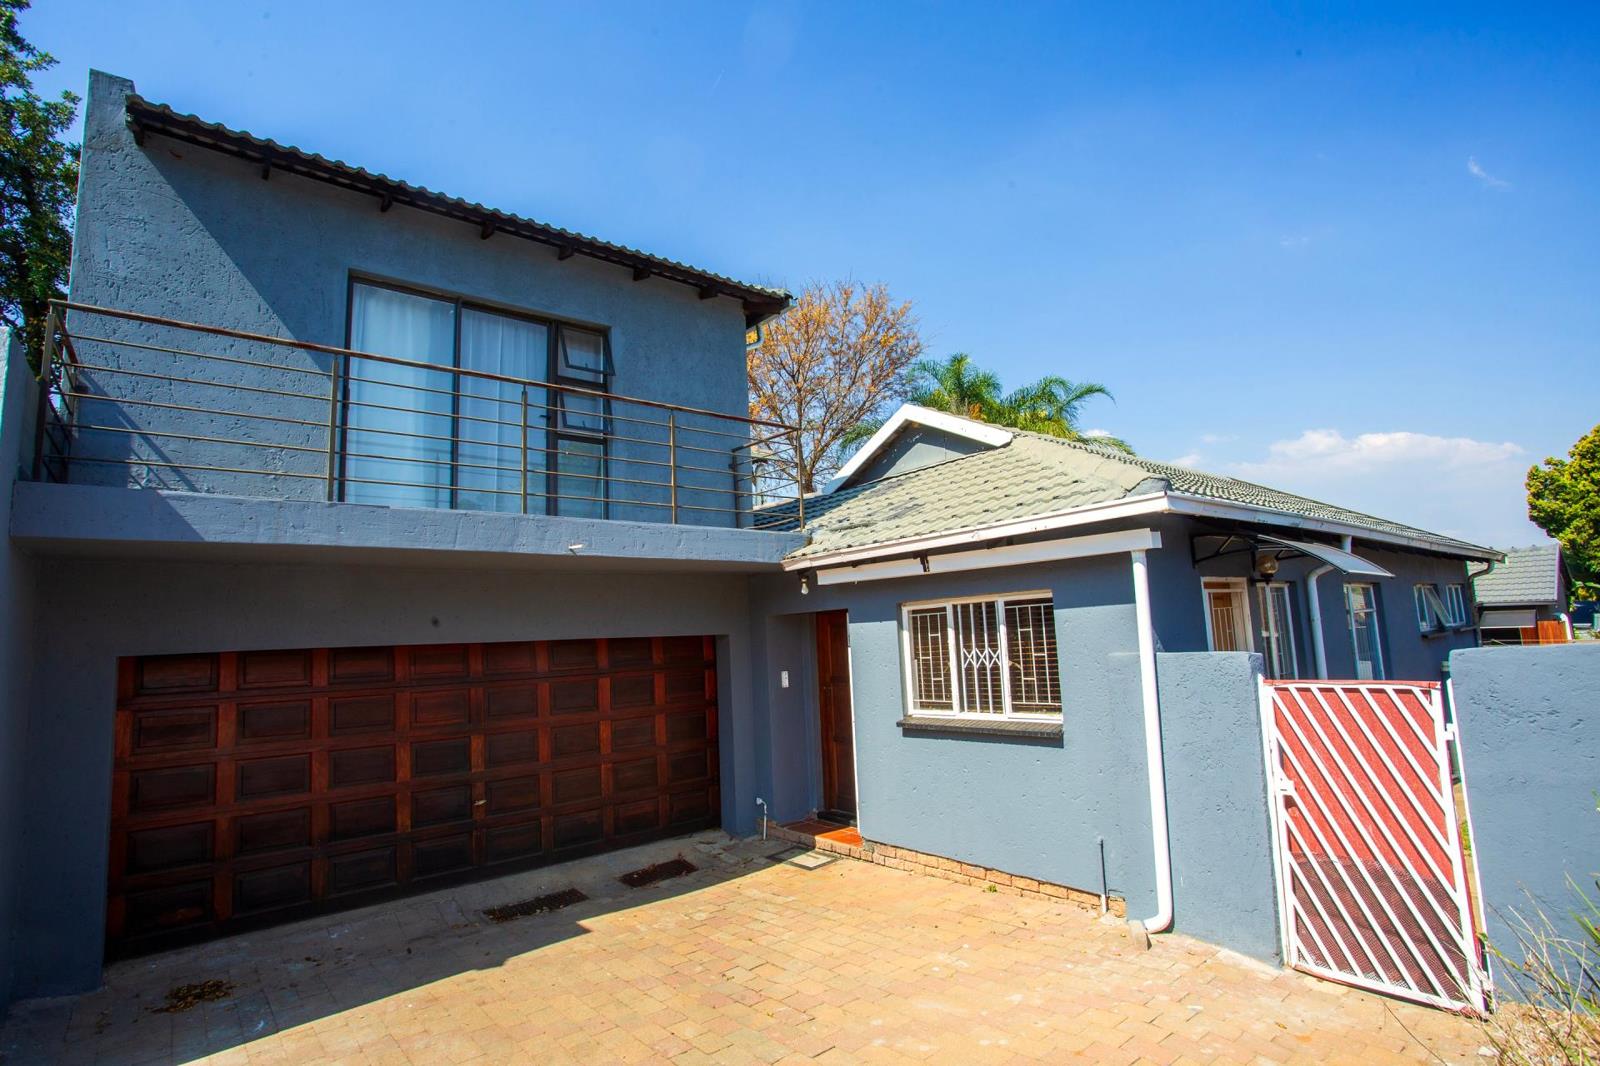
Spacious 6-Bedroom Family Home in a Secure Noordwyk Complex
Designed with larger families in mind, this beautifully laid-out 6-bedroom, 4-bathroom home offers generous living spaces, modern finishes, and a seamless blend of comfort and functionality.
Upstairs:
The main bedroom features warm wooden flooring, ample cupboard space, and a private en-suite bathroom fitted with a shower, basin, and toilet. Two additional bedrooms, both tiled and without built-in cupboards, share a well-appointed bathroom. A cozy pyjama lounge completes the upper level, opening onto a private patioperfect for relaxing.
Downstairs:
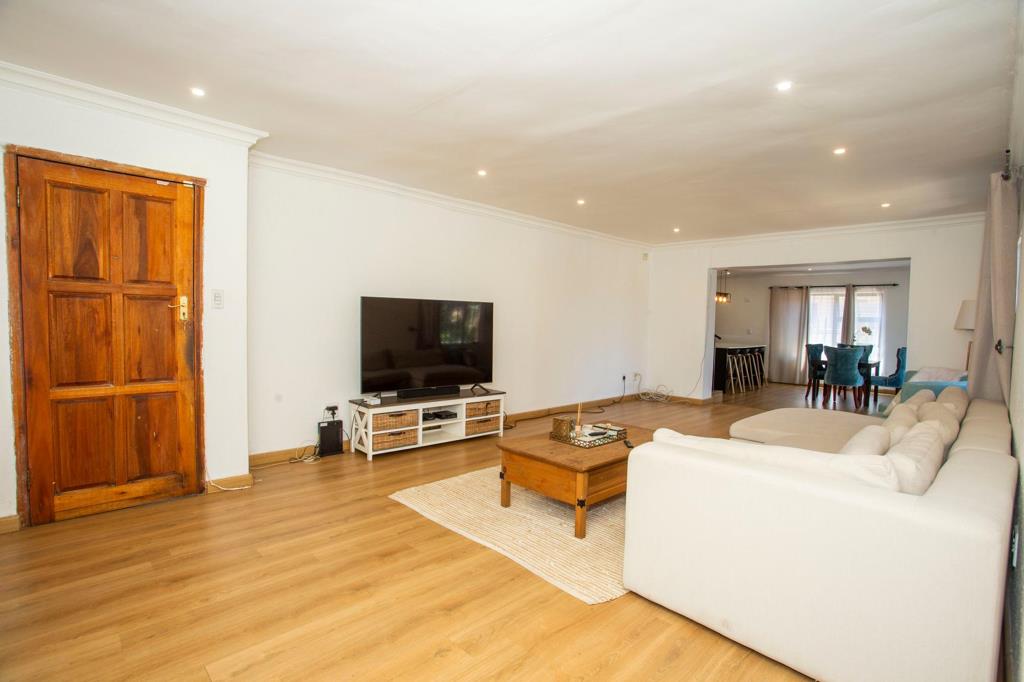
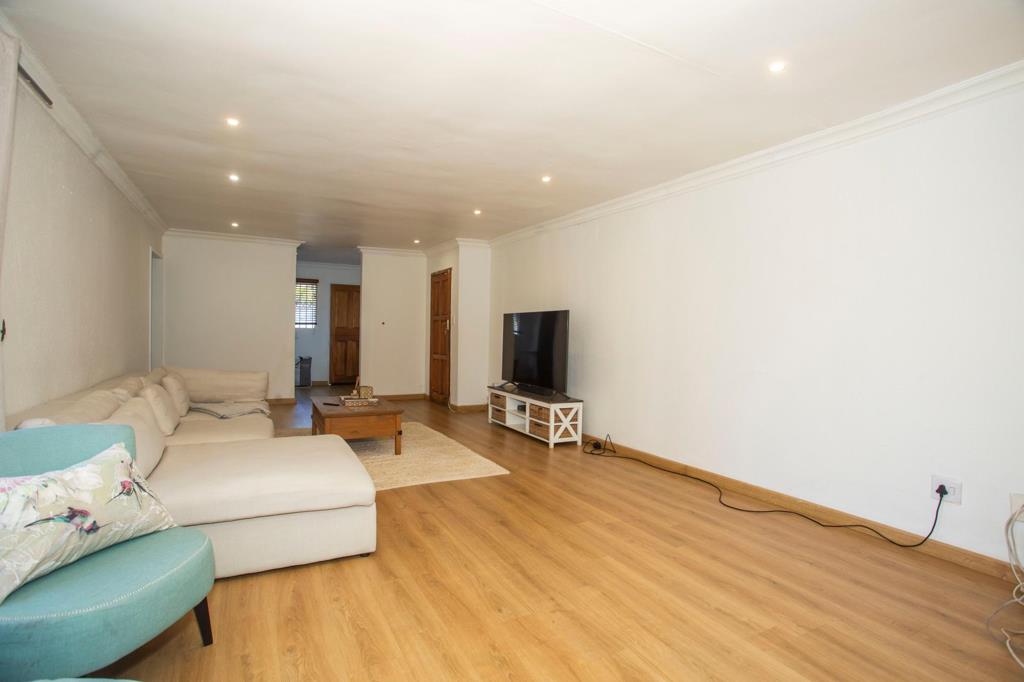
The lower level boasts a spacious open-plan lounge and dining area with elegant wooden floors. Stacker doors lead out to a covered patio, creating an ideal space for entertaining. The modern kitchen is fitted with granite countertops, a marble centre island, ample cupboard space, and a stove with hob and oven. A separate scullery accommodates two appliances for added convenience.
Three generously sized bedrooms with built-in cupboards and wooden floors are also located downstairs, with one bedroom enjoying its own en-suite bathroom.
Additional Features:
Double garage
Panhandle stand offering enhanced privacy
Small, easy-to-maintain private garden
This home offers the perfect balance of space, style, and practicality, set within one of Noordwyks most desirable complexesideal for comfortable family living.
Property details
- Listing number T5344798
- Property type House
- Listing date 8 Jan 2026
- Land size 427 m²
- Floor size 297 m²
- Rates and taxes R 924
Property features
- Bedrooms 6
- Bathrooms 4
- Lounges 1
- Dining areas 1
- Garage parking 2
- Open parking 2
- Storeys 2
- Pet friendly
- Laundry
- Family TV room