5 Bedroom House in Noordwyk
5-Bedroom Double-Storey Family Home with Double Garage in Noordwyk
Grand 5-Bedroom Big double storey Family home with Cottage Unmatched space, luxury, and versatility on a substantial 1,003 m² stand in prime Noordwyk.
Designed for grand-scale family living and effortless entertaining, this impressive double-storey residence offers 400 m² of under-roof space. Boasting expansive living zones, prime location connectivity, and bonus outdoor assets, this property provides the perfect canvas to add your personal touch-ups and transform it into your ultimate luxury home.
Spacious & Elegant Living Spaces
- Gourmet Chef''s Kitchen: Ultra-luxurious white kitchen featuring granite countertops, a 5-burner gas stove, oven, extractor fan, sleek cabinetry, and dedicated under-counter space for both a washing machine and dishwasher.
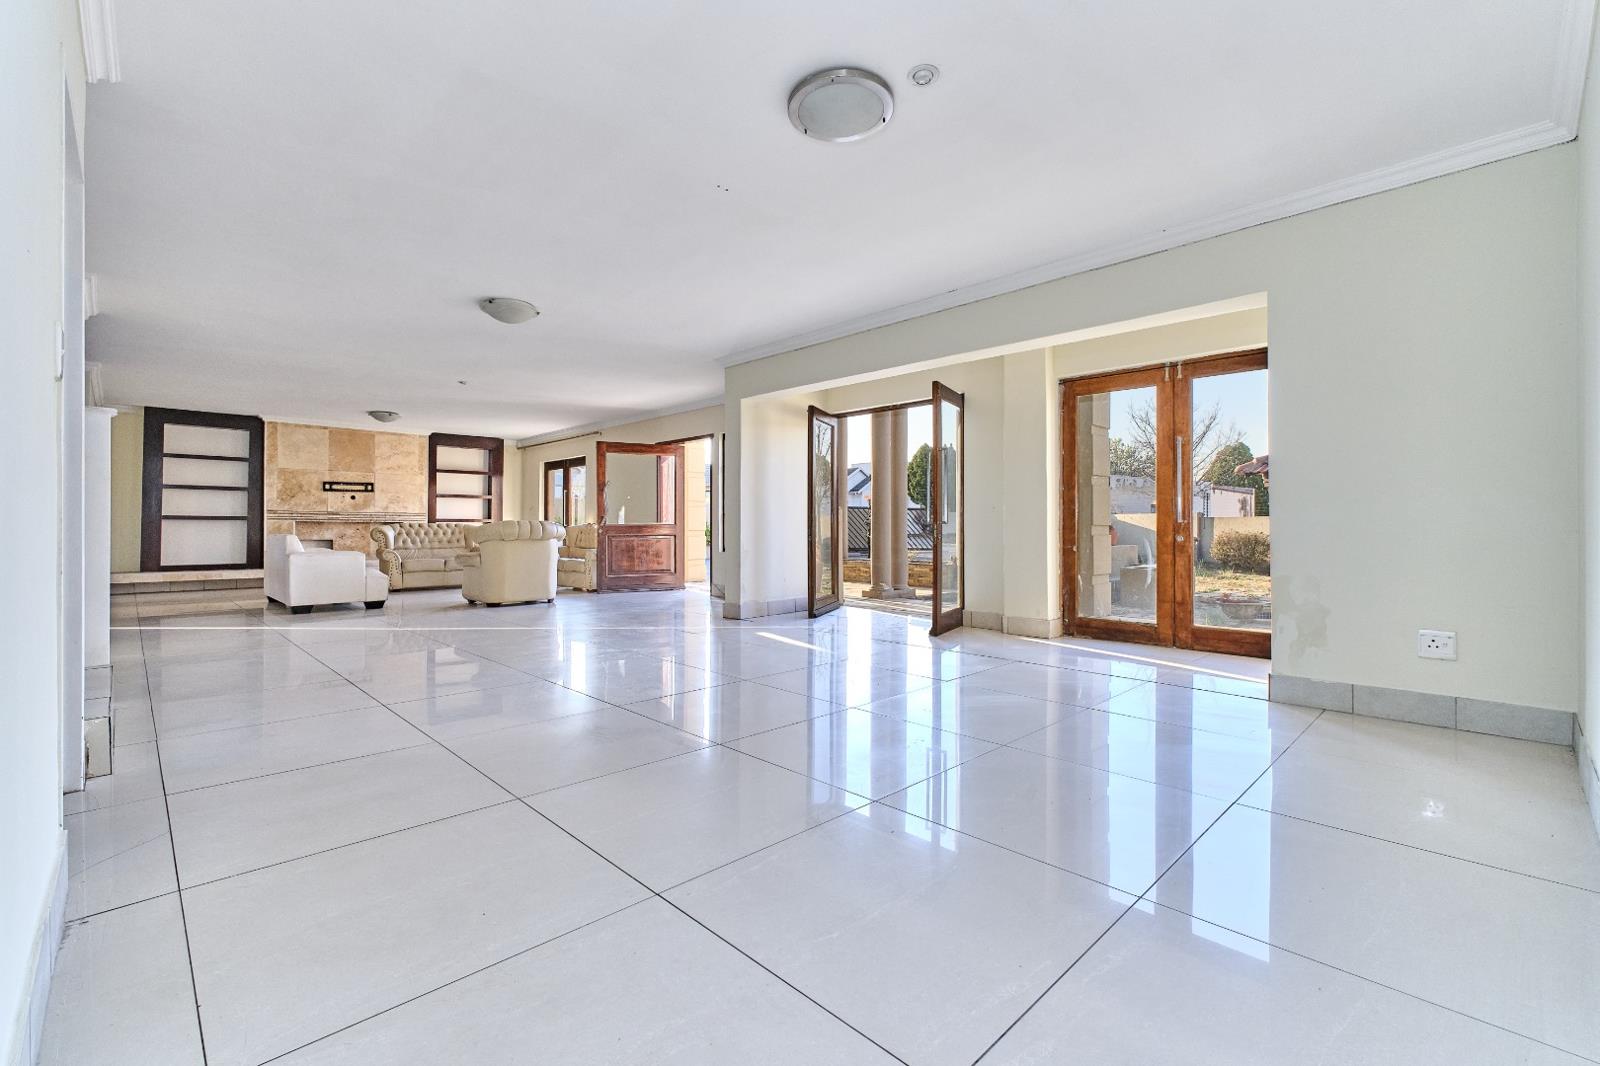
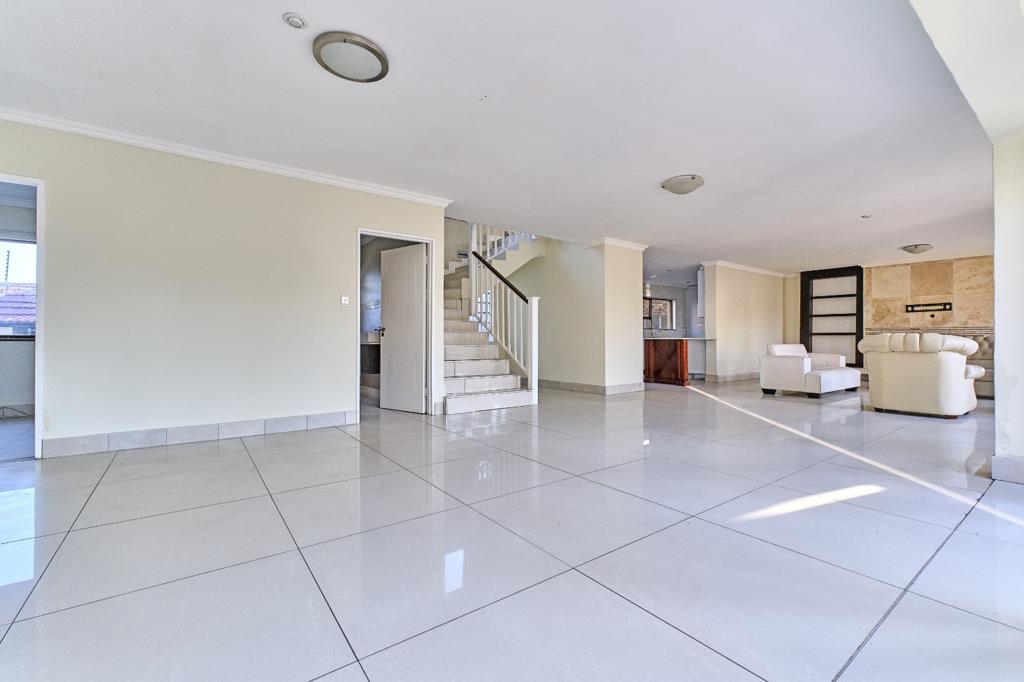
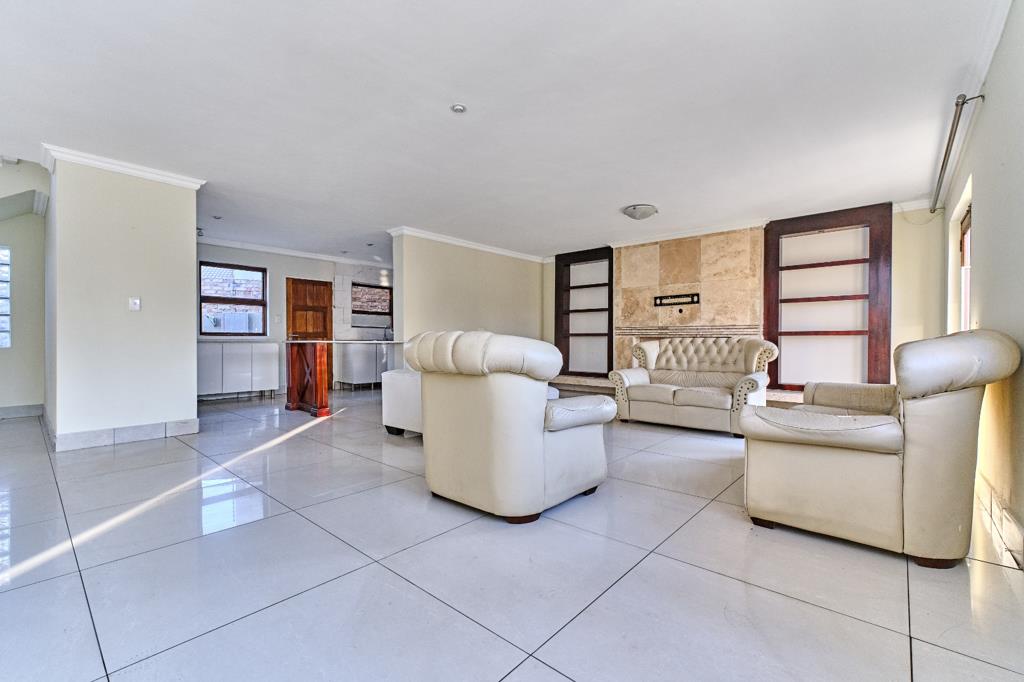
- Expansive Living & Dining: Open-plan lounge and formal dining area with massive proportions, comfortably accommodating a 12-seater dining table and full lounge suite. Features a built-in TV stand complete with a wall-mounted TV bracket.
- Upstairs Retreat: Includes a spacious pajama lounge upstairs that opens through a private door onto a large, sunlit balcony.
- Generous Accommodation: 5 oversized bedrooms served by 2 Jack and Jill bathrooms, plus a convenient guest toilet downstairs for visitors.
Outdoor Oasis, Garden & Cottage
- Landscaped Garden & Vegetable Patches: A massive, lush garden featuring dedicated vegetable garden patches for organic homegrown produce.
- Private Cottage: Separate self-contained cottage with its own full bathroom-ideal for extended family, guests, or rental income generation.
- Entertainer''s Yard: Enjoy sunny days around the sparkling swimming pool and traditional lapa, perfectly integrated into the expansive outdoor grounds.
- Pet-Friendly Infrastructure: Includes 2 built-in dog kennels within a fully secure yard.
Utility Control, Security & Connectivity
- Prepaid Electricity: Fitted with a prepaid meter for total budget control and operational convenience.
- Top-Tier Security: Perimeter electric fencing, security beam lights, and active 24-hour neighborhood security patrols.
- Parking Facilities: Double automated garage with space to securely park up to 10 additional vehicles on the paved driveway.
- Prime Location: Situated close to top local schools, major shopping centers, and offering seamless, fast access to the N1 highway.
KEY FEATURE SUMMARY Property Feature Specification Bedrooms Bathrooms5 Large Bedrooms | 2 Jack & Jill Bathrooms Guest Toilet Living Areas Open Lounge, 12-Seater Dining, Built-in TV Stand Upstairs Pajama Lounge Kitchen Setup Luxury White Finish, Granite Tops, 5-Burner Gas Stove, Space for 2 Appliances Additional Living Separate Self-Contained Cottage with Private Bathroom Floor & Erf Size400 m² Under Roof | 1,003 m² Total Stand Outdoor & Balcony Large Open Balcony, Landscaped Garden with Vegetable Garden Patches, Swimming Pool, Lapa, 2 Kennels Utilities & Security Prepaid Electricity, Electric Fence, Beam Lights, Guarded 247 Area Patrols Garages & Parking Double Garage Secure Open Parking for 10 Vehicles Location Prime Noordwyk Corridor | Minutes to N1, Schools & Malls
EVERYBODY WINS FOURWAYS PTY LTD trading as REMAX Evolve Fourways operates in terms of a franchise agreement with REMAX of Southern Africa.
Property details
- Listing number T5598295
- Property type House
- Listing date 25 Aug 2026
- Land size 1 003 m²
- Floor size 400 m²
Property features
- Bedrooms 5
- Bathrooms 4
- En-suite 3
- Lounges 1
- Dining areas 1
- Garage parking 2
- Open parking 6
- Pet friendly
- Alarm
- Balcony
- Patio
- Pool
- Staff quarters
- Garden
- Electric fencing
- Guest toilet
- Built In braai
- Lapa
Photo gallery