5 Bedroom House in Noordwyk
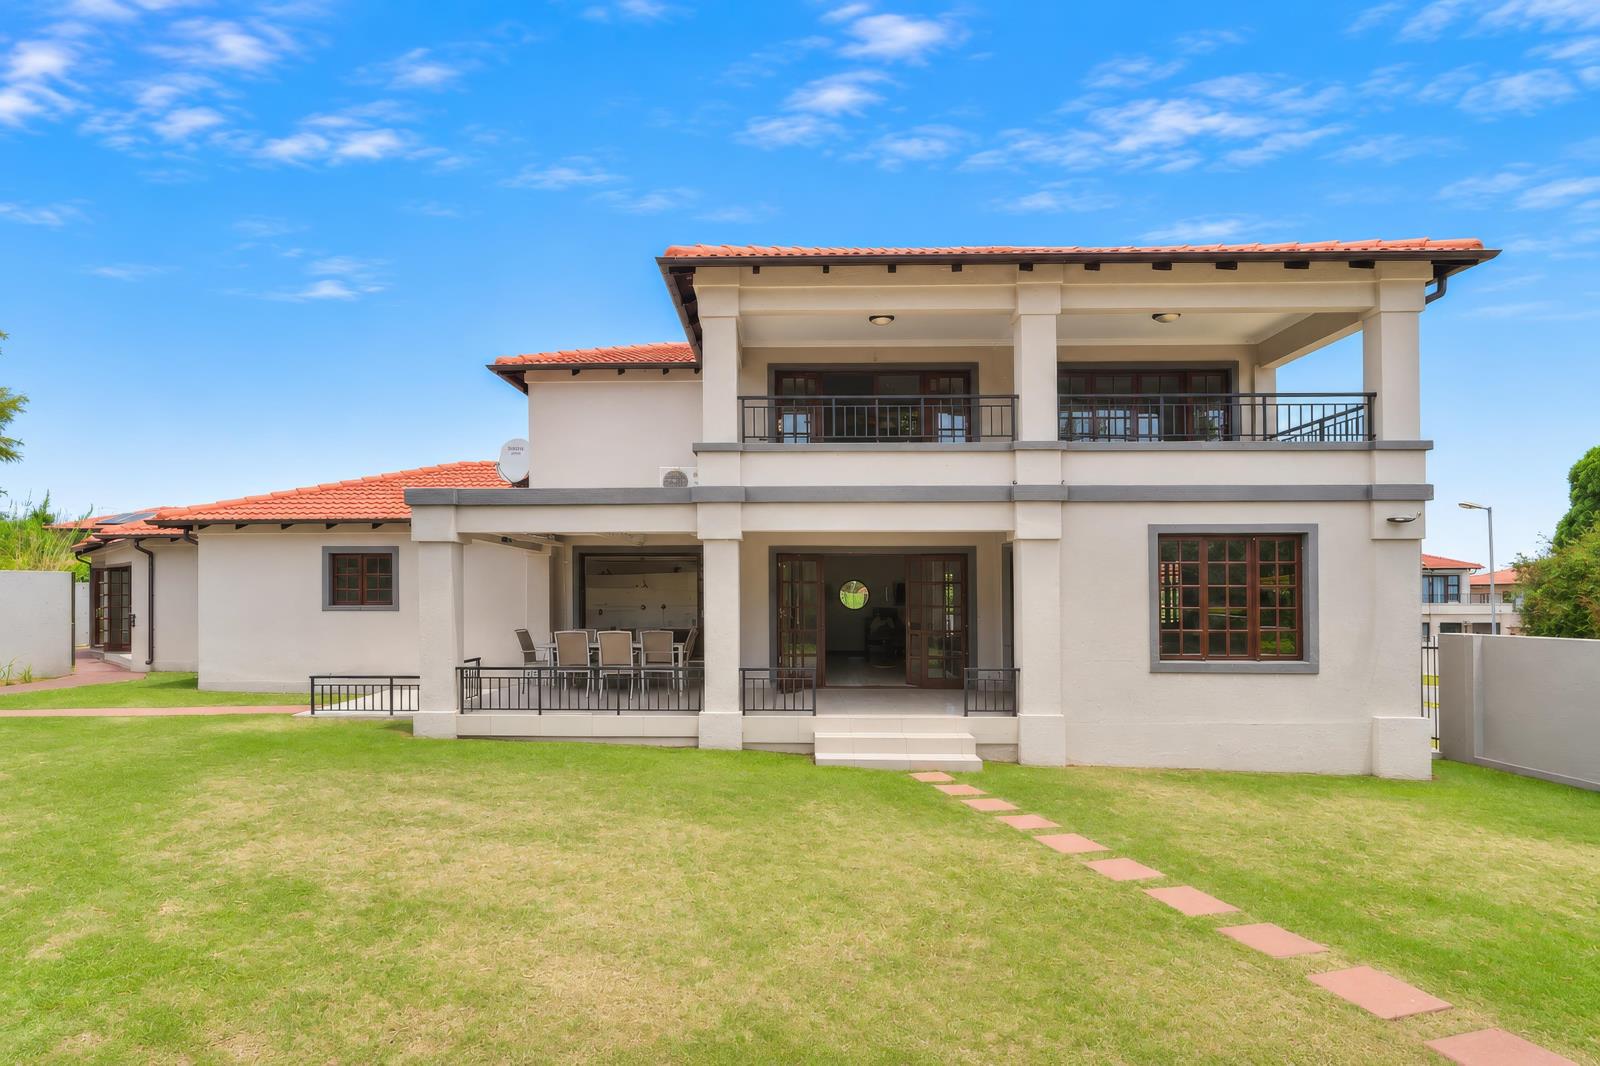
5 Bedroom Stunner
Situated in a 247 secured estate, this ultra modern family home offers you everything you want and more!
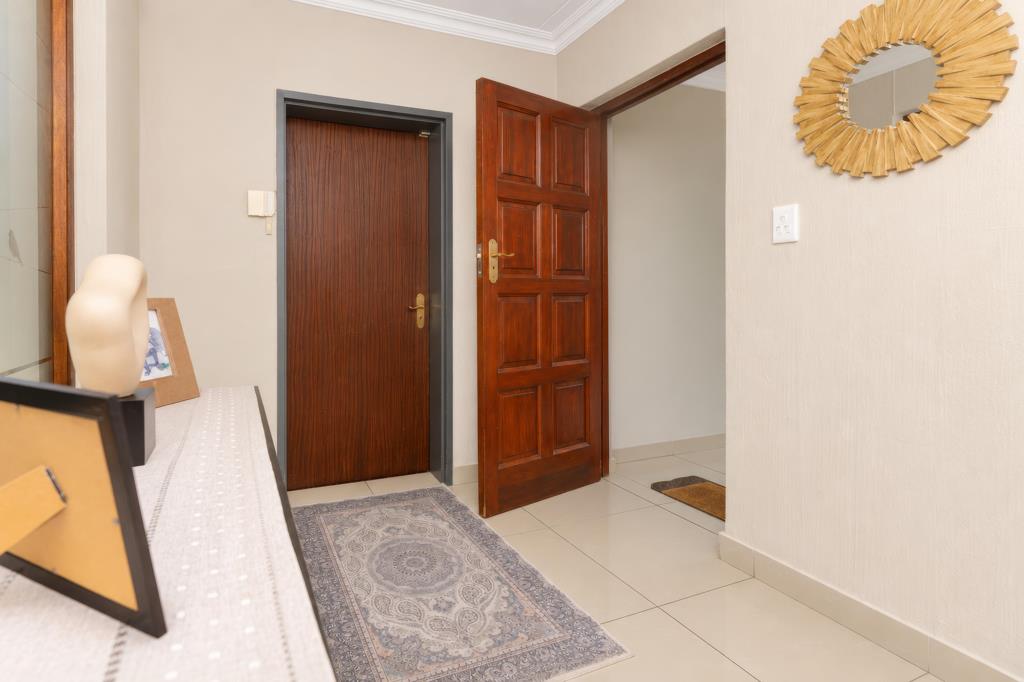
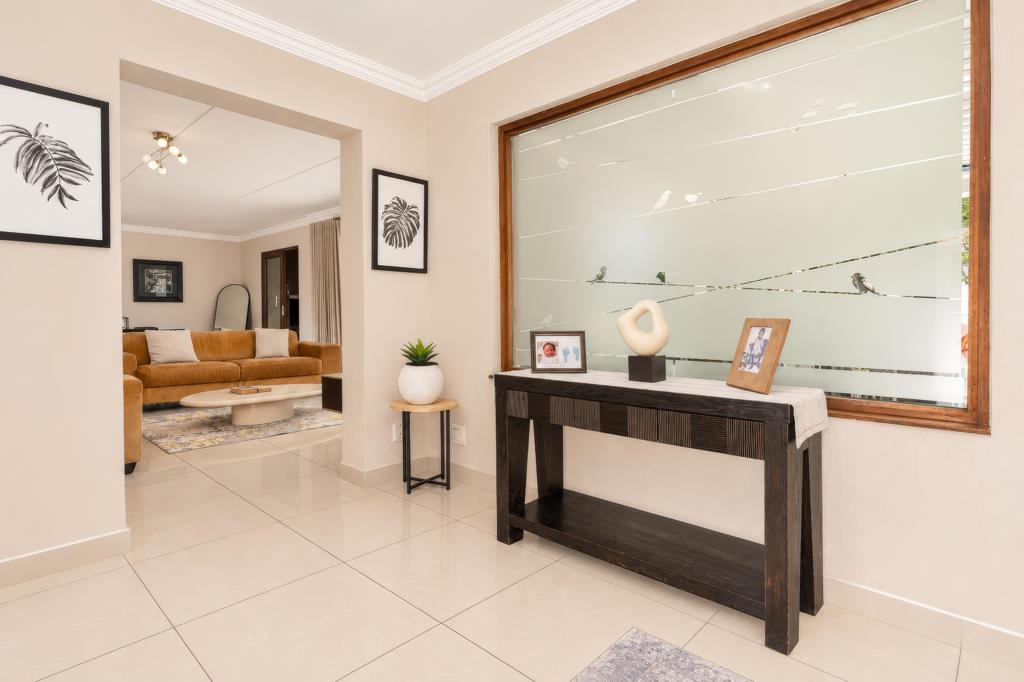
- Entrance foyer separating the double automated garage and living space and guest loo.
- Open plan plan ultra sleek and stylish kitchen, island breakfast and prep station, long running counter tops with ample built in cupboards. Gas burner hob with under counter oven and pantry cupboard to boast. The kitchen also leads out to a separate laundry room with plumbing and cupboards.
- Open plan air conditioned lounge that will accommodate any sized lounge suite with entertainment setup that leads out onto your covered patio with louvre awning.
- Dining room is open plan to the living space and kitchen featuring a gas fireplace and space for any sized dining arrangement. The dining room also leads to a work from home office that opens out onto the covered patio.
- Upstairs we have 3 air conditioned bedrooms, 1st Bedroom allows for Queen sized bedding with arrangements and has the built in cupboard space to match.
- 2nd Bedroom, also allows for any sized bedding arrangement, built in cupboards to match and opens out onto a spacious covered balcony.
- Family bathroom offers you both bathtub and shower, basin with vanity and loo.
- Master bedroom is simply stunning, spacious for any sized bedding arrangement and built in cupboards to match, en-suite bathroom offers double basin with vanity, corner bathtub, extra large shower and loo.
- A Stand alone 2 bed cottage with it''s own entrance and carport is the showstopper for families with teenagers or parents living with you.
- Spacious living room that will accommodate any sized lounge suite with entertainment setup also offers room for a kitchenette.
- 2 bedrooms that will accommodate double sized bedding with cupboards.
- Single bathroom offering you a shower, basin and loo.
Don''t delay in viewing this property, call me to setup your private viewing.
Property details
- Listing number T5679862
- Property type House
- Listing date 4 Nov 2026
- Land size 669 m²
- Floor size 380 m²
- Rates and taxes R 1 878
- Levies R 1 544
Property features
- Bedrooms 5
- Bathrooms 3.5
- Lounges 2
- Dining areas 1
- Garage parking 2
- Covered parking 1
- Flatlets
- Pet friendly
- Balcony
- Laundry
- Patio
- Security post
- Study
- Garden