5 Bedroom House in Olifantsfontein
Luxury 5 Bedroom Contemporary Masterpiece On Sale In Midstream Heights
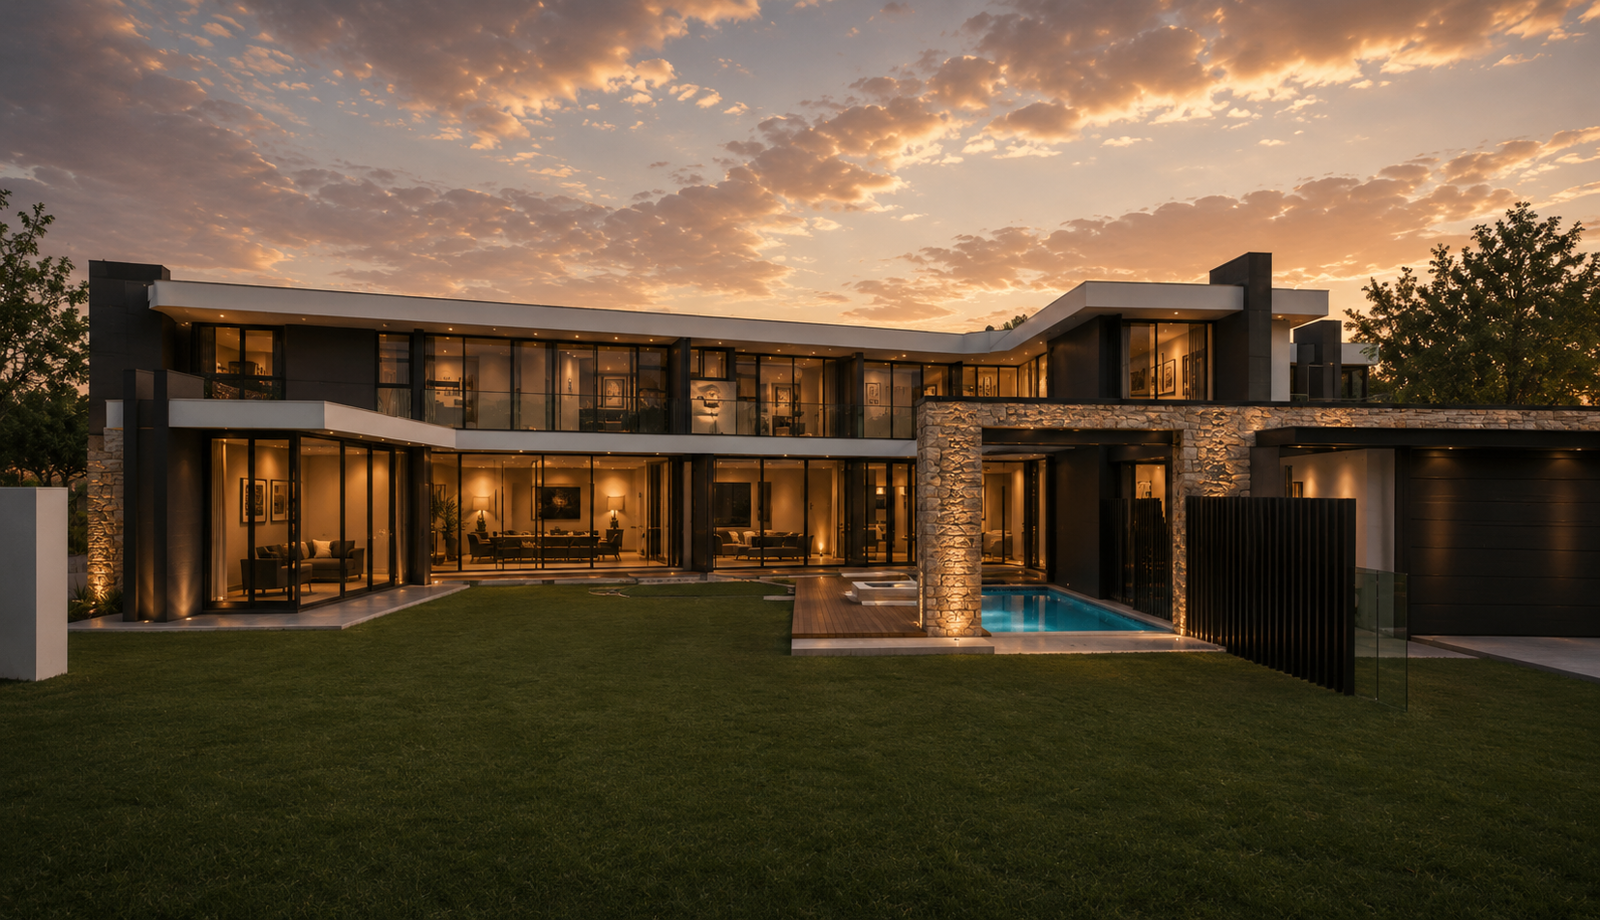
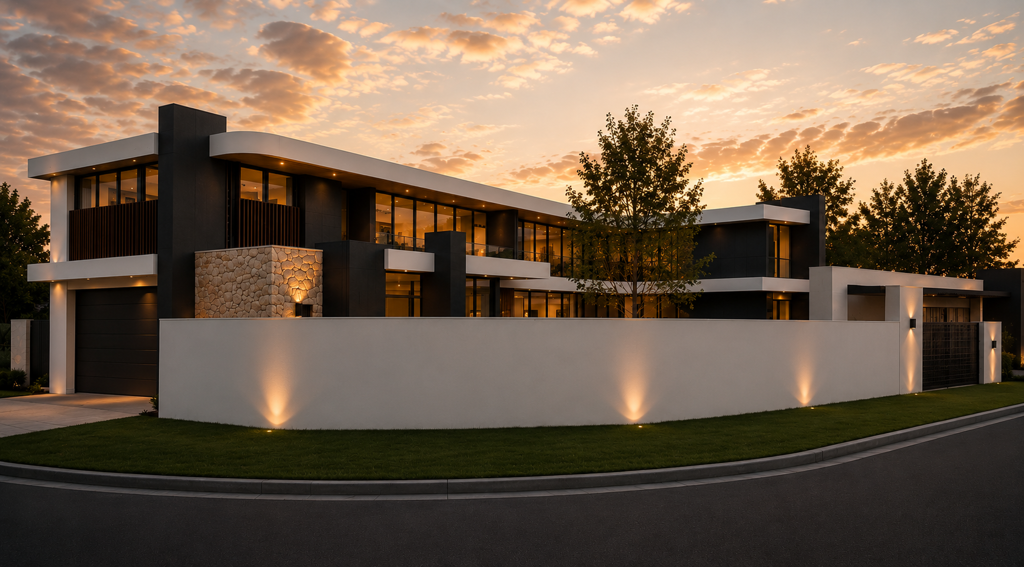
Situated in the prestigious Midstream Heights Estate, this architecturally designed luxury residence offers an exceptional lifestyle of elegance, comfort and modern sophistication. Positioned on a generous 1,065m² stand, this remarkable double-storey home has been thoughtfully designed to maximise natural light, seamless indoor-outdoor living and world-class entertainment.
From the moment you enter through the impressive double-volume foyer with its striking floating steel and timber staircase, you are welcomed into a home that exudes luxury. Expansive open-plan living areas flow effortlessly between the lounge, dining room and designer kitchen, creating the perfect environment for everyday family living and entertaining on a grand scale.
The gourmet kitchen is fitted with a large centre island, separate pantry, laundry and scullery, while a temperature-controlled wine cellar adds an extra touch of sophistication.
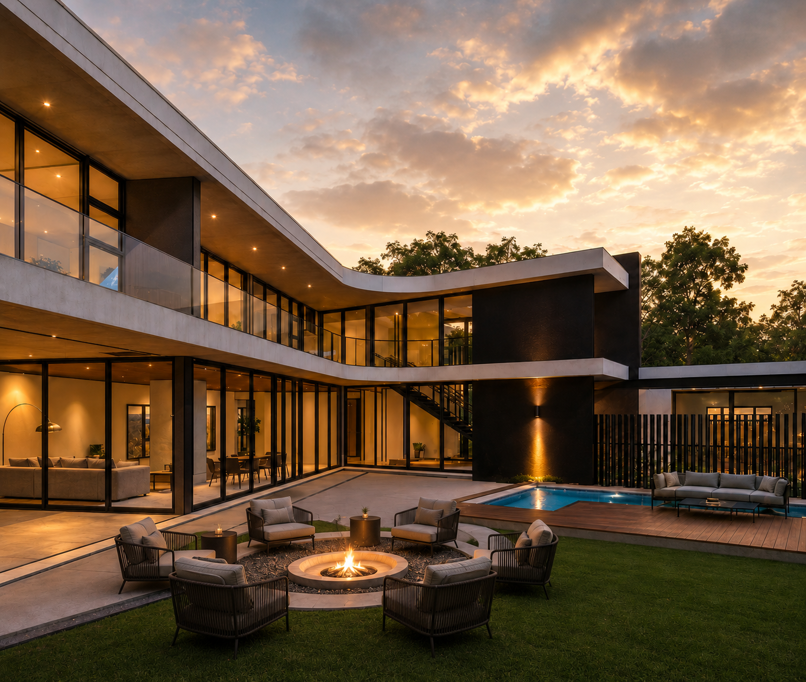
The entertainment area is truly spectacular, featuring a spacious covered patio with built-in bar, pizza oven, gas fireplace and uninterrupted views over the swimming pool and beautifully designed sunken boma, creating the perfect setting for entertaining family and friends throughout the year.
The ground floor also offers a private guest bedroom with en-suite bathroom, a spacious study ideal for working from home, staff accommodation with its own bathroom, guest cloakroom and a dedicated gymman cave. Vehicle accommodation is equally impressive with five automated garages, including a feature display garage perfect for showcasing a collectors vehicle.
Upstairs, the luxurious main bedroom suite offers a private sanctuary complete with a spacious walk-in dressing room, a lavish full en-suite bathroom and access to a private balcony. Three additional generously proportioned bedrooms, each with built-in cupboards and access to modern bathrooms, are complemented by a spacious pyjama lounge, coffee station, linen storage and additional balconies overlooking the estate.
Designed for discerning buyers who appreciate exceptional architecture, luxurious finishes and premium estate living, this home delivers an unmatched lifestyle in one of Midstreams most sought-after addresses.
Property Features
5 Spacious Bedrooms
5.5 Designer Bathrooms
Luxurious Main Suite with Walk-in Dressing Room
Double-Volume Entrance Hall
Floating Steel & Timber Staircase
Spacious Pyjama Lounge
Coffee Station
Private Study
Open-Plan Lounge & Dining Room
Designer Kitchen with Centre Island
Pantry
Separate Scullery & Laundry
Wine Cellar
Covered Entertainment Patio
Built-in Bar
Pizza Oven
Gas Fireplace
Swimming Pool
Sunken Boma
Gym Man Cave
Staff Accommodation with En-suite Bathroom
5 Automated Garages including Display Garage
Landscaped Garden
Property details
- Listing number T5543233
- Property type House
- Listing date 6 Jul 2026
- Land size 1 065 m²
- Floor size 606 m²
- Rates and taxes R 8 000
- Levies R 2 300
Property features
- Bedrooms 5
- Bathrooms 5.5
- Lounges 1
- Dining areas 1
- Garage parking 5
- Open parking 5
- Pet friendly
- Access gate
- Alarm
- Balcony
- Laundry
- Patio
- Pool
- Staff quarters
- Storage
- Study
- Entrance hall
- Kitchen
- Garden
- Electric fencing
- Family TV room
- Fireplace
- Aircon