5 Bedroom House in Olifantsfontein
5 BEDROOM HOUSE FOR SALE IN MIDSTREAM ESTATE,SECURED ESTATE,SCHOOLS AND AMENTIES
CONTEMPORARY LUXURY RESIDENCE | UNDER CONSTRUCTION | OCCUPATION END OCTOBER 2026
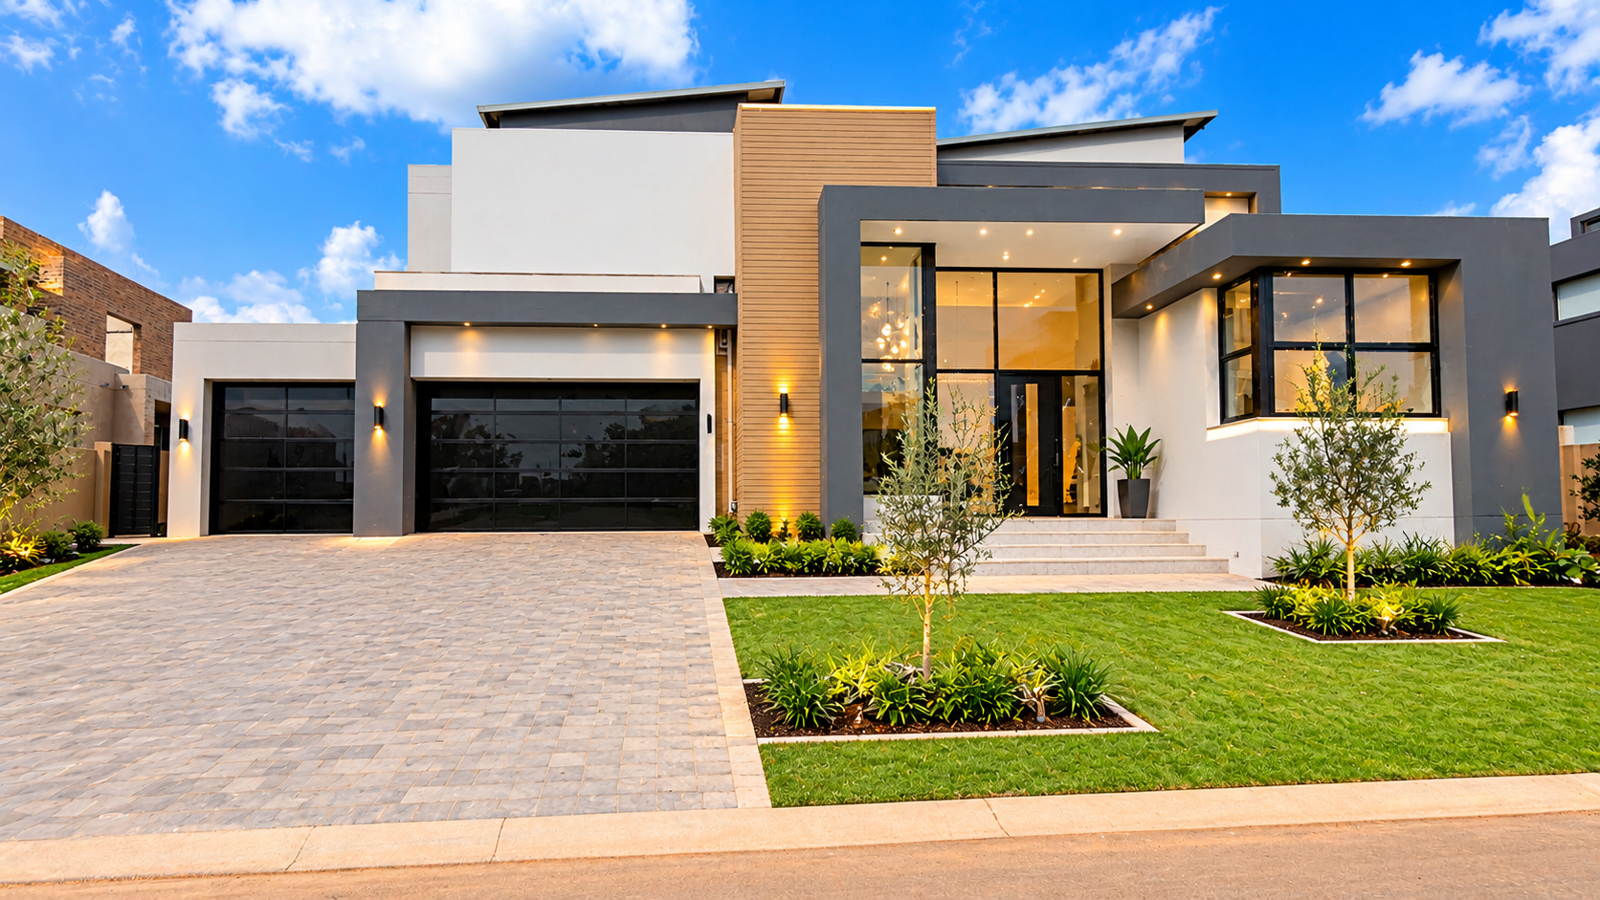
Welcome to an exceptional contemporary residence where luxury family living, privacy and outstanding entertainment spaces come together in one thoughtfully designed home.
Currently under construction in prestigious Midstream Estate, this impressive 5-bedroom residence is designed for the modern family seeking generous living spaces, private guest accommodation and effortless indoor-outdoor entertaining.
From the entrance foyer, the intelligent layout immediately becomes apparent. To the right is a versatile study with its own en-suite bathroom, allowing the space to function as a private home office, additional guest suite or fifth bedroom.
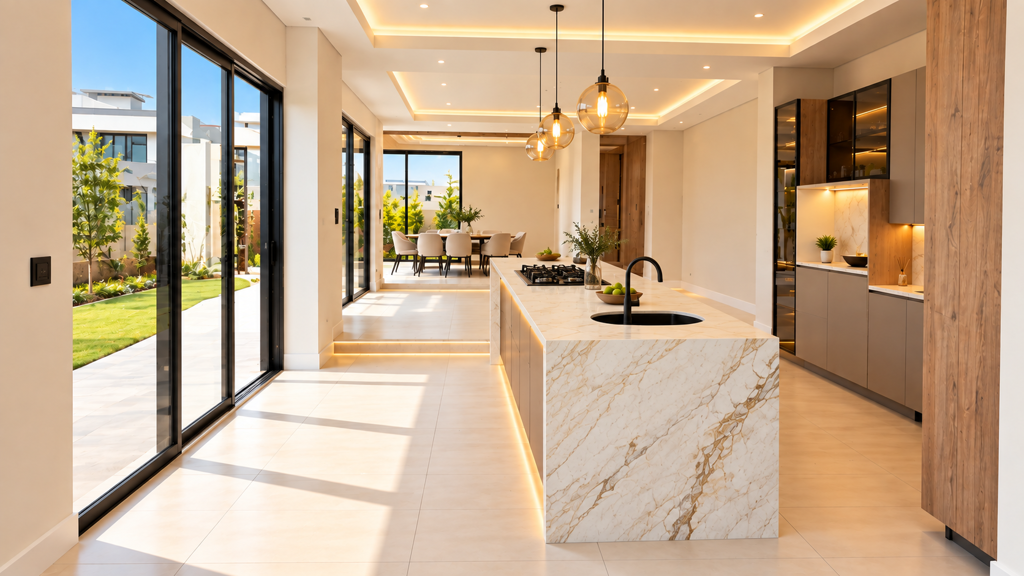
At the heart of the home, the open-plan lounge, dining room and contemporary kitchen create a spacious family living environment. The kitchen features a substantial centre island with hob and breakfast seating, complemented by a walk-in pantry and separate scullery.
The scullery provides access to the kitchen yard and staff accommodation with a separate bathroom.
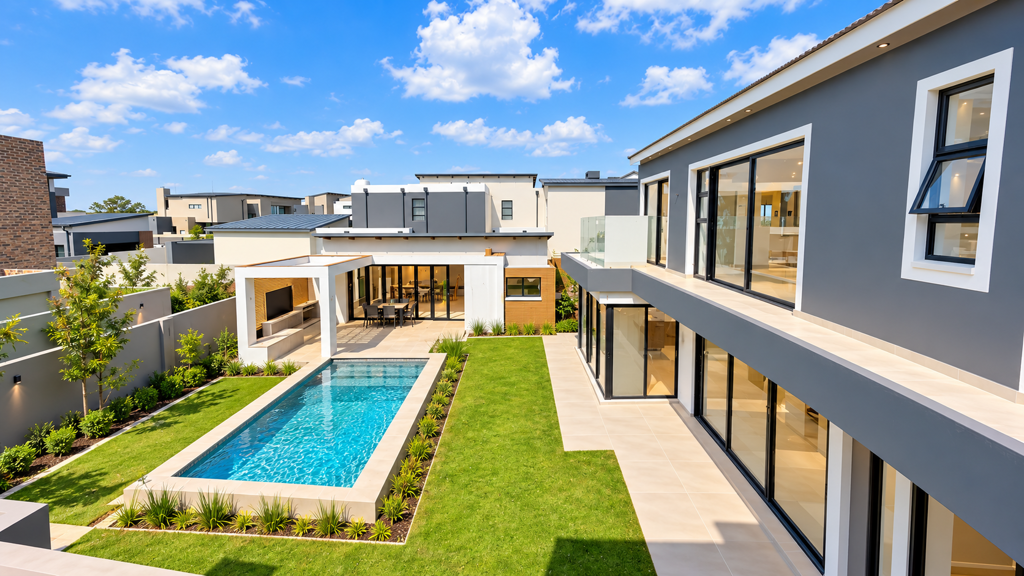
The main living areas flow effortlessly onto a covered entertainment patio with built-in braai, overlooking the swimming pool and beautifully positioned boma.
A major highlight is the separate dedicated entertainment room alongside the boma. Complete with its own built-in braai, preparation counter, prep bowl and conveniently positioned guest bathroom, this space provides an exceptional setting for year-round entertaining.
The outdoor entertainment area is centred around a swimming pool and boma with firepit and built-in seating ideal for relaxed family gatherings, summer afternoons and entertaining friends.
A separate downstairs guest wing offers a private guest bedroom with en-suite bathroom, ensuring excellent comfort and privacy for visitors.
The double garage offers direct access into a practical mudroom, creating a convenient everyday entrance into the home. The design also provides potential flexibility to extend the garage configuration to accommodate a third garage.
UPSTAIRS PRIVATE FAMILY LIVING
Upstairs, a spacious PJ lounge with kitchenette and study nook creates a comfortable second family living area away from the main entertainment spaces.
Three bedrooms are positioned on this level, all featuring private en-suite bathrooms.
The luxurious main bedroom offers a walk-in dressing room and full en-suite bathroom with separate toilet. The main bedroom and one additional bedroom enjoy access to a shared balcony.
A conveniently positioned linen cupboard completes the upper level.
PROPERTY HIGHLIGHTS
5 Flexible Bedrooms Study Option
Multiple En-Suite Bathrooms
Open-Plan Lounge & Dining Room
Modern Kitchen with Centre Island
Walk-In Pantry & Separate Scullery
Dedicated Entertainment Room
Covered Patio with Built-In Braai
Swimming Pool
Boma with Firepit & Built-In Seating
Upstairs PJ Lounge
Kitchenette & Study Nook
Walk-In Dressing Room
Staff Accommodation
Double Garage with Mudroom Access
Potential Third Garage Option
Under Construction
Occupation: End October 2026
Situated within highly sought-after Midstream Estate, residents enjoy secure estate living together with convenient access to schools, medical facilities, shopping, restaurants, churches and recreational amenities. The estate''s location between Pretoria and Johannesburg, with convenient access to major routes including the N1 and R21, further enhances its appeal.
For buyers seeking a brand-new contemporary home combining space, privacy, luxury and exceptional entertainment, this residence presents an outstanding opportunity.
Secure this impressive Midstream Estate home now and look forward to occupation by the end of October 2026.
On Show
- Sat 03 Oct 10:00 - 17:00
Property details
- Listing number T5640364
- Property type House
- Listing date 2 Oct 2026
- Land size 1 000 m²
- Floor size 482 m²
- Rates and taxes R 11 200
- Levies R 2 300
Property features
- Bedrooms 5
- Bathrooms 5.5
- Lounges 2
- Dining areas 1
- Garage parking 3
- Open parking 3
- Pet friendly
- Access gate
- Alarm
- Balcony
- Laundry
- Patio
- Pool
- Staff quarters
- Study
- Entrance hall
- Kitchen
- Garden
- Intercom
- Electric fencing
- Family TV room
- Fireplace
- Aircon