4 Bedroom House in Sagewood
Spacious Family Home in Secure Sagewood Estate
Exceptional Living in Sagewood: A Modern Family Home
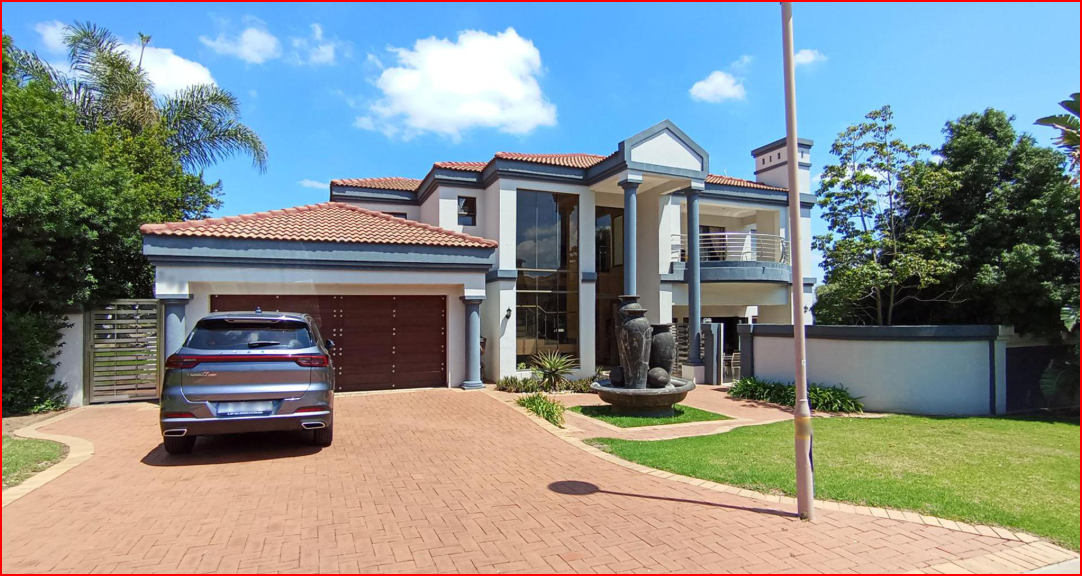
Discover this impressive four-bedroom residence, ideally situated within the highly sought-after Sagewood Estate in Midrand. This property offers a blend of spacious living and modern comforts, perfect for a discerning family seeking security and convenience. With a generous floor area of 524 sqm set on a 756 sqm erf, this home provides ample space for both relaxation and entertaining.
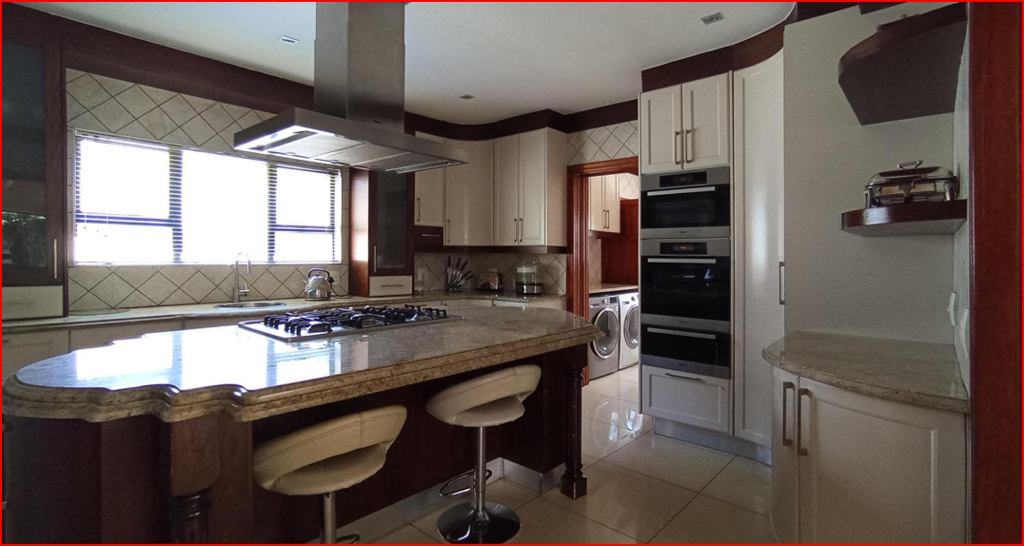
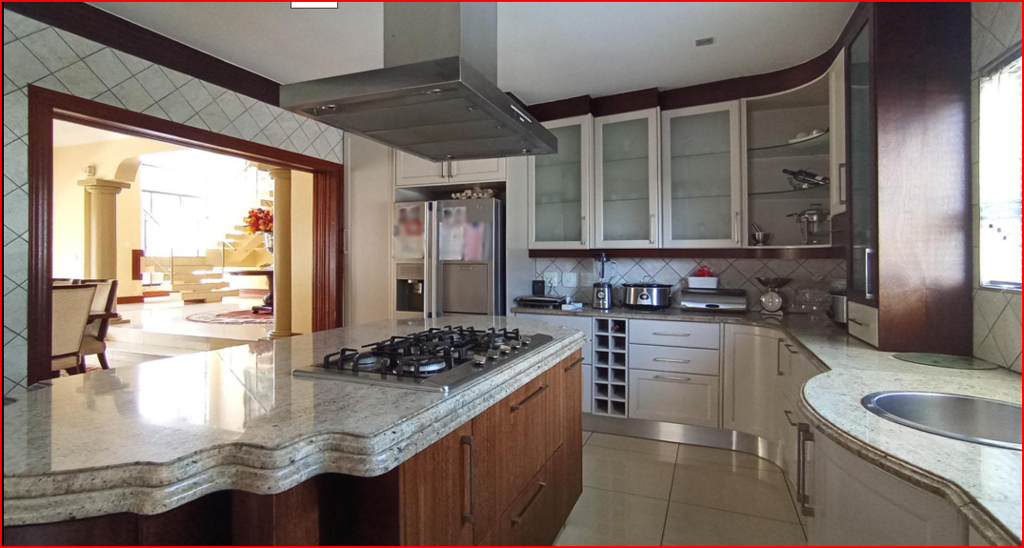
The interior boasts a well-designed layout featuring two comfortable lounges, a dedicated dining room, and a modern kitchen with a pantry. Sliding doors seamlessly connect indoor living to outdoor areas. For entertaining, a dedicated braai room with a built-in braai and a patio offer excellent options, complemented by a refreshing swimming pool.
Accommodation includes four generously sized bedrooms, each with its own en-suite bathroom, ensuring privacy and comfort. A guest toilet is conveniently located. Further practical amenities include a dedicated study, ideal for home office use, and staff quarters, adding to the functionality of this substantial property. A separate laundry room ensures household chores are managed with ease.
Security is paramount within this gated community, offering 24-hour security, access gates, and security gates for peace of mind. The property also includes a double garage and four parking spaces. Residents can enjoy access to a club house within the estate. This home represents a superb opportunity to acquire a premium property in a secure and desirable location. Early viewing is highly recommended.
Key Features
Four Bedrooms, Four En-suite Bathrooms
Two Lounges and Dining Room
Modern Kitchen with Pantry
Private Swimming Pool and Patio
Dedicated Braai Room with Built-in Braai
Study and Staff Quarters
Double Garage and Four Parking Spaces
24-Hour Security Estate with Club House
DAZZLE REALTORS PTY LTD trading as REMAX Dazzle Kempton Park operates in terms of a franchise agreement with REMAX of Southern Africa.
Property details
- Listing number T5476821
- Property type House
- Listing date 5 May 2026
- Land size 756 m²
- Floor size 524 m²
- Rates and taxes R 2 500
- Levies R 3 300
Property features
- Bedrooms 4
- Bathrooms 4.5
- En-suite 4
- Lounges 2
- Dining areas 1
- Garage parking 2
- Open parking 4
- Access gate
- Balcony
- Club house
- Laundry
- Patio
- Pool
- Staff quarters
- Study
- Pantry
- Guest toilet
- Built In braai