5 Bedroom House in Sagewood
Luxurious 5-Bedroom Family Home in Prestigious Savanna Hills Estate
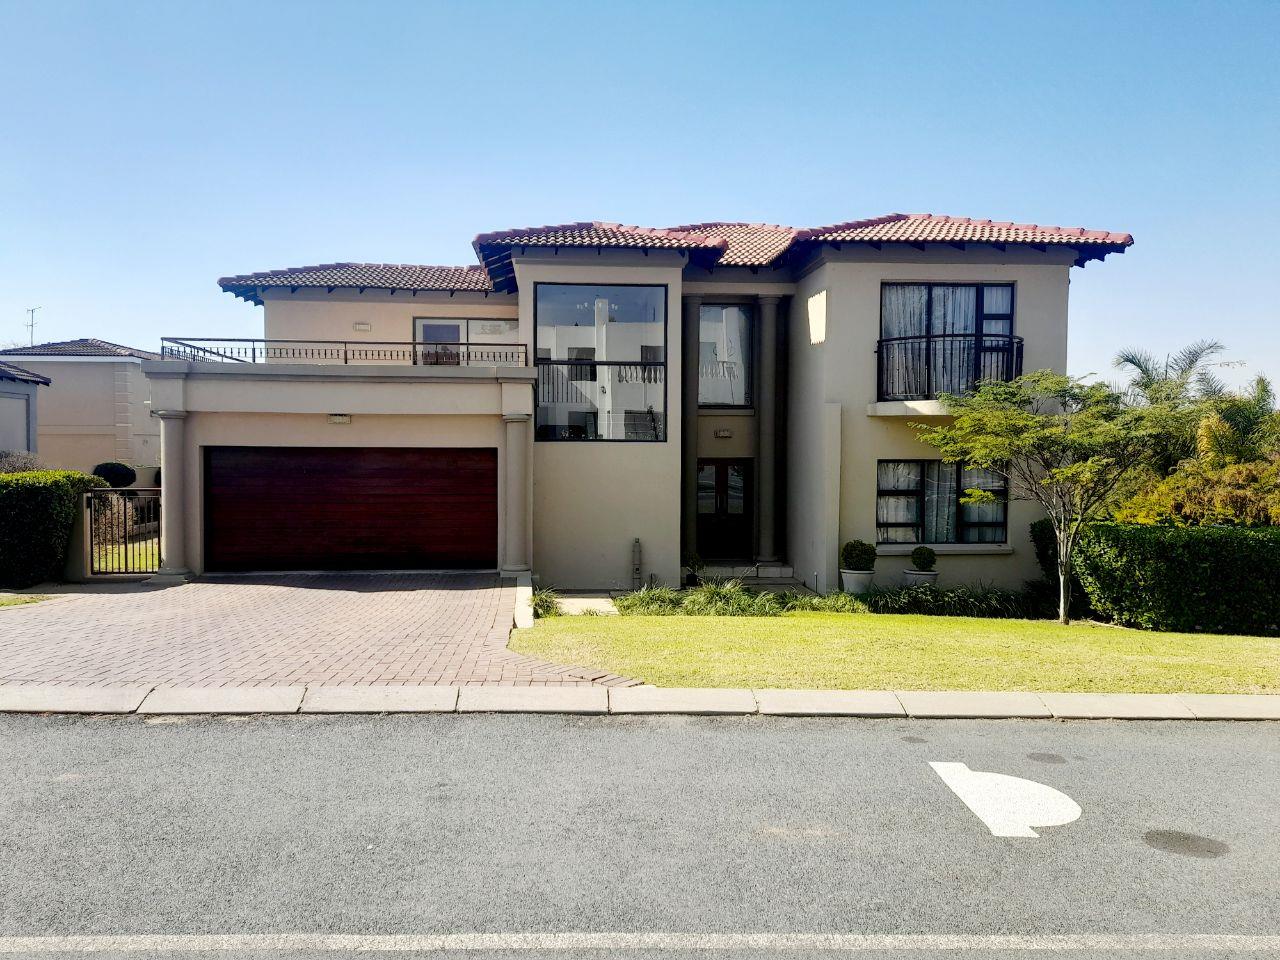
Experience modern luxury and exceptional family living in this elegant double-storey home, perfectly positioned in the sought-after Savanna Hills Estate.
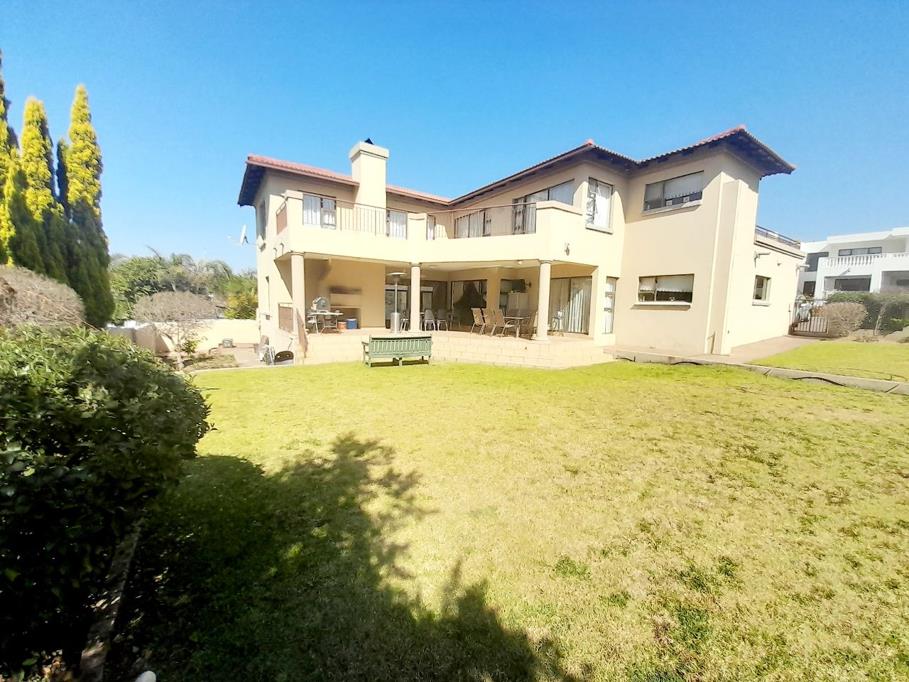
The ground floor offers a spacious open-plan layout designed for comfortable living and effortless entertaining. The stylish kitchen features granite countertops, ample cupboard space, a breakfast nook, oven and hob, and a separate scullery. The open-plan dining area flows seamlessly into the lounge with patio access, and an additional living room opens onto a covered entertainment patio with a built-in braai, overlooking the garden. A guest toilet adds convenience.
Also on the ground floor is a generously sized guest bedroom with its own en-suite bathroom, complete with a shower, toilet, and basin, as well as private patio access. The home further offers a double automated garage and separate staff quarters with a shower, toilet, and basin.
Upstairs, the luxurious main bedroom suite boasts a walk-in dressing room, a full en-suite bathroom with double basins, and balcony. Three additional spacious bedrooms, each with access to the balcony, are serviced by two bathroomsone with a shower, toilet, and basin, and the other with a bath, toilet, and basin. An additional front-facing balcony offers lovely views over the surrounding neighbourhood.
Residents of Savanna Hills Estate enjoy access to a beautiful clubhouse, communal swimming pool, and children''s play park, all within a secure, family-friendly environment with excellent security.
Ideally located close to leading schools, shopping centres, medical facilities, and with quick access to the N1 Highway, this impressive home offers the perfect combination of luxury, space, and convenience for the modern family.
Property details
- Listing number T5549869
- Property type House
- Listing date 11 Jul 2026
- Land size 900 m²
- Floor size 569 m²
Property features
- Bedrooms 5
- Bathrooms 4.5
- En-suite 1
- Lounges 1
- Dining areas 1
- Garage parking 2
- Pet friendly
- Balcony
- Built in cupboards
- Club house
- Patio
- Pool
- Security post
- Staff quarters
- Walk in closet
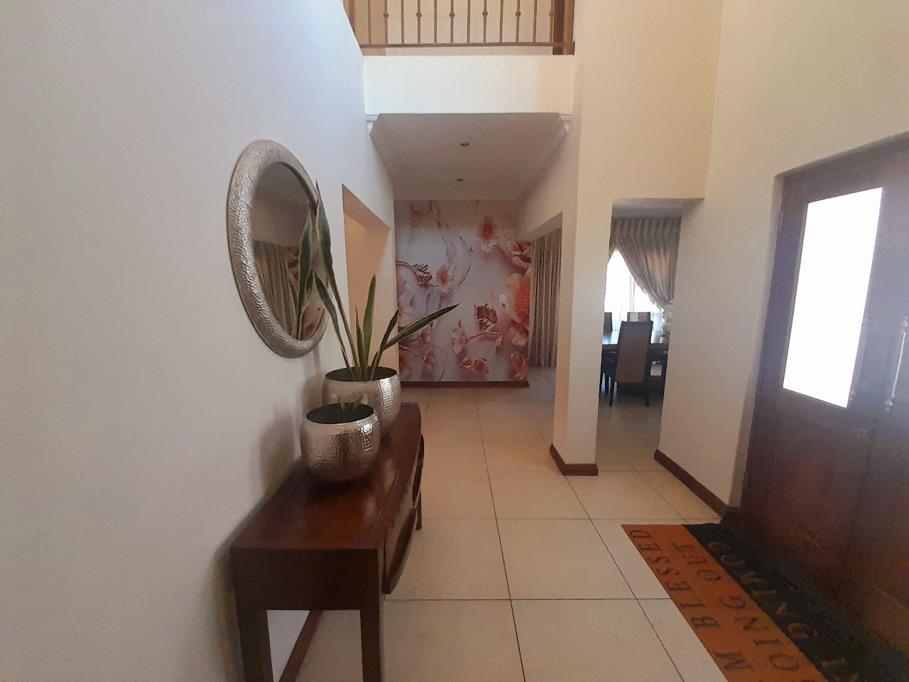
- Entrance hall
- Kitchen
- Garden
- Scullery
- Electric fencing
- Family TV room
- Guest toilet
- Built In braai