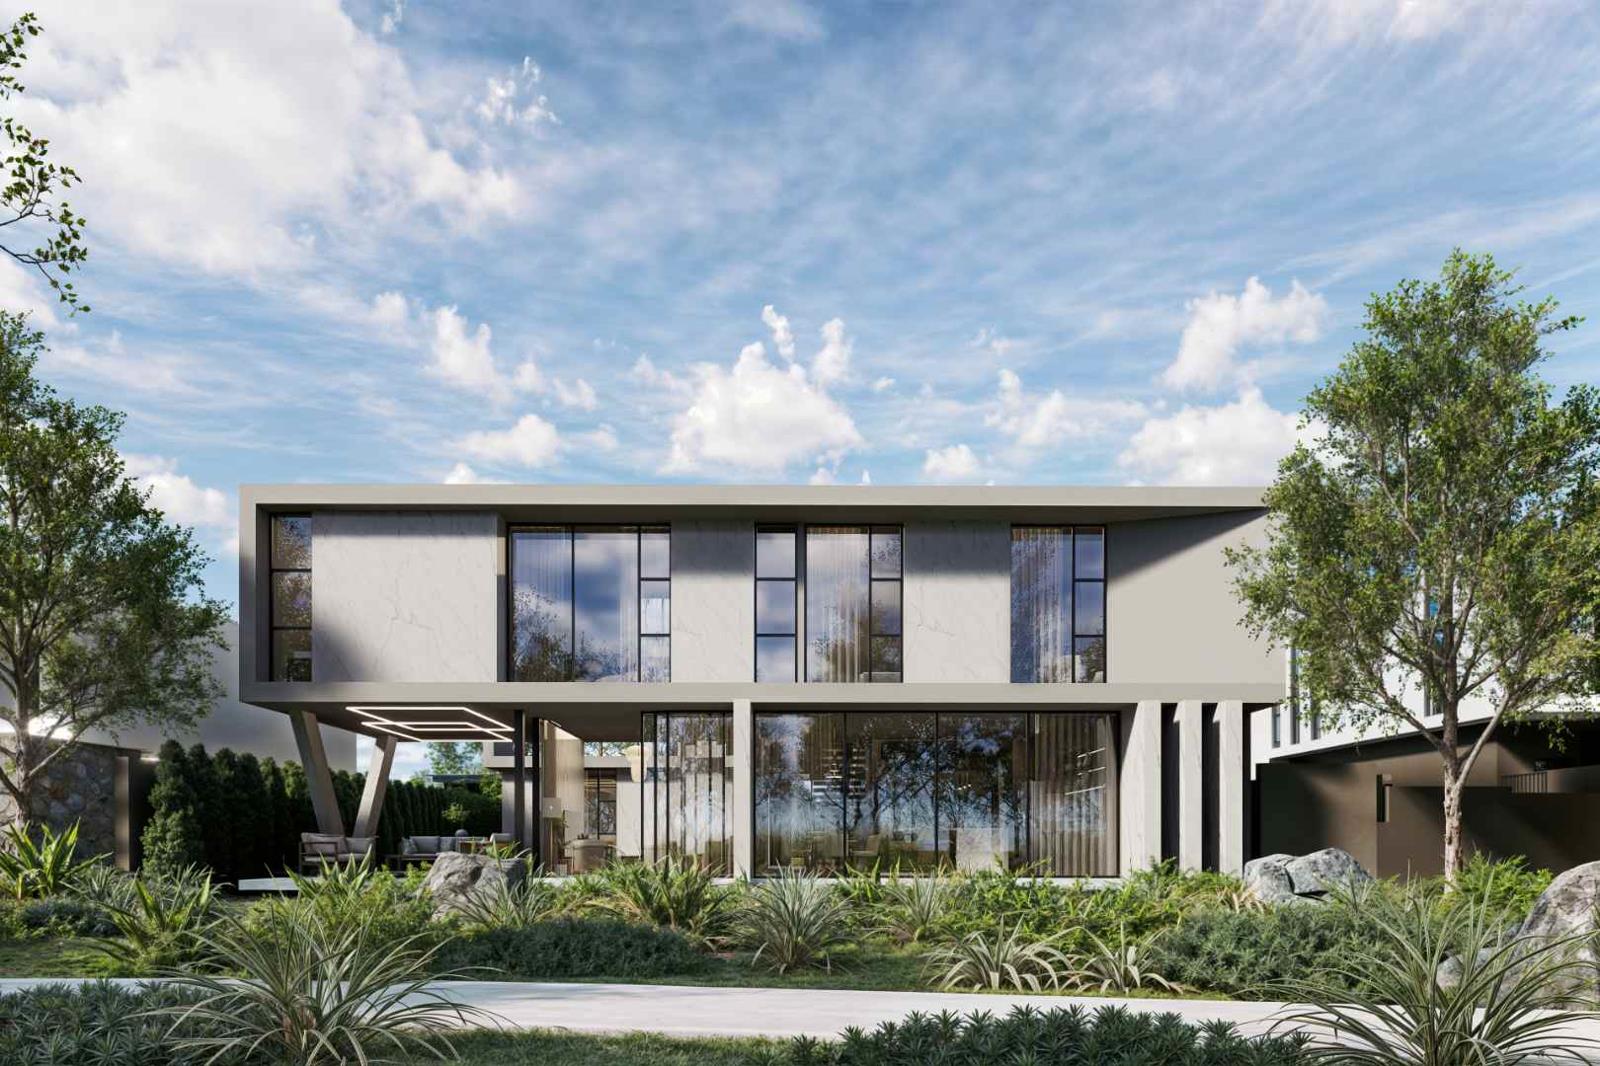
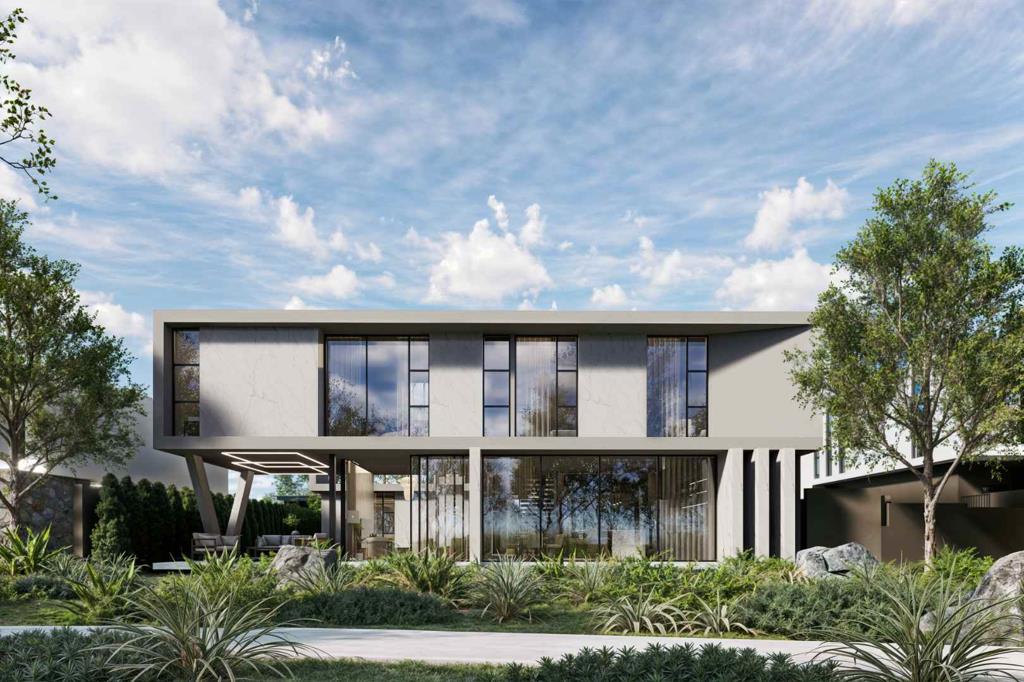
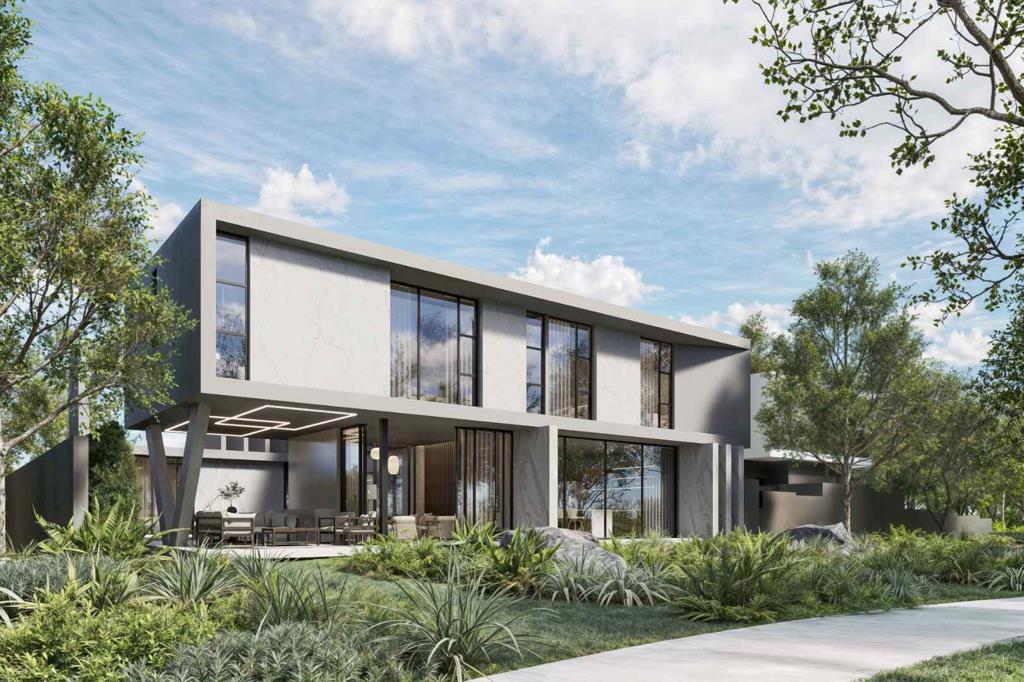
5 Bedroom House in Steyn City
Designed by the acclaimed SPS Architects in partnership with Urbantrend Group, this 404m² residence is positioned within the coveted Terrace precinct of Steyn City, offering a lifestyle of refined luxury and seamless functionality.
Nestled along a greenbelt, the property promises privacy, tranquility, and uninterrupted natural beauty, with a 12-month custom build timeline allowing for tailored finishes.
The home features five en-suite bedrooms, a cozy pajama lounge for intimate family moments, a double garage integrated into the architectural flow, and discreet staff accommodation.
Every space is crafted to reflect sophistication, warmth, and spatial intelligence, with natural light and modern detailing enhancing daily living. Steyn City itself is a visionary estate, boasting top-tier amenities including elite schools, gourmet dining, wellness centres, and expansive parklandsall set within a secure and vibrant community.
This residence is more than a home its an expression of elevated living shaped by two leaders in contemporary design.
Property details
- Listing number T5610293
- Property type House
- Listing date 3 Sep 2026
- Land size 634 m²
- Floor size 440 m²
- Levies R 6 500
Property features
- Bedrooms 5
- Bathrooms 5.5
- Garage parking 1
- Pool
- Garden
- Family TV room