4 Bedroom House in Steyn City
Where Architecture and Nature Become One. EXCLUSIVE MANDATE
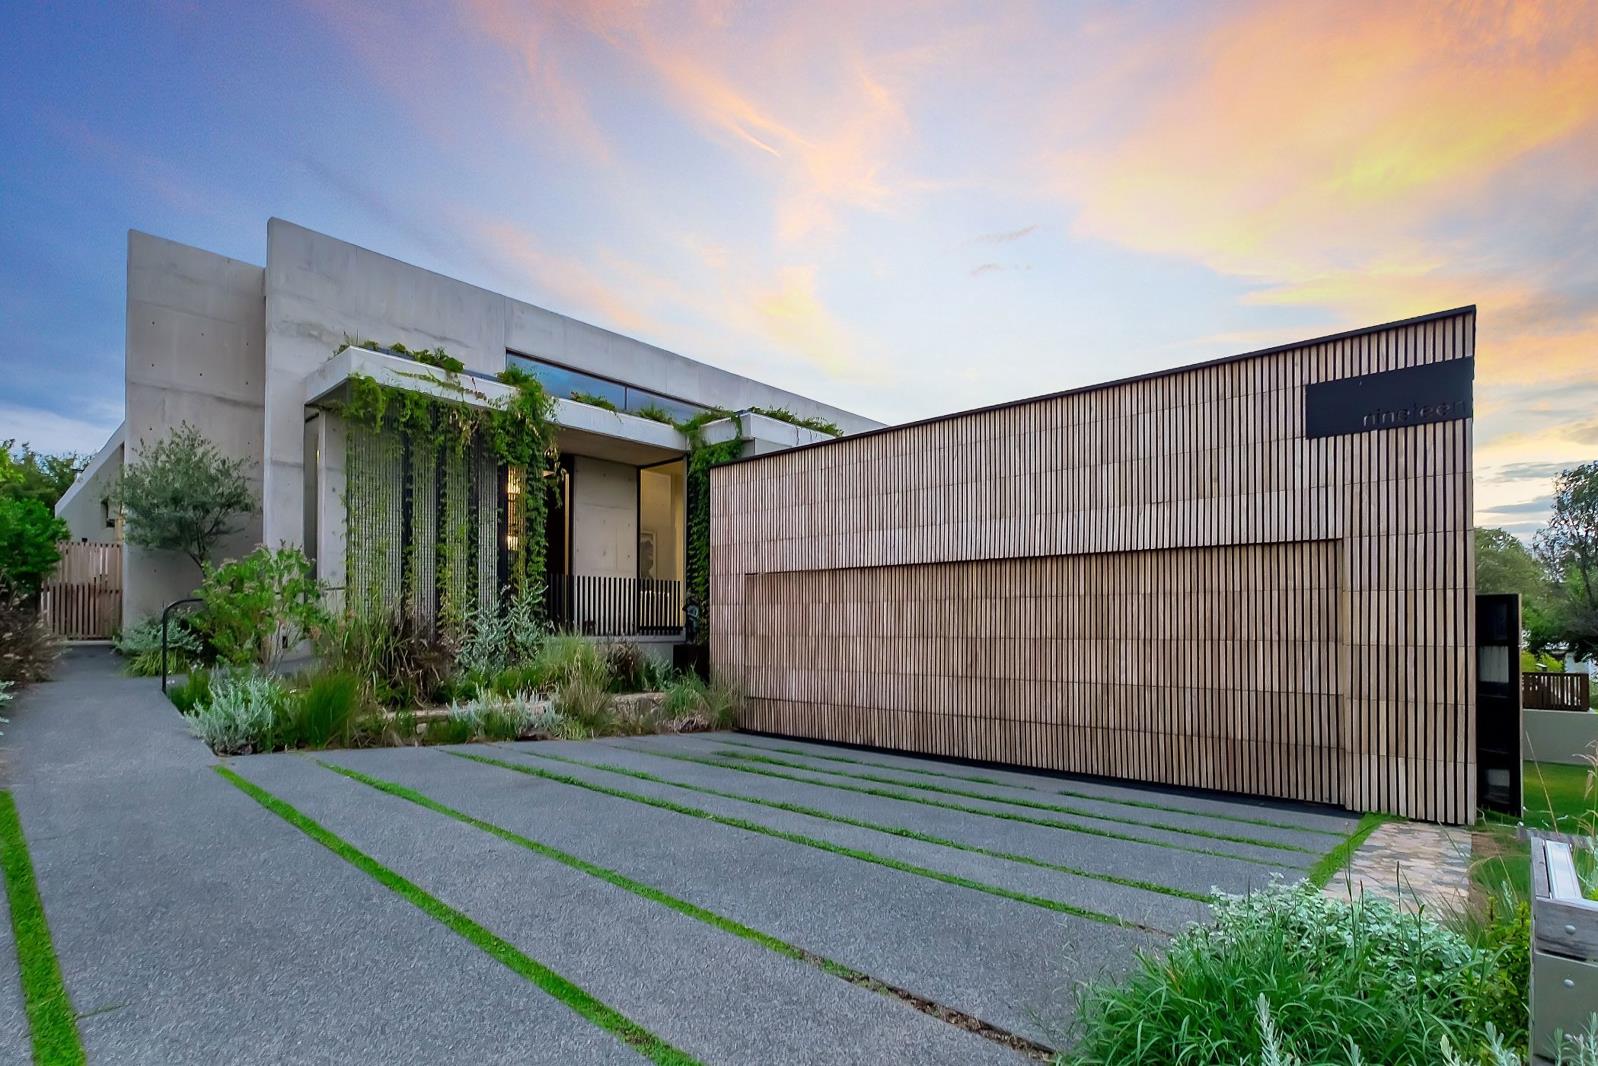
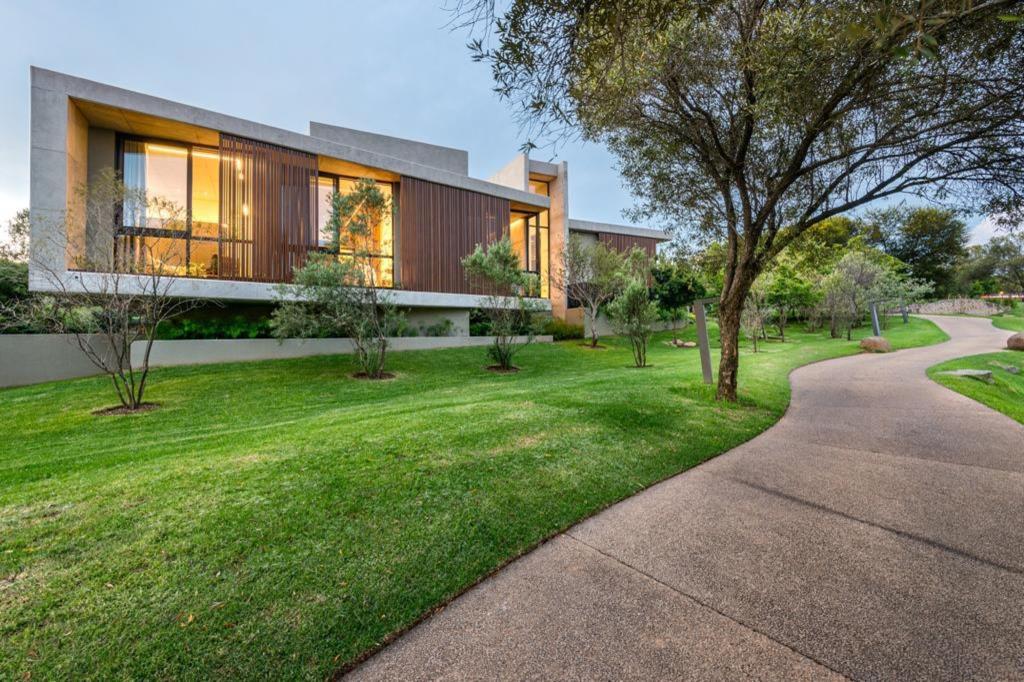
Designed by the acclaimed Gottsmann Architects, this exceptional single-storey residence is a masterclass in restrained contemporary architecture. Crafted predominantly from off-shutter concrete and expansive floor-to-ceiling glazing, the home celebrates honest materiality, clean architectural lines, and a timeless design language that is both sophisticated and enduring.
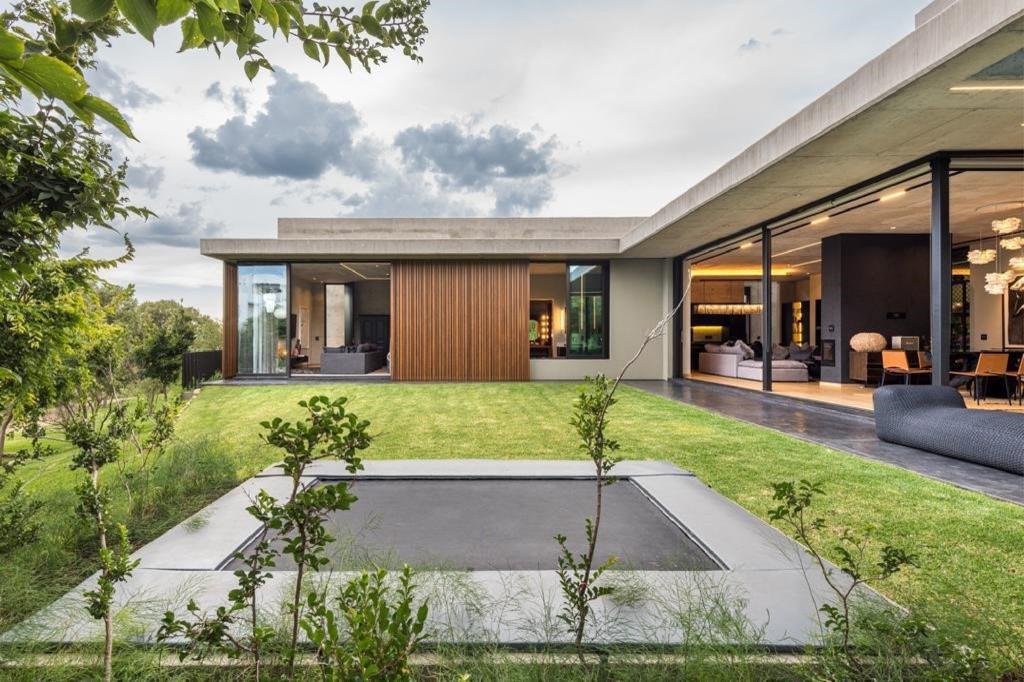
Purposefully designed to embrace natural light, openness, and privacy, the residence unfolds around beautifully connected living spaces where seamless indoor-outdoor flow creates an effortless lifestyle. Large expanses of glass frame lush landscaped gardens, dissolving the boundary between home and nature while filling every room with natural light and uninterrupted green outlooks.
Despite its striking architectural presence, the home remains warm and welcoming. A thoughtfully considered arrival experience softens the street elevation, while carefully curated landscaping and vertical planting complement the raw concrete palette, creating a beautiful balance between architecture and nature. At the heart of the residence, a tranquil internal garden atrium draws light deep into the home, becoming a living focal point that enhances the sense of calm and connection throughout.
The expansive open-plan living areas have been designed for both refined entertaining and relaxed family living, flowing effortlessly onto the surrounding gardens. Every space has been carefully considered to maximise functionality without compromising the home''s minimalist aesthetic.
Accommodation comprises four generously proportioned bedrooms, offering privacy and comfort for the entire family. Complementing the accommodation are a dedicated home office, a separate playroom, and beautifully integrated service spaces that enhance everyday living.
Exceptional attention has also been given to practicality and sustainability. The home features four garages, generous internal and garage storage, staff accommodation with a private kitchenette, slimline backup water tanks, and an 8kW inverter with a 10kW battery system, ensuring uninterrupted comfort and energy efficiency.
This is a residence where thoughtful architecture, natural materials, and contemporary family living come together in perfect harmonyan understated masterpiece designed to stand the test of time.
Property details
- Listing number T5568082
- Property type House
- Listing date 28 Jul 2026
- Land size 1 279 m²
- Floor size 608 m²
- Levies R 7 500
Property features
- Bedrooms 4
- Bathrooms 4
- En-suite 4
- Garage parking 4
- Pet friendly
- Access gate
- Gym
- Patio
- Pool
- Security post
- Tennis court
- Garden