5 Bedroom House in Steyn City
Contemporary Elegance, Perfectly Executed. EXCLUSIVE MANDATE
Occupying a prime position within one of Steyn City''s most sought-after neighbourhoods, this exceptional residence is a showcase of timeless architecture, sustainable innovation, and effortless family living.
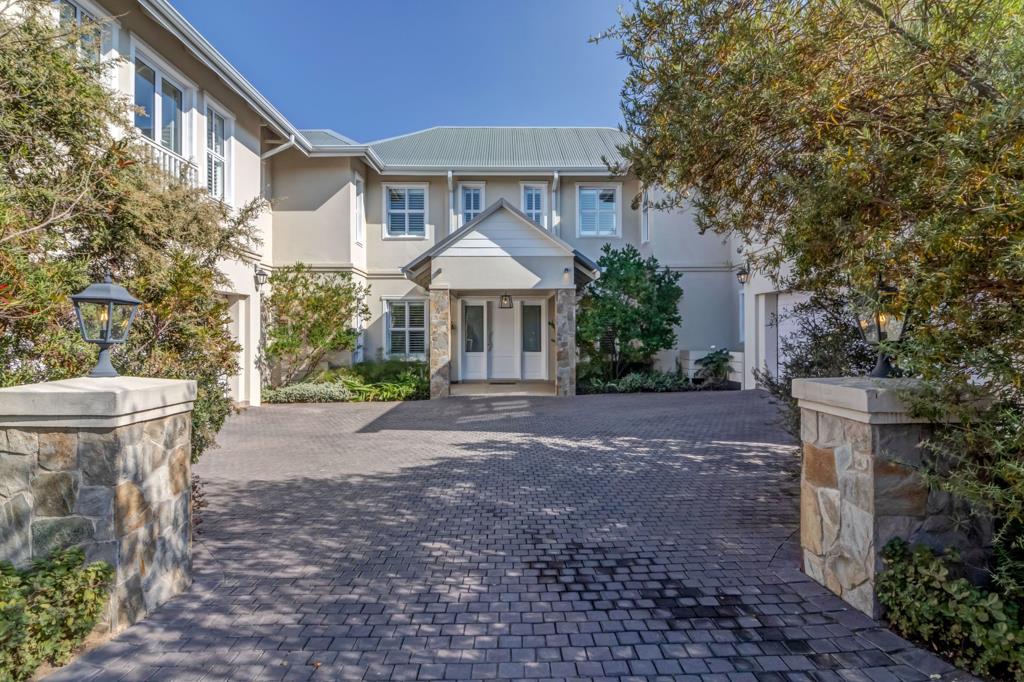
A striking entrance welcomes you into expansive, light-filled interiors where soaring ceilings, elegant proportions, and seamless indoor-outdoor flow create an immediate sense of warmth and sophistication. North-facing, double-glazed windows flood the home with natural light. Plantation shutters, bespoke finishes, and a formal lounge with a feature fireplace add timeless character throughout.
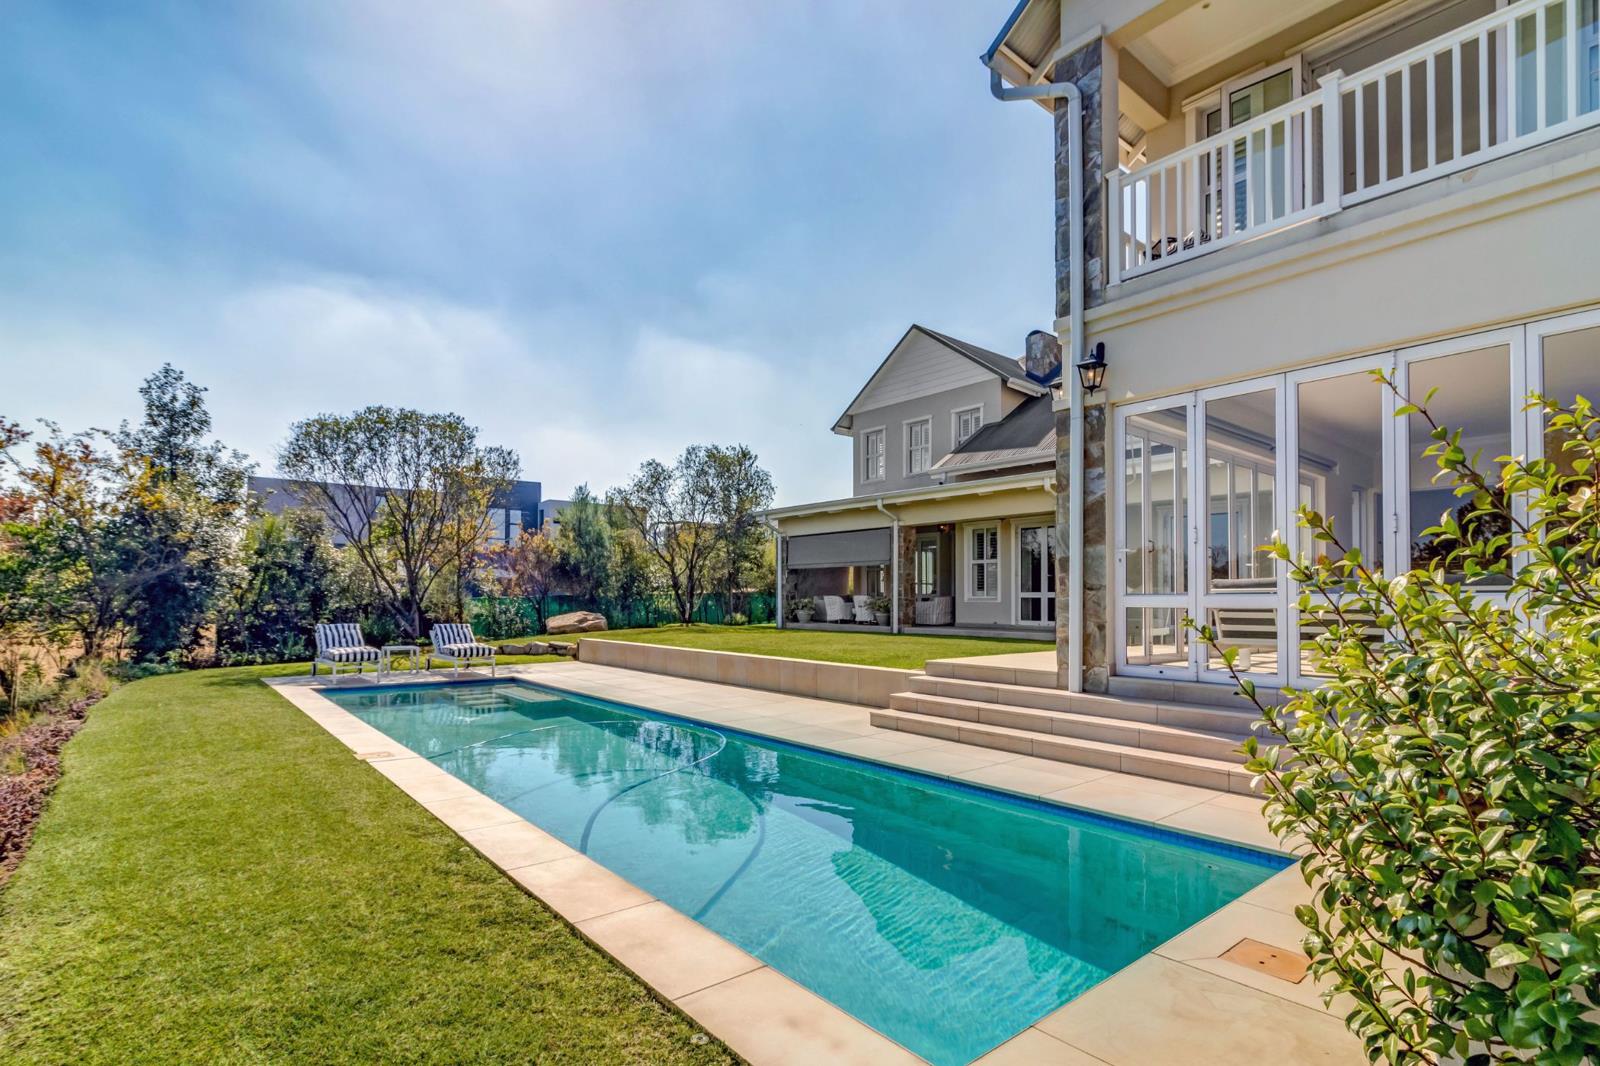
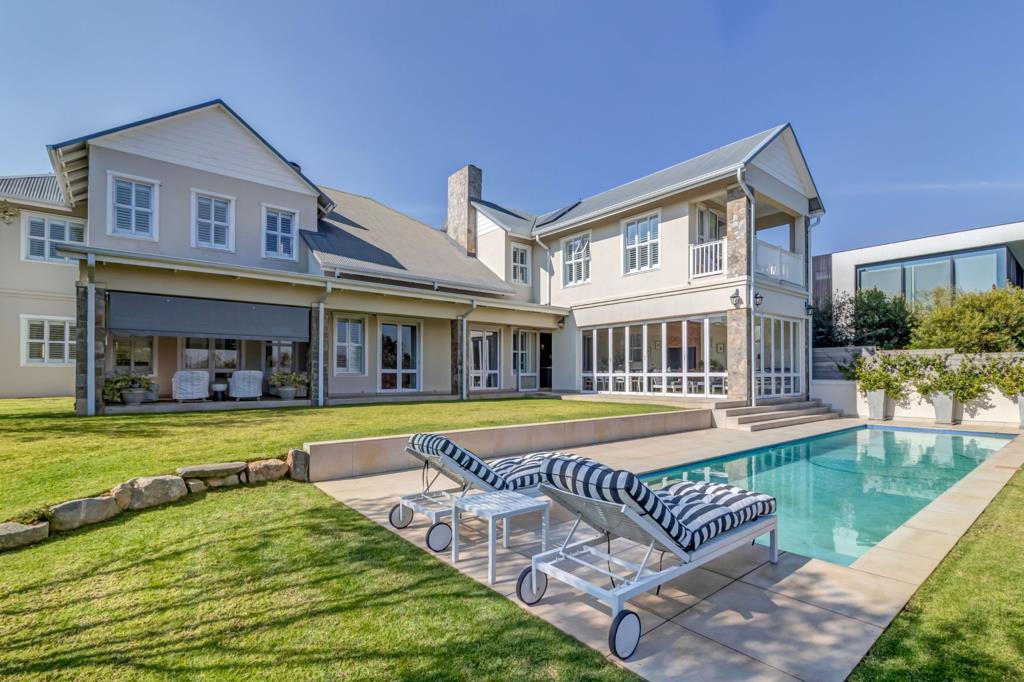
Designed for year-round entertaining, the home offers 2 exceptional outdoor living areas overlooking beautifully landscaped gardens. Automated roll-down weather blinds, a built-in gas and charcoal braai, integrated bar fridges, and a dedicated outdoor storeroom create the perfect setting for everything from relaxed family weekends to elegant evening gatherings.
The heart of the home is an impressive gourmet kitchen where premium Smeg appliances, integrated gas and electric ovens, bespoke cabinetry, and generous preparation areas combine style with practicality. A spacious walk-in pantry, separate scullery, and additional refrigeration and cooking space ensure the kitchen is equally suited to everyday family life and large-scale entertaining.
Accommodation comprises 5 luxurious en-suite bedrooms, each offering integrated air conditioning, heating, premium Grohe fittings, rain showers, and abundant natural light. The magnificent main suite is a private retreat, complete with a generous dressing room and a luxurious travertine-clad bathroom featuring a Victoria & Alfred freestanding bath perfectly positioned to capture breathtaking sunset views.
The home also offers exceptional versatility with a private work-from-home office featuring its own entrance, dedicated staff accommodation, a guest cloakroom, and an oversized four-car garage providing ample storage and convenience.
Sustainability has been seamlessly integrated into the home''s design. A substantial 28,000-litre underground rainwater harvesting system with UV filtration provides a reliable alternative water supply while maintaining the lush gardens. An 8kW solar power system, inverter, and battery backup deliver approximately seven hours of stored power, while allowing the home to operate almost entirely from solar energy during daylight hours. Combined with double-glazed windows throughout, these features provide outstanding energy efficiency, comfort, and complete peace of mind.
This is a home designed for families who value exceptional craftsmanship, sustainability, and an uncompromising lifestyle. Offering breathtaking views, outstanding entertaining spaces, and every modern convenience, it represents a rare opportunity to secure one of Steyn City''s most complete and distinguished homes.
Property details
- Listing number T5551128
- Property type House
- Listing date 13 Jul 2026
- Land size 1 373 m²
- Levies R 7 500
Property features
- Bedrooms 5
- Bathrooms 5
- En-suite 5
- Garage parking 4
- Flatlets
- Pet friendly
- Balcony
- Fenced
- Gym
- Pool
- Security post
- Staff quarters
- Tennis court
- Irrigation system
- Aircon