5 Bedroom House in Steyn City
This stunning & welcoming family home
VIEW BY APPOINTMENT MONDAY TO FRIDAY ONLY
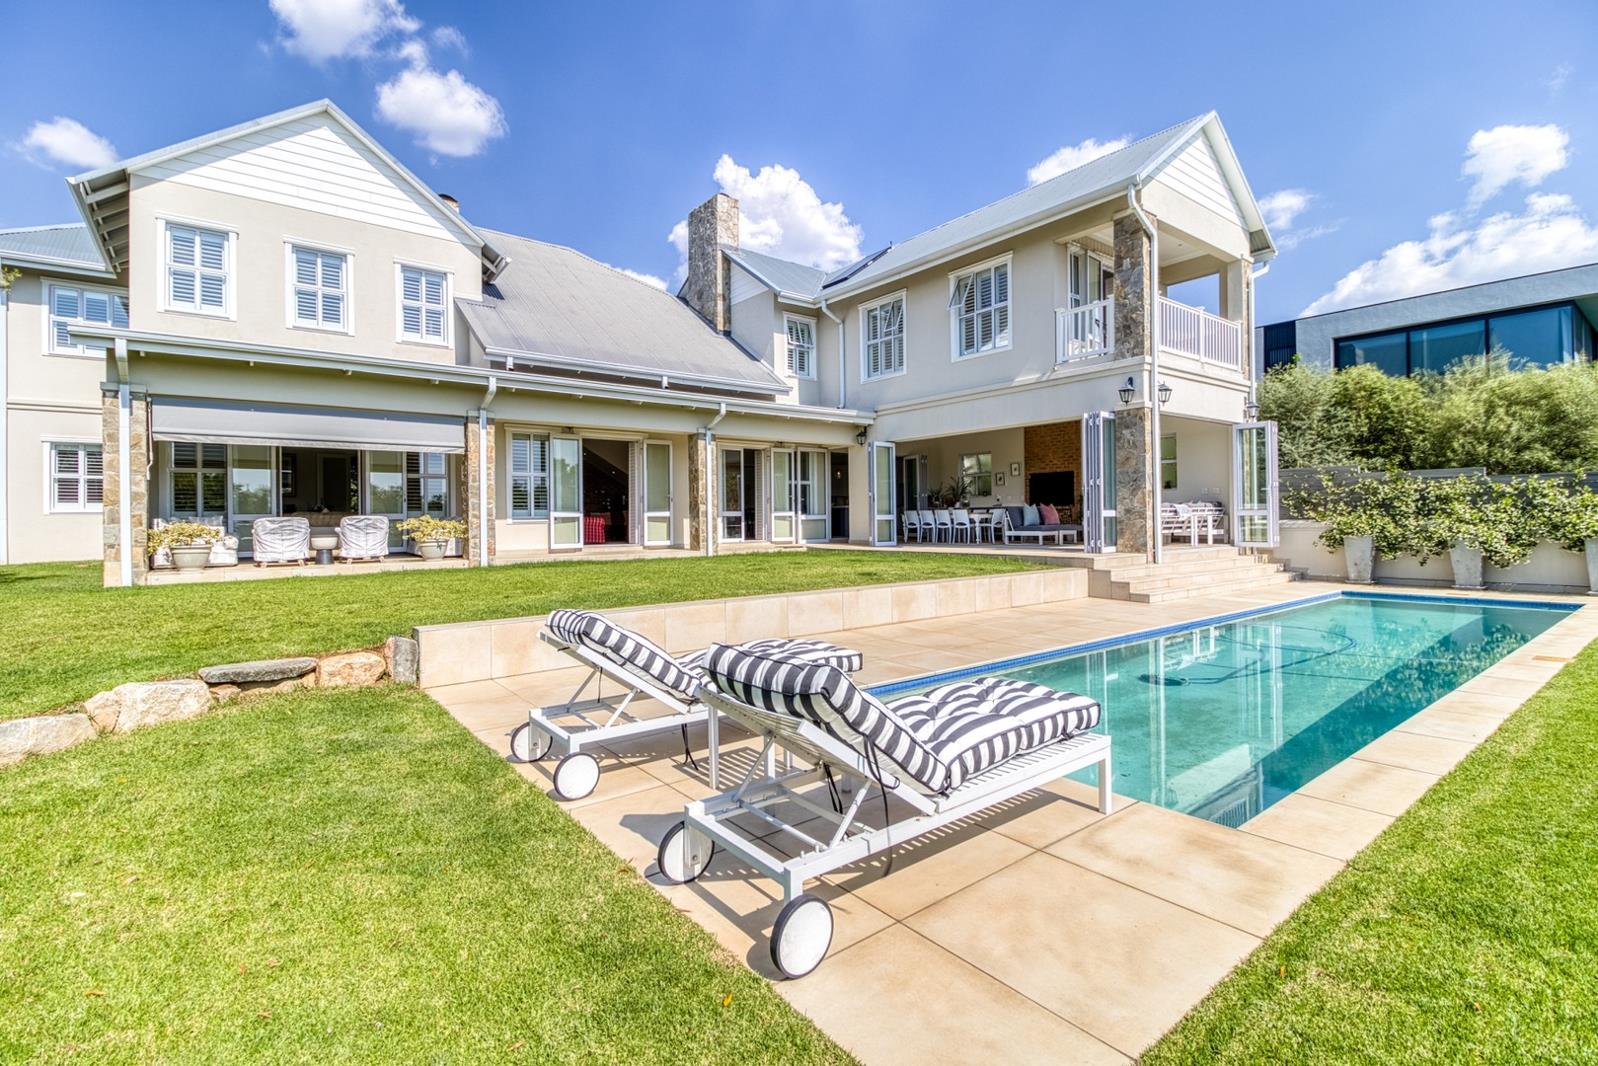
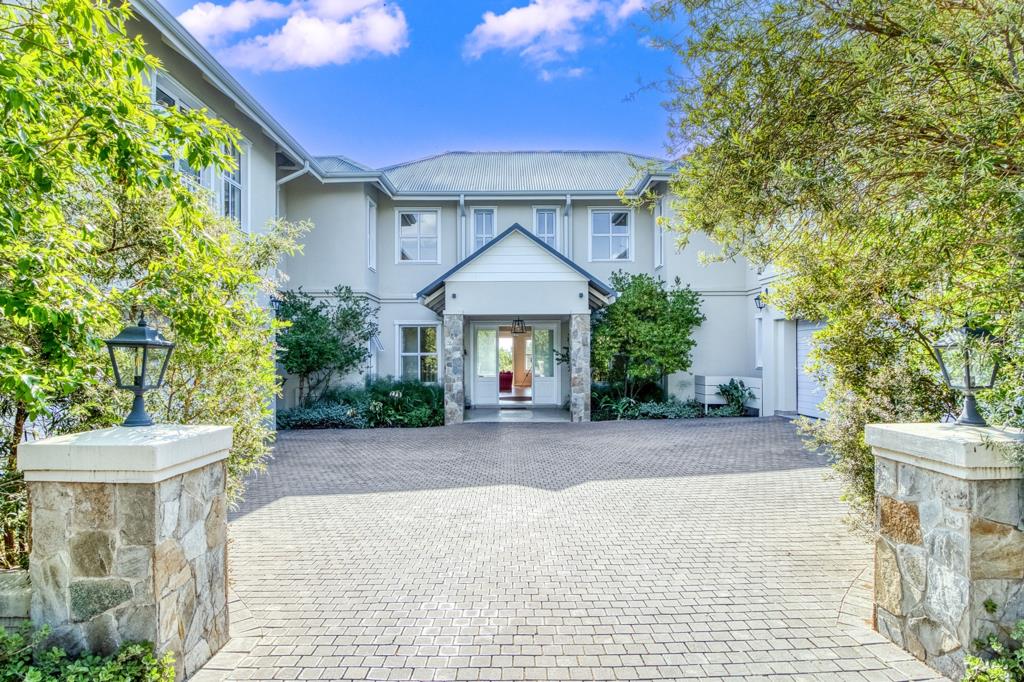
With spacious, elegant, timeless classic elements is in mint condition within the secure lifestyle estate. Architecturally designed with impeccable attention to detail, this pristine north-facing two-story home is laced with Plantation shutters and luxurious spaces with modern high-quality finishes.
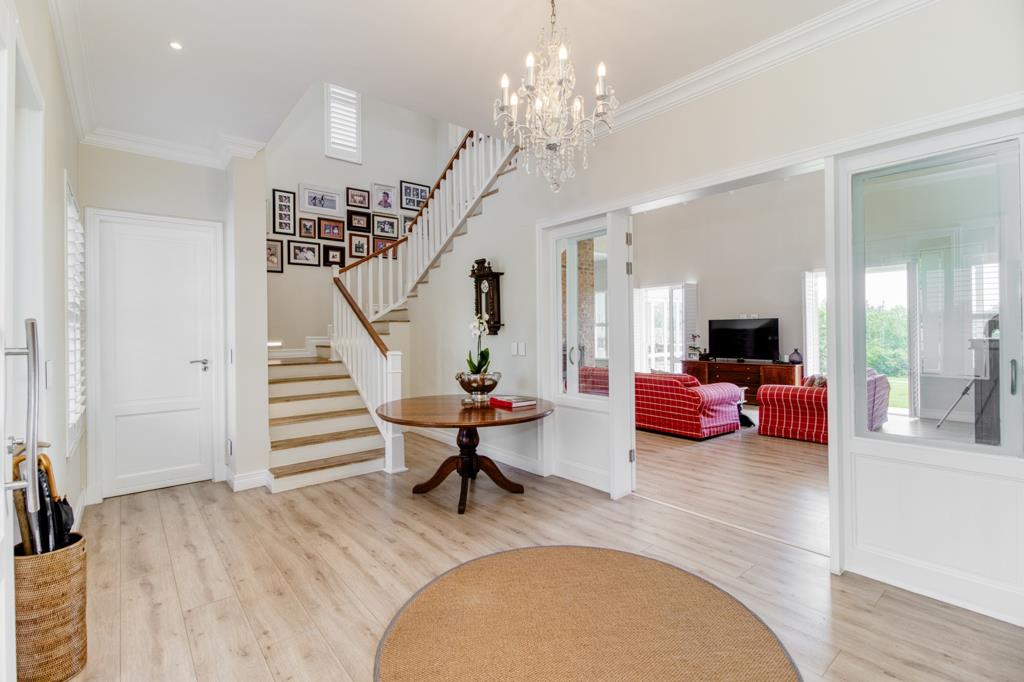
An inviting double-volume entrance with a sweeping staircase sets the tone for a home that invites a lifestyle perfect for comfortable family living & entertaining. The 5 enormous bedroom suites emanate en-suite functional luxury the main bedroom is open to a balcony with breathtaking views, and the spaciousness is a blissful experience and a sight you will never get tired of. The luxury guest suite downstairs has private access. All bedrooms are fitted with air conditioning.
Visually inviting and aesthetically appealing, the modern, spacious open-plan kitchen has a dramatic, gleaming white marble kitchen islandbreakfast bar and countertops, with smart storage & ample cupboard space, beautiful fittings & high-quality integrated appliances. Spacious separate scullery & laundry area with direct access to and from the garage.
Numerous spacious modern open-plan living areas with double-glazed glass & breathtaking vistas of natural light filtering through the TV lounge and dining room area to the undercover entertainment patio with roll-down sun blinds. Stylish, self-contained, open-plan cottage is perfect as an office. Upmarket staff accommodation. Garaging for 4 cars with extra outside parking.
Extras:
11m Lap swimming pool.
Manicured low-maintenance garden.
28 000-litre underground water storage tank with a UV filtration system
Build in gas and charcoal braai on patio
8Kw Solar system with 7 hours battery backup.
Century 21 Fourways assumes no responsibility or liability for any errors or omissions in the content of this siteadvert. The information contained in this siteadvert is provided on an as is basis with no guarantees of completeness, accuracy, usefulness or timeliness. Onus is on the client to confirm any and all information contained herein is accurate
Property details
- Listing number T4449903
- Property type House
- Listing date 15 Jul 2026
- Land size 1 373 m²
- Floor size 700 m²
- Levies R 5 540
Property features
- Bedrooms 5
- Bathrooms 5
- Lounges 1
- Dining areas 1
- Garage parking 4
- Flatlets
- Pet friendly
- Balcony
- Patio
- Pool
- Staff quarters
- Study
- Tv
- Entrance hall
- Electric fencing
- Fireplace
- Guest toilet
- Built In braai