4 Bedroom House in Steyn City
Exceptional 4-Bedroom Family Home | The Terraces, Steyn City
Welcome home to an exceptional residence in The Terraces at Steyn City, where elegant design, generous living spaces and effortless indoor-outdoor living come together beautifully.
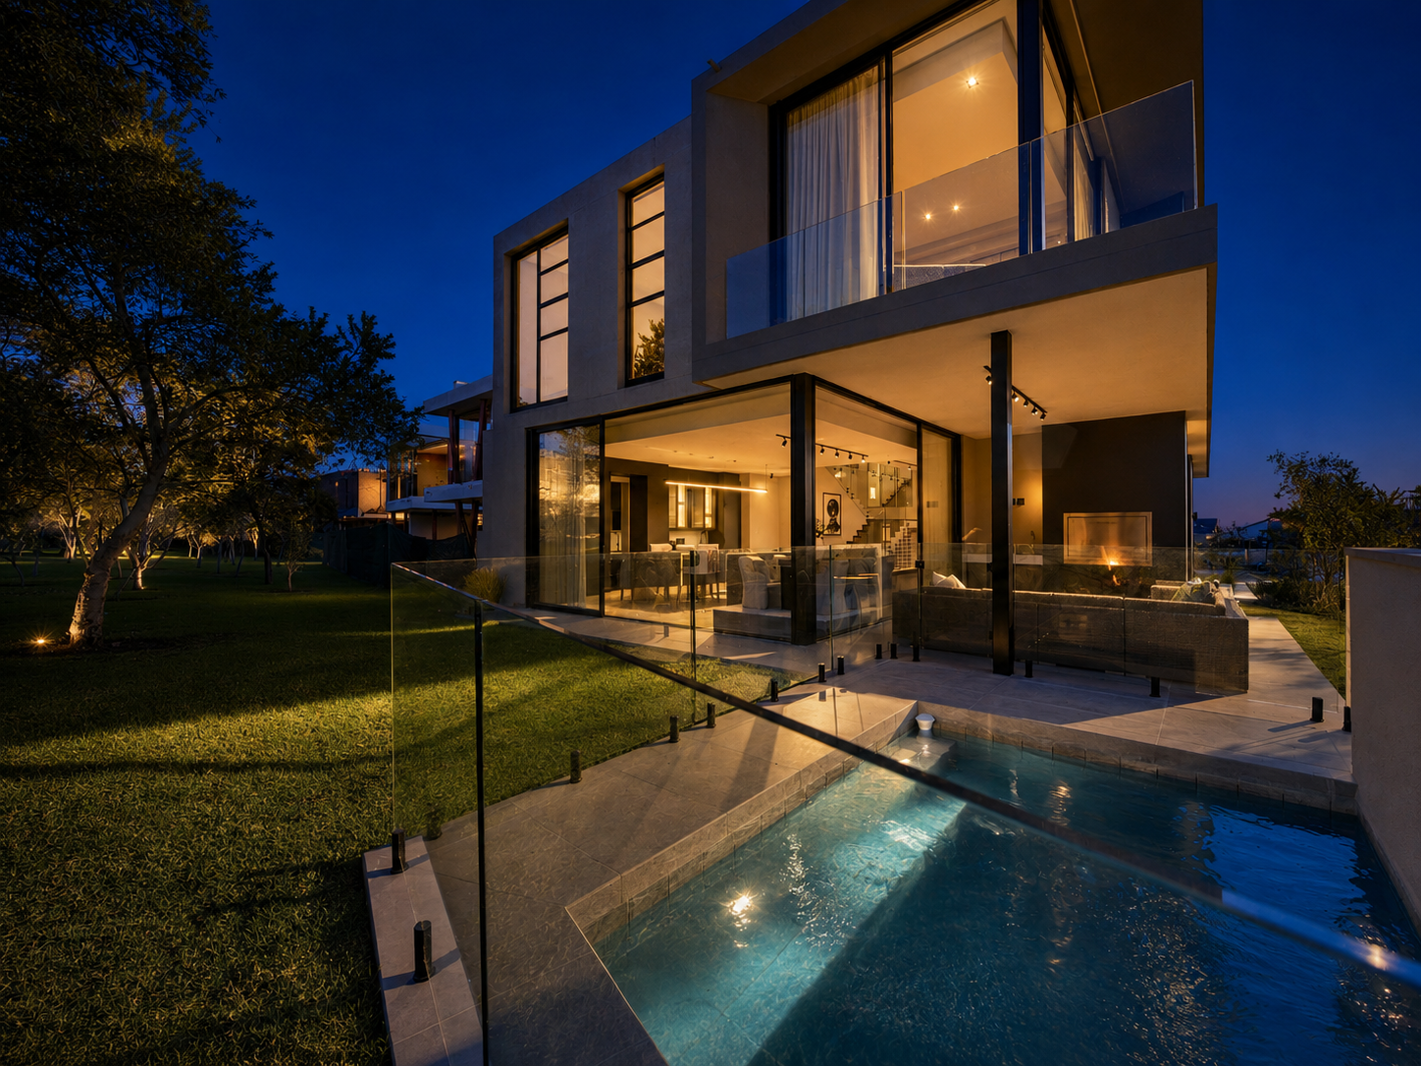
This north-facing 4-bedroom home is filled with natural light and designed for relaxed family living and effortless entertaining. Spacious open-plan living and dining areas flow seamlessly onto a covered patio with built-in braai, overlooking the beautifully manicured garden and private splash pool.
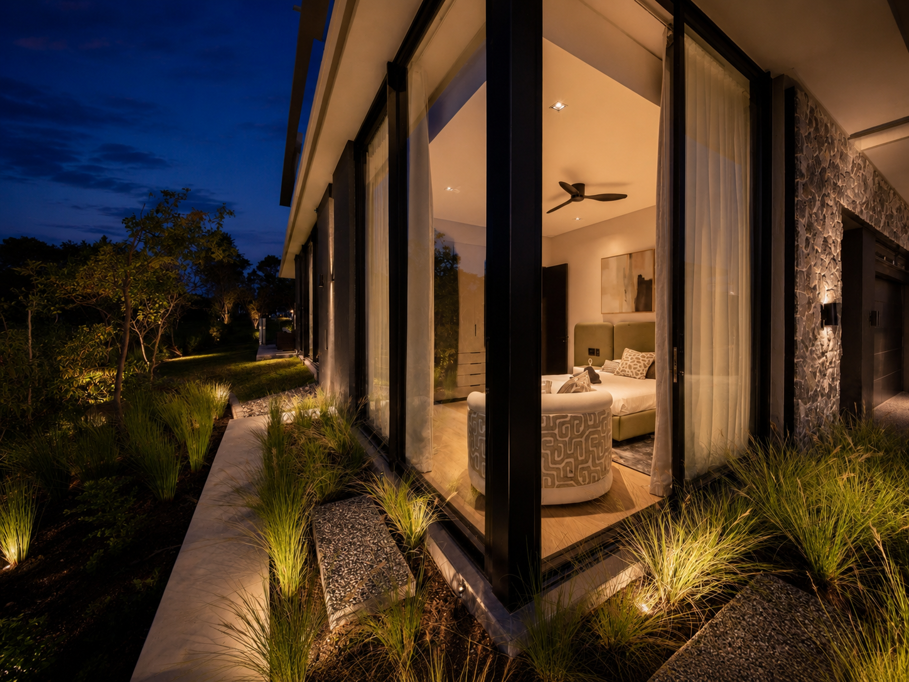
The modern kitchen features a central island, granite countertops, gas hob, electric oven and integrated fridge-freezer, while the luxurious main suite offers a walk-in dressing area, vanity and spa-inspired bathroom complete with a freestanding bath and striking chandelier. All four bedrooms open onto private balconies, with an inviting upstairs pajama lounge providing the perfect additional space to unwind, read or enjoy relaxed family time.
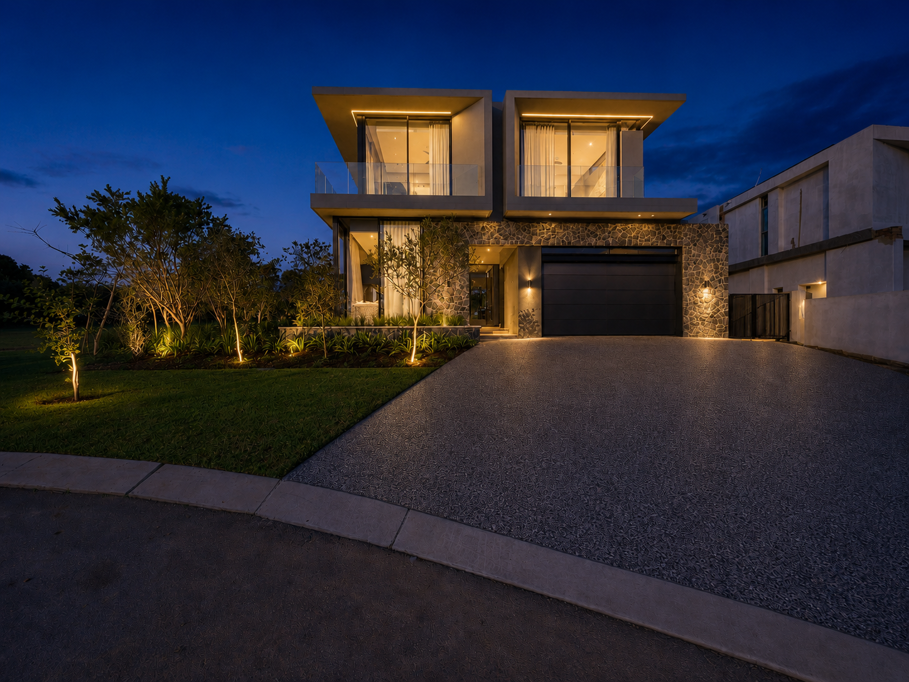
Practicality meets luxury with a double automated garage offering dedicated golf-cart space, additional off-street parking, a storeroom and inverter with backup batteries.
Set within Steyn City''s exceptional lifestyle estate, residents enjoy world-class security, extensive walking and cycling trails, the Jack Nicklaus Signature Golf Course, schools, restaurants, retail and so much more.
Asking Price: R15,800,000
A beautifully appointed home in one of Steyn City''s most desirable residential precincts. Contact me today to arrange your exclusive private viewing.
Water Tank
School
Restaurants
Doctor
Pharmacy
Invertor
Solar Panels
Laminate flooring
Fibre Internet
Eco Estate
Free Standing
Golf Estate
Lounge
Main Ensuite
Security Estate
Property details
- Listing number T5487103
- Property type House
- Listing date 14 May 2026
- Land size 600 m²
- Floor size 430 m²
- Rates and taxes R 2 800
- Levies R 4 560
Property features
- Bedrooms 4
- Bathrooms 3.5
- Dining areas 1
- Garage parking 2
- Open parking 4
- Pet friendly
- Access gate
- Balcony
- Built in cupboards
- Club house
- Laundry
- Patio
- Pool
- Tennis court
- Walk in closet
- Furnished
- Kitchen
- Pantry
- Family TV room
- Fireplace
- Guest toilet
- Aircon