5 Bedroom House in Steyn City
Sophisticated Five-Bedroom Residence in The Terraces at Steyn City
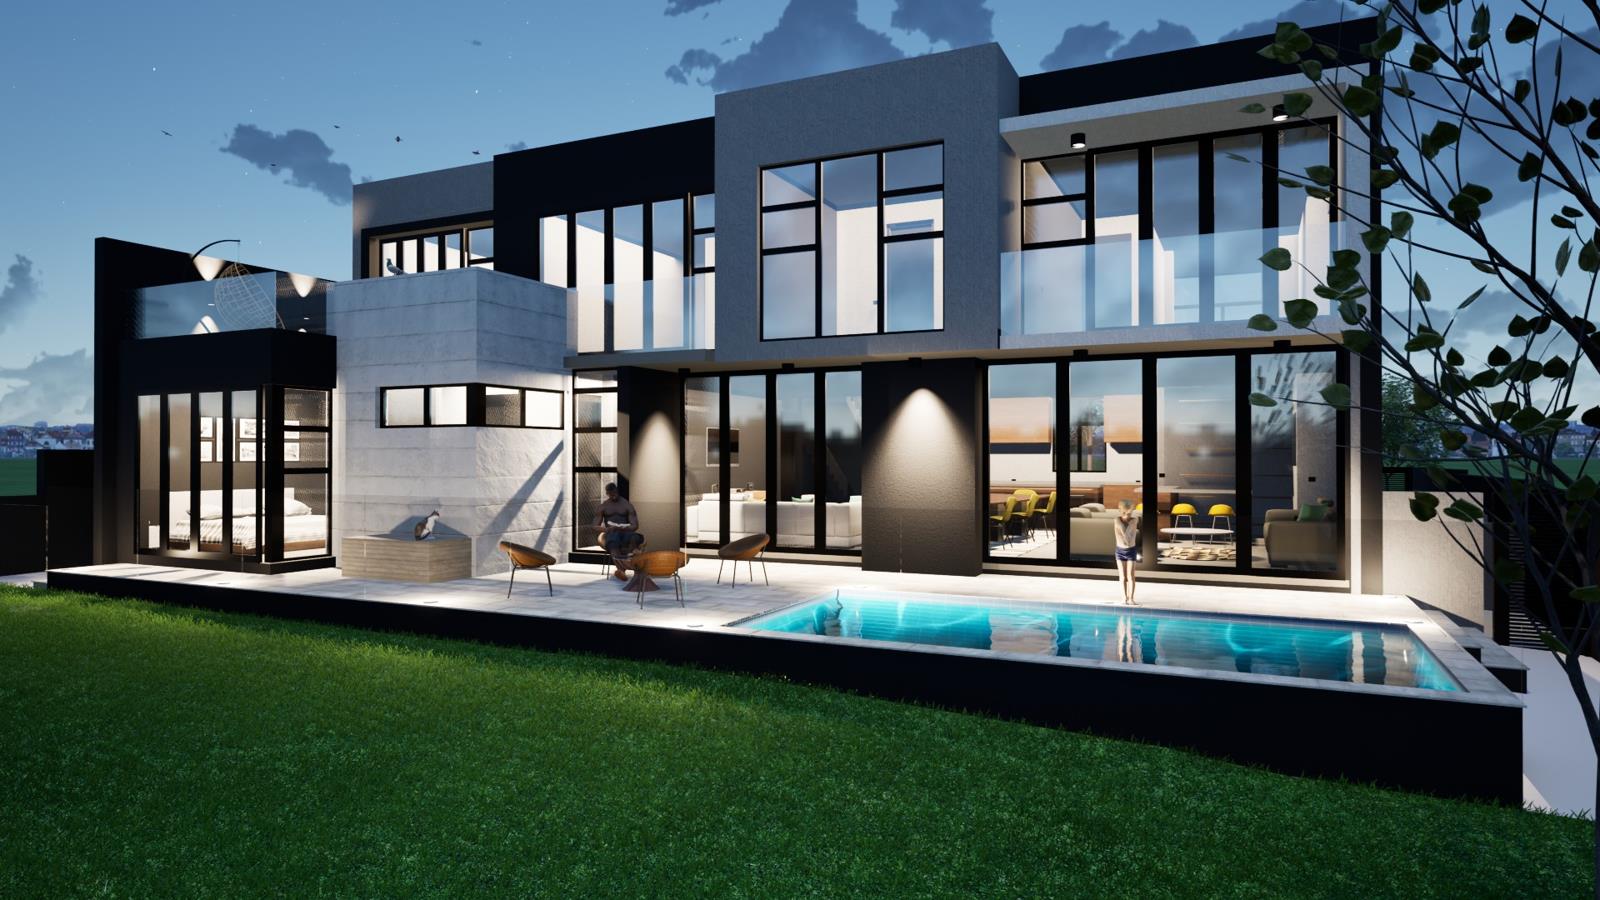
Exclusive Mandate. Located within the exclusive Steyn City Terraces enclave, this striking north-facing home offers a refined blend of contemporary design, generous proportions, and effortless luxury living. Set on a 580m² stand with 388m² under roof, the residence has been thoughtfully designed to maximise natural light, open space, and seamless indoor-outdoor flow.
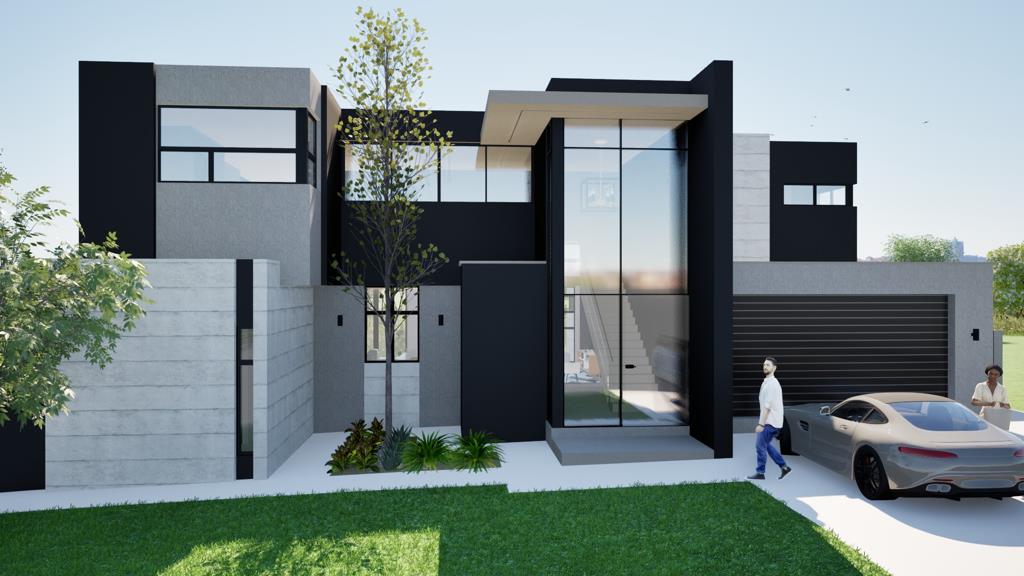
A dramatic double-volume entrance introduces expansive open-plan living areas that create a sophisticated yet welcoming atmosphere. Designed with entertaining in mind, the living spaces integrate beautifully and are enhanced by a stylish built-in bar, while large stacking doors open onto a private outdoor entertainment area complete with a bomaperfect for relaxed evenings and hosting guests.
The modern kitchen forms the heart of the home, effortlessly connecting the dining and lounge areas while offering both functionality and elegant design. Clean architectural lines and premium finishes throughout contribute to the homes polished and contemporary appeal.
Accommodation comprises five spacious en-suite bedrooms, ensuring comfort and privacy for the entire family. Four bedrooms are positioned upstairs alongside a versatile pyjama lounge or study area, ideal as a casual family retreat or work-from-home space. A fifth en-suite bedroom downstairs offers excellent flexibility for guests or extended family.
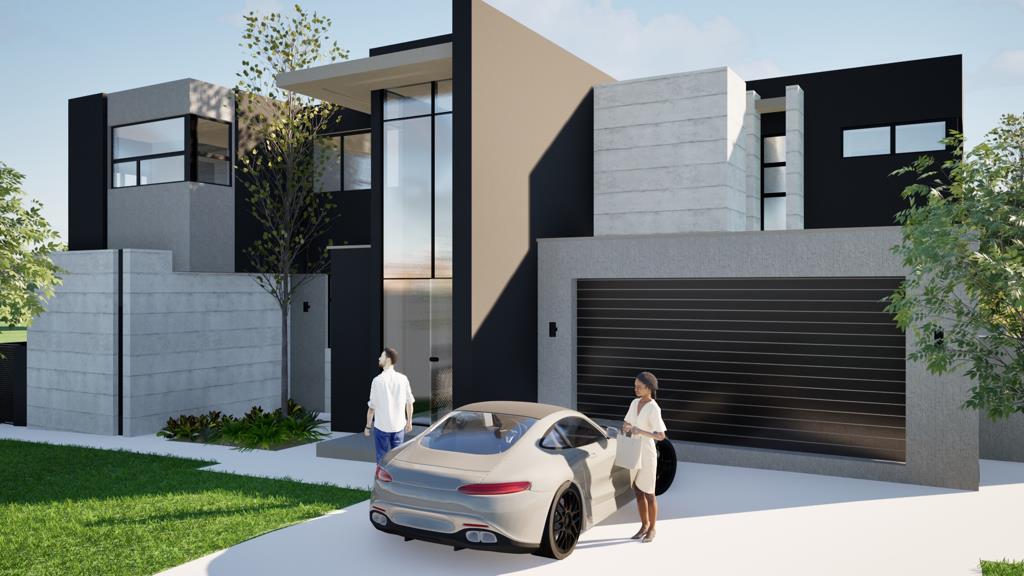
Further features include staff accommodation and garaging for up to four vehicles, adding practicality to the homes luxury offering.
Situated within one of Johannesburgs most prestigious lifestyle estates, residents enjoy access to exceptional security, world-class amenities, and an unmatched lifestyle environment. This residence presents a rare opportunity to secure modern luxury living within the sought-after Terraces at Steyn City.
Property details
- Listing number T5502290
- Property type House
- Listing date 28 May 2026
- Land size 530 m²
- Floor size 388 m²
- Levies R 6 540
Property features
- Bedrooms 5
- Bathrooms 5.5
- Lounges 2
- Dining areas 1
- Garage parking 4
- Pool
- Staff quarters
- Study
- Kitchen
- Garden