4 Bedroom House in Steyn City
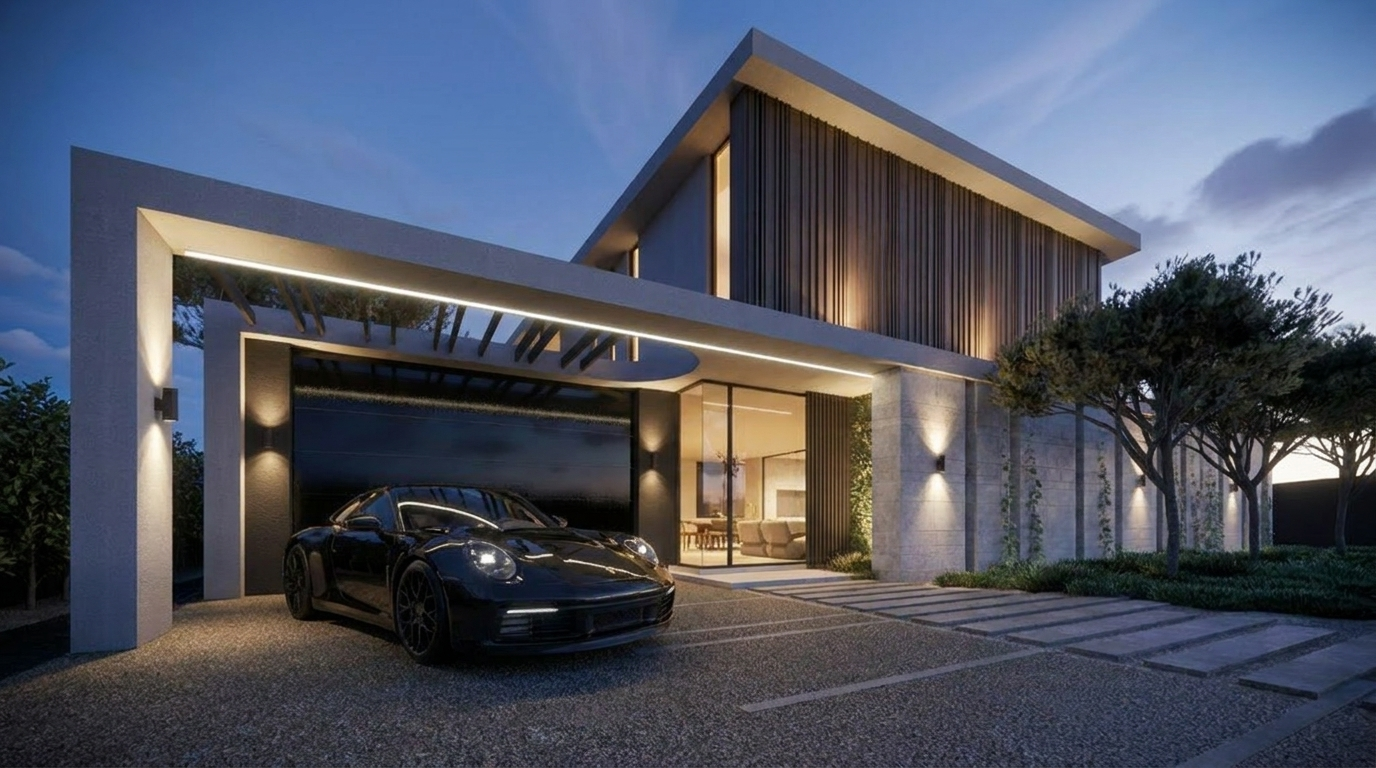
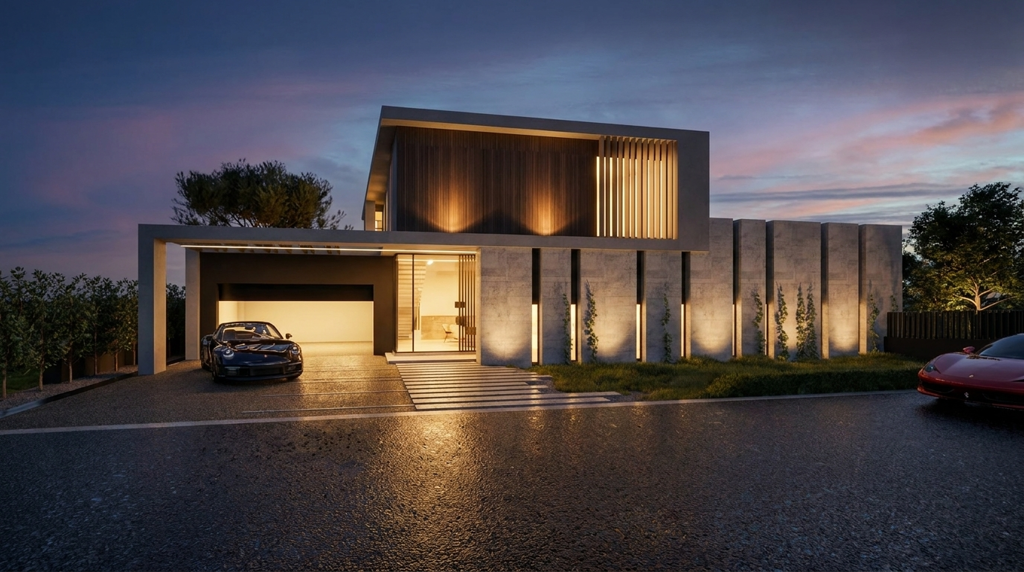
Experience sophisticated family living in the prestigious Steyn City Terraces. Set on a generous 603m² stand with approximately 400m² under roof, this contemporary home combines elegant design with spacious, functional living.
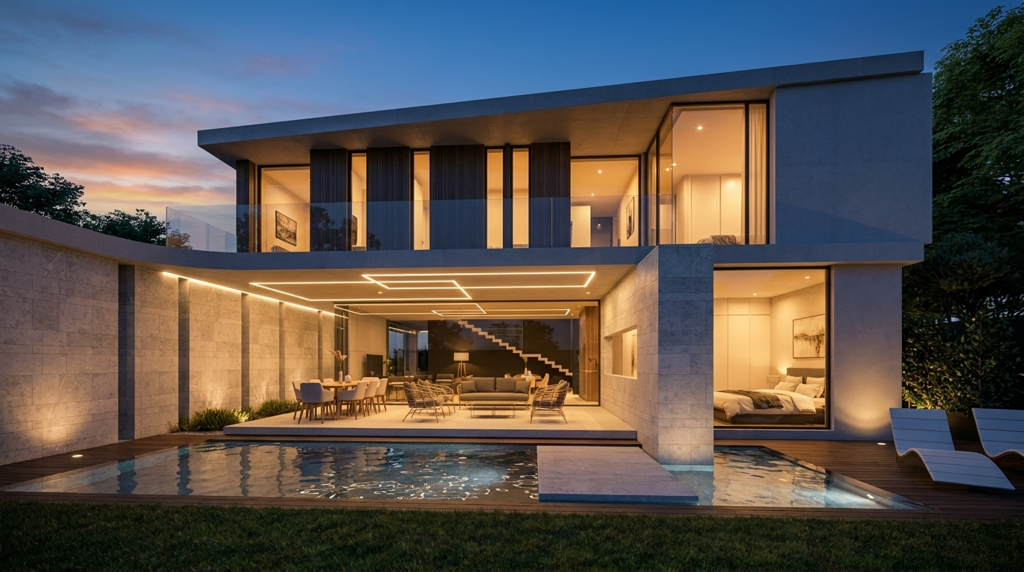
The home welcomes you with expansive open-plan living areas, including a stylish lounge that flows seamlessly onto a covered patio, creating the perfect space for entertaining or relaxing with family. The modern kitchen is complemented by a separate scullery, offering both practicality and convenience.
Accommodation is thoughtfully designed, featuring a guest bedroom with an en-suite bathroom on the ground floor, ideal for visitors or extended family. Upstairs, you''ll find three spacious en-suite bedrooms, ensuring privacy and comfort for every member of the household. A dedicated study provides the perfect work-from-home environment, while the PJ lounge offers an additional family living area for relaxation or children''s entertainment.
Additional features include a double automated garage with two additional parking bays in front of the garage, as well as a staff room for added convenience.
Construction will be completed by the end of 2026
Property details
- Listing number T5540072
- Property type House
- Listing date 2 Jul 2026
- Land size 602 m²
- Floor size 400 m²
- Levies R 7 500
Property features
- Bedrooms 4
- Bathrooms 4.5
- Lounges 4
- Garage parking 2
- Open parking 2
- Pet friendly
- Pool
- Staff quarters
- Garden
- Family TV room