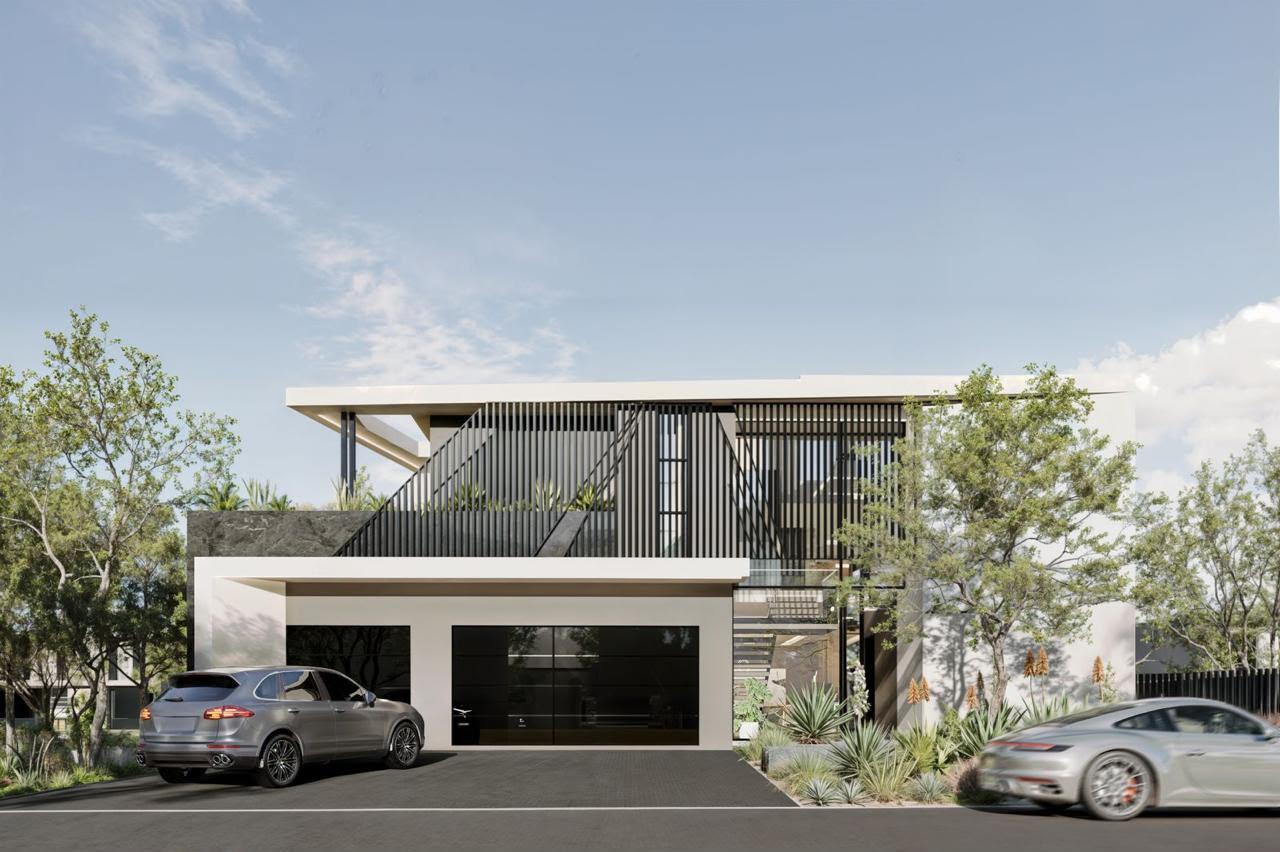
5 Bedroom House in Steyn City
Architectural Luxury with Exceptional Finishes | The Terraces, Steyn City
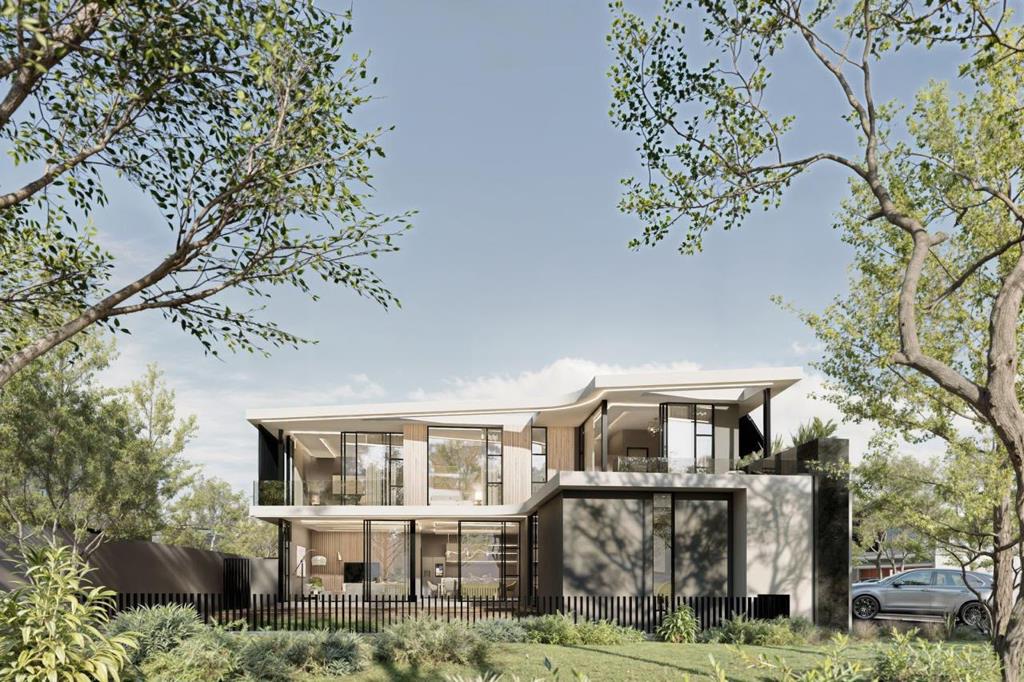
A beautifully designed home where exceptional architecture, premium finishes and sophisticated lighting come together to create something truly special.
Set in the sought-after The Terraces at Steyn City, this impressive residence is approximately 95 complete, with very little remaining to finish. The major construction, design elements and premium finishes are already in place, offering an exceptional opportunity to secure a near-completed luxury home and add the final personal touches.
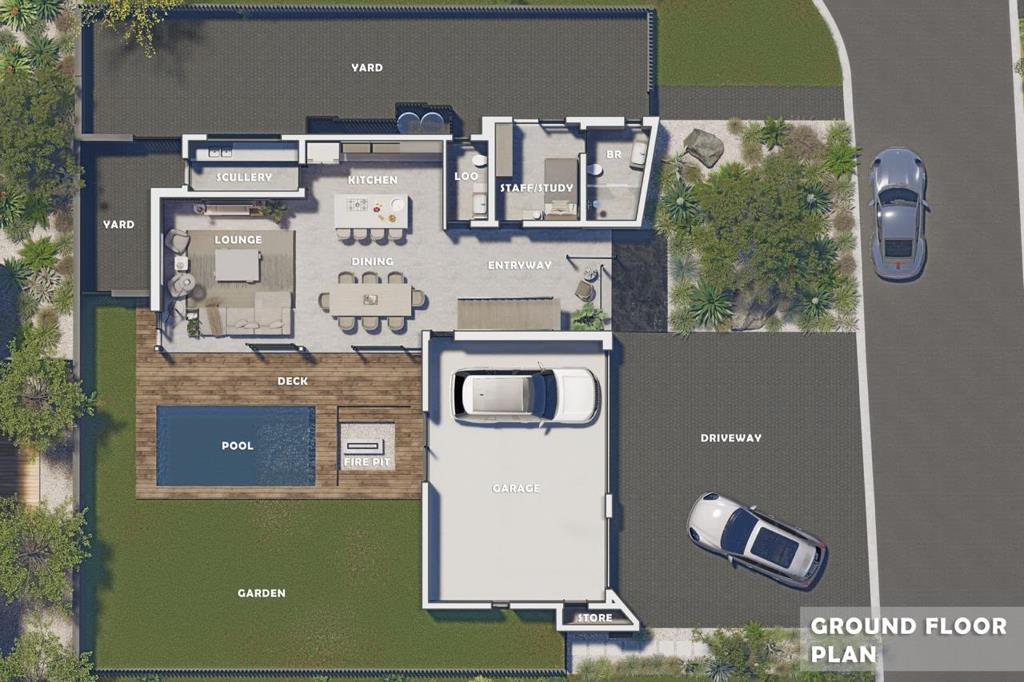
The ground floor has been designed for effortless entertaining, with expansive open-plan lounge, dining and kitchen areas flowing seamlessly onto the entertainment deck and landscaped garden. The designer kitchen is complemented by a separate scullery, while the outdoor living area takes centre stage with a private swimming pool, fire pit and generous garden - perfect for relaxed family living and entertaining.
A versatile staff roomstudy with its own bathroom adds valuable flexibility to the home.
Upstairs, four beautifully appointed bedrooms are centred around a spacious pyjama lounge, creating the perfect informal family retreat. The luxurious main suite enjoys its own en-suite bathroom, while the additional bedrooms offer generous proportions, excellent built-in cupboard space and beautifully considered bathroom spaces.
Throughout the home, premium finishes, bespoke details and exceptional lighting design create an elevated yet welcoming atmosphere, with every space thoughtfully designed to balance style and functionality.
A sophisticated home offering exceptional design, luxury and modern family living in one of Steyn City''s most desirable communities.
Price: R16,500,000
Offers from R16,200,000 will be considered.
Contact to arrange your private viewing.
4 Bedrooms
4.5 Bathrooms
Flexible 5th room - Staff roomstudy with bathroom
Luxurious main suite with en-suite
Upstairs pyjama lounge
Designer kitchen with separate scullery
Open-plan lounge and dining areas
Premium finishes throughout
Exceptional lighting design
Private swimming pool
Fire pit and entertainment area
Landscaped garden
Spacious outdoor deck
Double garage
Additional driveway parking
Excellent indoor-outdoor flow
Approximately 95 complete
Very little remaining to finish
Property details
- Listing number T5642992
- Property type House
- Listing date 5 Oct 2026
- Land size 583 m²
- Floor size 402 m²
- Levies R 7 500
Property features
- Bedrooms 5
- Bathrooms 5.5
- Garage parking 3
- Open parking 3