5 Bedroom House in Steyn City
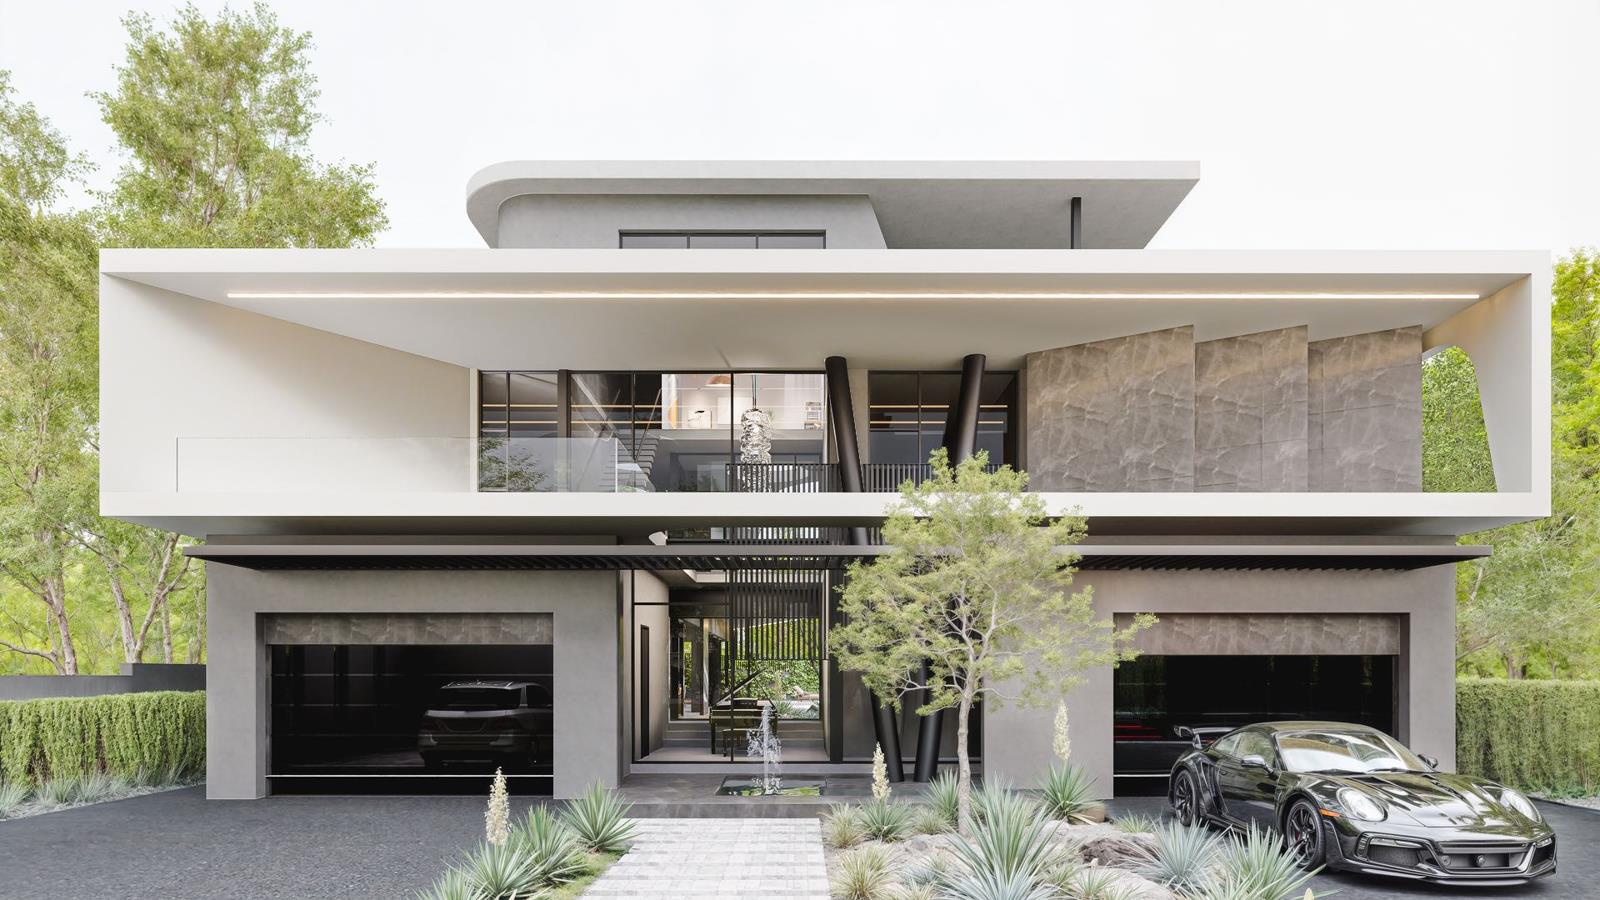
Discover an extraordinary expression of modern luxury in the prestigious Steyn City estate. This magnificent architectural residence has been thoughtfully designed to combine sophisticated elegance, exceptional entertainment spaces and effortless family living.
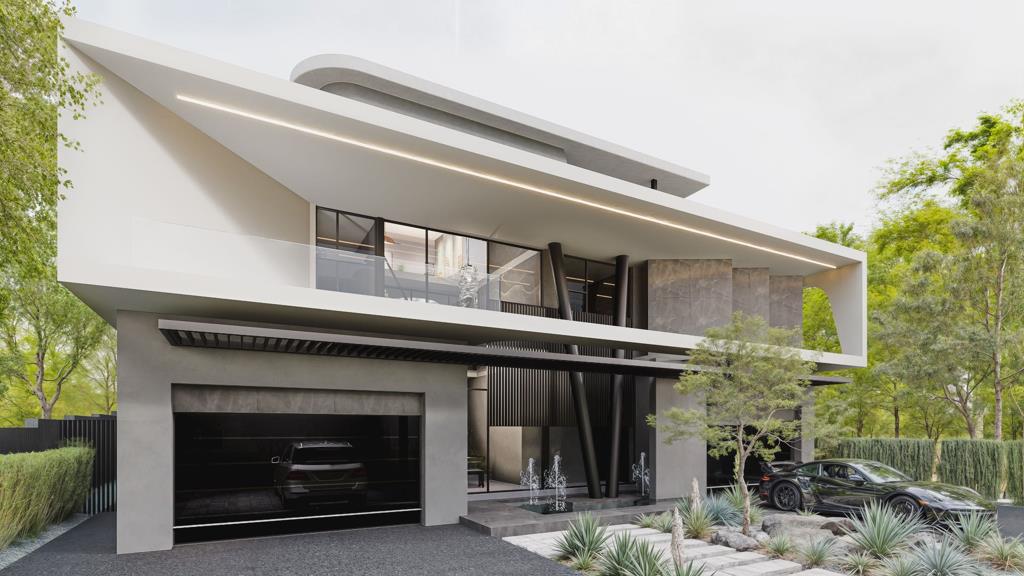
Set on a generous 1,021 m² full-title stand, this impressive home showcases striking contemporary architecture, dramatic rooflines, expansive floor-to-ceiling glazing and beautifully designed interiors that maximise natural light and create a seamless connection between indoor and outdoor living.
SOPHISTICATED INTERIORS & EFFORTLESS LIVING
Step inside to discover beautifully proportioned open-plan living spaces, featuring a spacious TV lounge, elegant dining area and contemporary designer kitchen with a generous central island.
A separate scullery provides additional convenience, while a dedicated wine cellar adds an exclusive touch to this exceptional home.
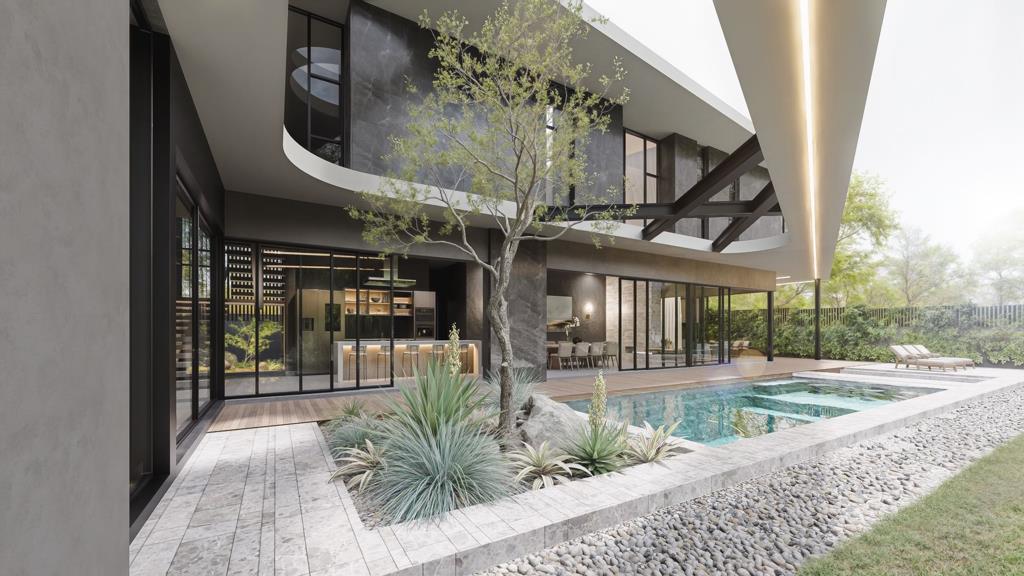
Expansive glass doors open onto a magnificent outdoor entertainment area, creating a seamless flow between the home''s interior and beautifully landscaped garden.
FIVE LUXURIOUS BEDROOMS
The residence offers five beautifully appointed bedrooms, each designed to provide exceptional comfort and privacy.
The magnificent main suite features a spacious walk-in wardrobe, luxurious en-suite bathroom.
Three additional upper-level bedrooms offer en-suite bathrooms, while a separate ground-floor guest suite provides privacy and convenience for visiting family and friends.
An upstairs PJ lounge, dedicated study and private home theatre offer additional spaces for relaxation, productivity and entertainment.
EXCEPTIONAL OUTDOOR & ROOFTOP ENTERTAINMENT
Designed for those who appreciate the finer things in life, this residence offers an extraordinary selection of entertainment spaces.
The outdoor living area features a sparkling swimming pool, stylish pool bar, covered entertainment patio, sun deck and fire pit, all surrounded by beautifully landscaped gardens.
The highlight of this remarkable property is its exclusive rooftop entertainment area, featuring a rooftop bar and relaxation space.
Whether hosting an intimate gathering or entertaining guests, this home offers an exceptional setting for every occasion.
PROPERTY HIGHLIGHTS
5 spacious bedrooms, all en-suite
Approximately 810 m² under roof
1,021 m² full-title stand
Luxurious main suite with walk-in wardrobe and outdoor shower
Separate ground-floor guest suite
Contemporary designer kitchen with central island
Separate scullery and wine cellar
Spacious open-plan living and dining areas
Dedicated home theatre
Private study and upstairs PJ lounge
Swimming pool with poolside bar
Outdoor fire pit and sun deck
Covered entertainment patio
Exclusive rooftop bar and entertainment area
Landscaped private garden
Staff accommodation
Two double garages accommodating four vehicles
Striking modern architectural design
EXPERIENCE THE PRESTIGIOUS STEYN CITY LIFESTYLE
Located within one of Johannesburg''s most exclusive lifestyle estates, this outstanding residence offers access to Steyn City''s exceptional amenities, including an 18-hole championship golf course, extensive parklands, scenic walking and cycling trails, recreational facilities and 24-hour estate security.
Combining architectural excellence, sophisticated interiors and outstanding lifestyle features, this remarkable home presents an exceptional opportunity to own a truly distinctive residence in Steyn City.
EXPECTED OCCUPATION: FEBRUARY 2027
Contact us today for further information or to arrange a private site viewing by appointment.
Architectural renders are for illustrative purposes. Final finishes and specifications are subject to confirmation.
Whilst every effort has been made to ensure the accuracy of this listing, the information provided, including property size, monthly levies, and municipal rates, is for guidance only and may be subject to change. LuxLiv Property Group and its agents cannot be held liable for any errors, omissions, or discrepancies.
Properties sold within the Waterfall Precinct, Gauteng, are under leasehold rights which benefit the purchaser costs. Please ask your agent for details.
Property details
- Listing number T5688520
- Property type House
- Listing date 12 Nov 2026
- Land size 1 021 m²
- Floor size 810 m²
- Levies R 7 500
Property features
- Bedrooms 5
- Bathrooms 5.5
- Lounges 1
- Dining areas 1
- Garage parking 4
- Pet friendly
- Pool
- Staff quarters
- Garden
- Family TV room