6 Bedroom House in Waterfall Country Estate
BOLD ARCHITECTURE. EXCEPTIONAL SPACE. YOUR VISION TO COMPLETE.
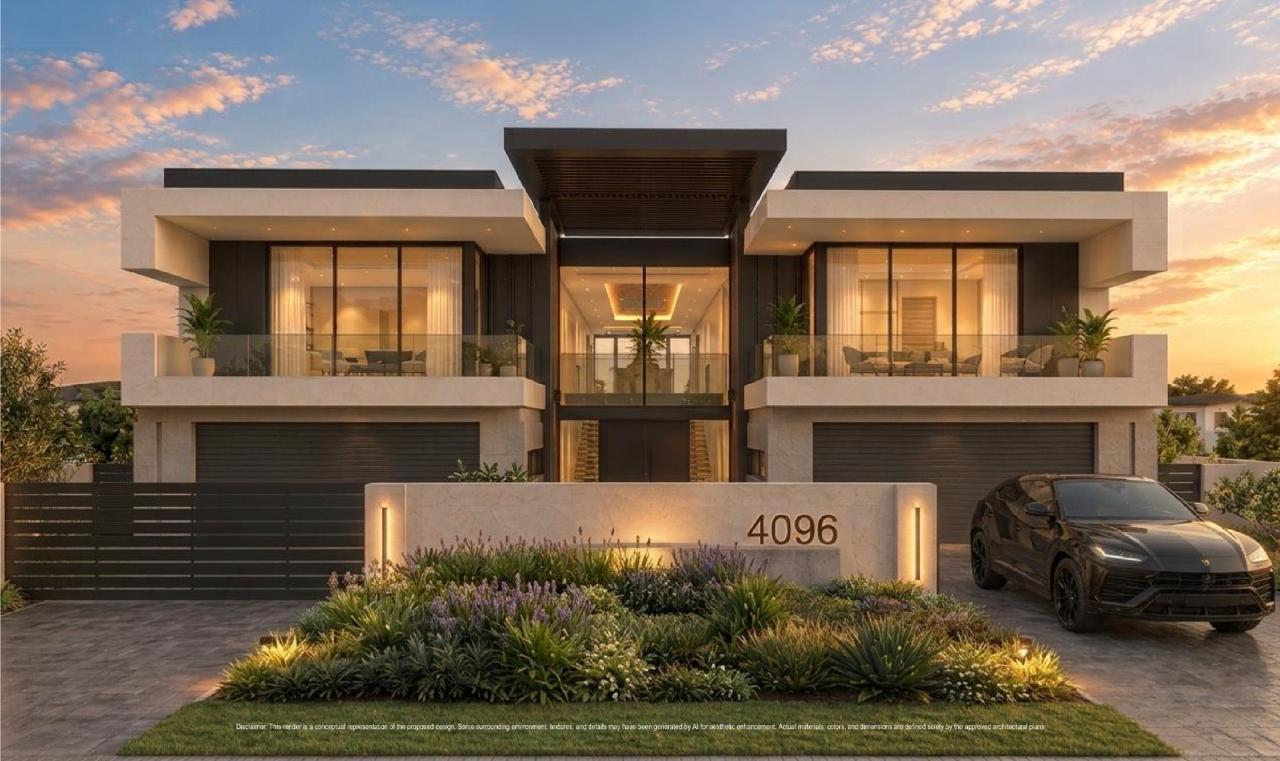
An exciting opportunity to complete a striking contemporary home in Waterfall Country Estate.
Offered as an unfinished building project, this residence combines strong architectural lines with generous living spaces and a thoughtfully planned three-floor six-bedroom layout designed by renowned architect SG Studio.
First floor
The planned accommodation includes four upstairs bedrooms, headlined by an impressive 100 m2 main suite incorporating a dressing room, en-suite bathroom and balcony. A private upstairs study connects directly to the suite. The upstairs accommodation also includes a bedroom with a private en-suite and two bedrooms served by a shared full bathroom with a double vanity. Further there is a pyjama lounge with stacking doors opening onto a large viewing balcony, a prayer room, and a luggage storage area.
Ground Floor
At the heart of the ground floor, is an expansive open-plan 43 m2 lounge with 112 volume high ceilings and makes provision for a gas fireplace. The generous 25 m2 dining room complements a showpiece kitchen designed around a substantial preparation island, with a separate scullery, laundry, and pantry.
Two downstairs bedrooms complete the accommodation, with an adjoining shared bathroom. The sixth bedroom has the option to be used as childrens playroom.
The ground floor also includes a separate powder room.
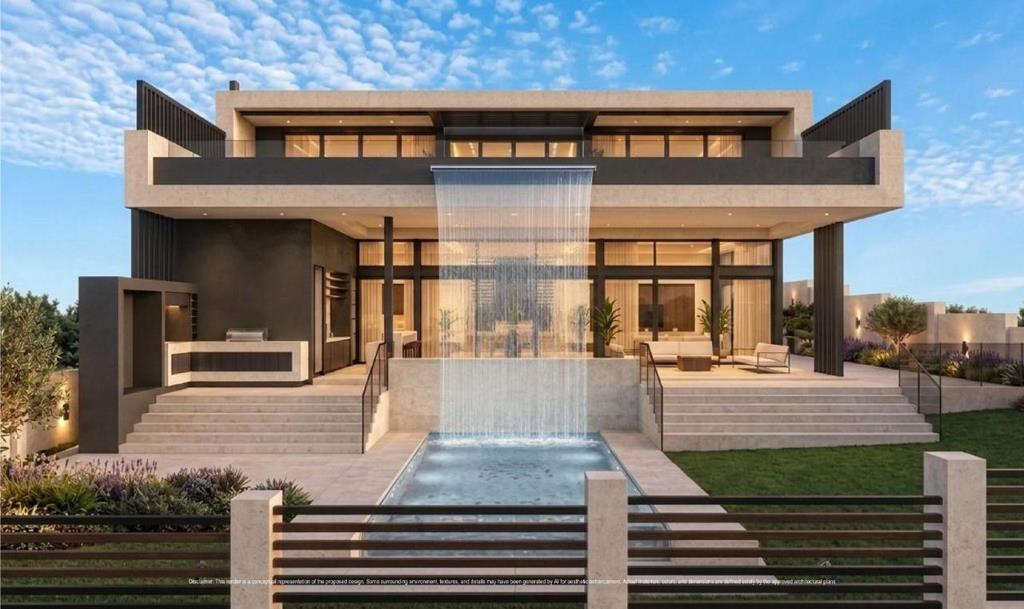
The 112 m2 covered patio is designed for effortless entertaining, with considerable space for dining, seating and relaxed gatherings overlooking the planned swimming pool with a striking water feature and unobstructed views. Provision for a fireplace, bar, built-in and gas braais, together with a counter completes the planned covered patio.
Lower-Ground Floor
Adding another dimension to the home, a staircase leads from the covered patio down to a spacious 109 m2 lower-level entertainment room. This space is ideal for a home cinema andor games room, with an additional room within this area designated for a private gym. The lower-ground floor also includes another guest toilet.
This dedicated lower-level creates the opportunity to bring leisure, fitness and entertainment together within the home.
Practical spaces to complement the scale
The proposed layout also includes:
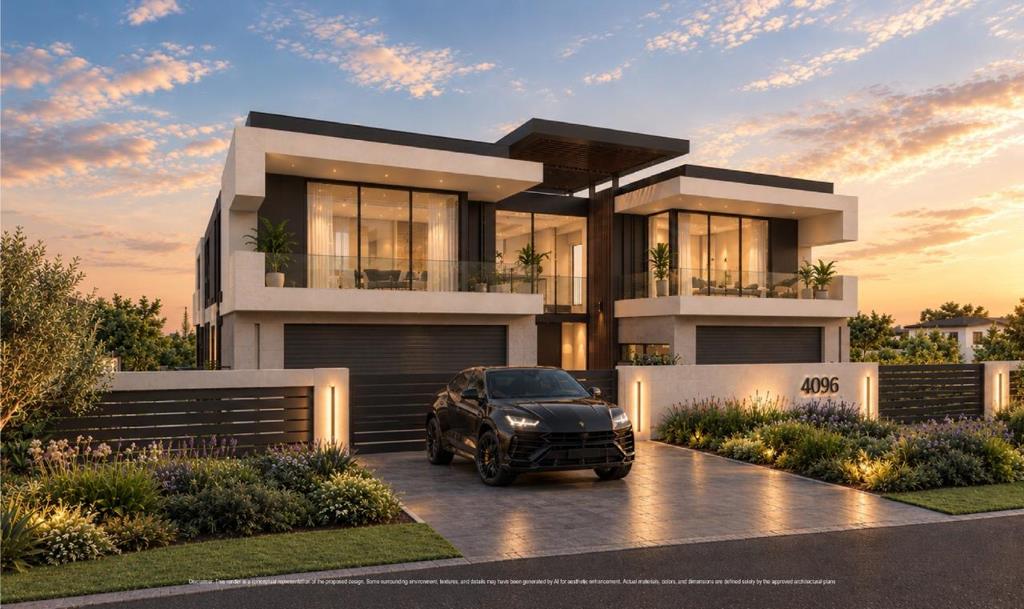
Two double garages with internal access.
Four additional secure parking spaces.
A separate storeroom.
A dedicated battery and inverter room.
A staff suite.
Your opportunity to complete the vision
Set on a 1,102 m2 stand with the no neighbouring property at the rear , this unfinished residence combines a substantial proposed floor area with architectural character and the opportunity to select finishes that reflect your style. For buyers seeking space to accommodate family, guests, work and leisure, it offers a compelling canvas in Waterfall Country Estate.
Contact us to arrange a viewing and explore the potential.
The architectural rendering illustrates the proposed finished appearance. The property is currently unfinished described finishes and features reflect the planned design.
Disclaimer
Platinum Residential has taken extensive measures to guarantee the precision of the marketing material presented in this listing. However, it''s important to acknowledge that despite our diligent efforts, errors or omissions may inadvertently arise. Please be aware that all information enclosed herein is subject to modifications and updates.
Property details
- Listing number T5657483
- Property type House
- Listing date 16 Oct 2026
- Land size 1 102 m²
- Floor size 1 052.3 m²
- Levies R 5 743
Property features
- Bedrooms 6
- Bathrooms 4.5
- Lounges 3
- Dining areas 1
- Garage parking 4
- Open parking 4
- Pet friendly
- Balcony
- Laundry
- Patio
- Pool
- Security post
- Staff quarters
- Study
- Scullery
- Pantry