4 Bedroom House in Waterfall Country Estate
A CONTEMPORARY SHOWPIECE DESIGNED FOR EXCEPTIONAL FAMILY LIVING
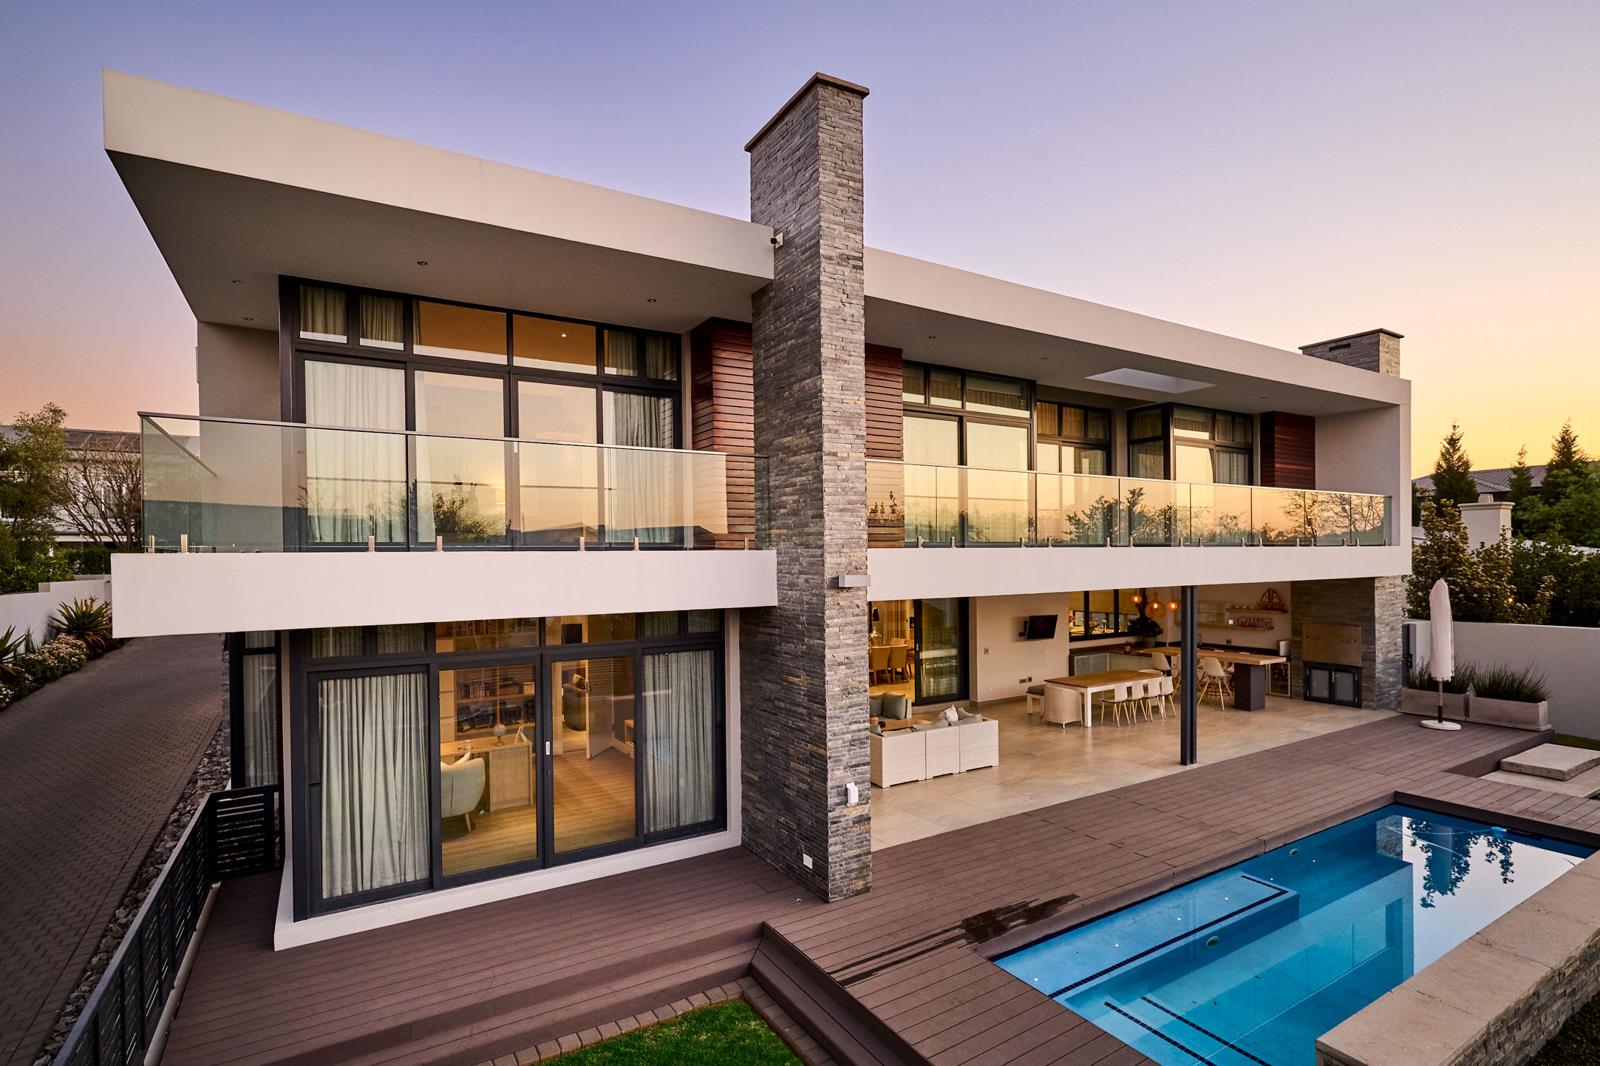
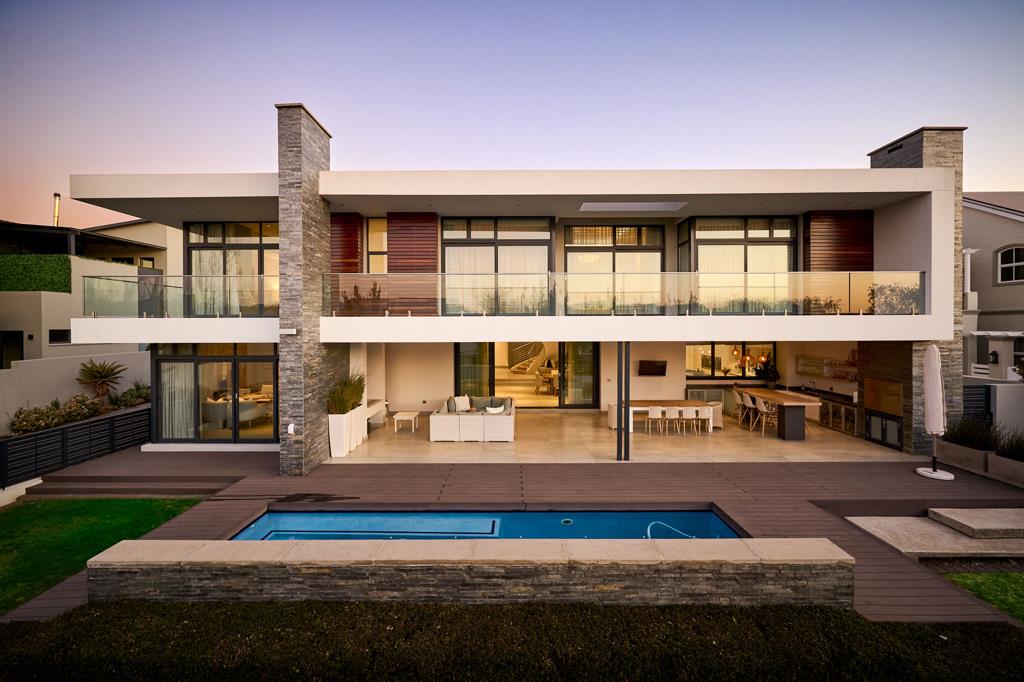
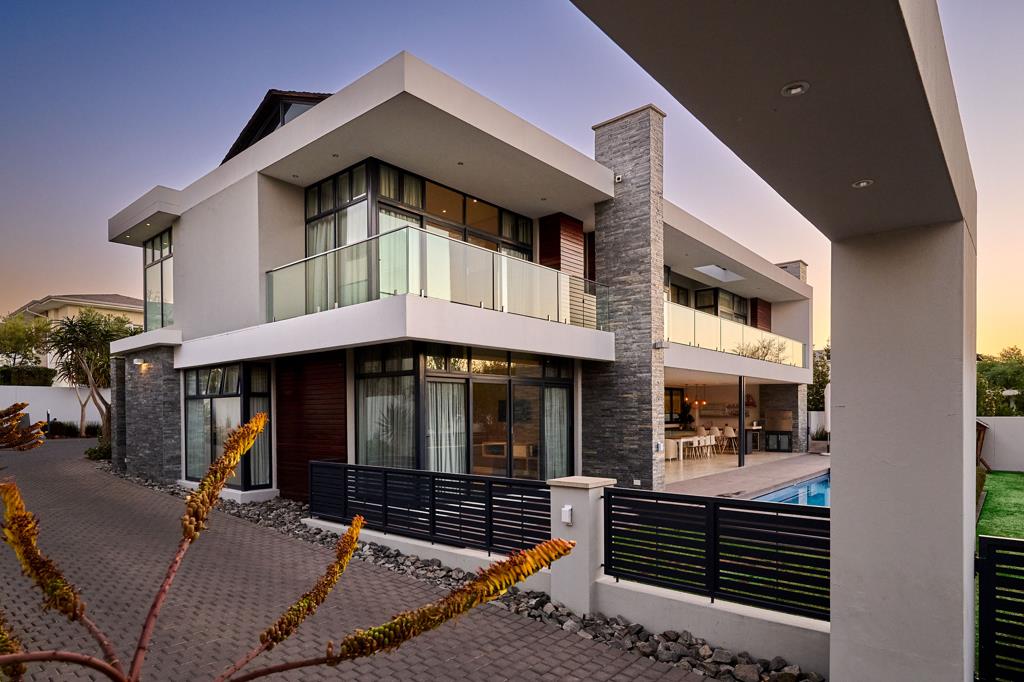
Rock, wood and glass come together beautifully in this sophisticated contemporary residence, where clean architectural lines, generous proportions and a soft grey-and-white palette create a home of effortless elegance.
Positioned towards the front of its expansive 1,125m2 stand, the residence enjoys a desirable north-facing aspect, allowing sunlight to pour through its extensive floor-to-ceiling windows and glass doors. The discreetly positioned driveway and parking area at the rear provide ample space for family and guests without detracting from the homes striking facade.
A landscaped pathway and tranquil water feature lead to the impressive glass entrance. Step inside and the sense of arrival is immediate. A dramatic double-volume hallway reveals a sweeping curved staircase, setting the tone for the exceptional design and quality found throughout the home.
A few steps lead into the light-filled, open-plan living spaces, where the kitchen, dining room and lounge flow together with ease.
The sleek contemporary kitchen combines glossy white cabinetry, warm wood detailing and grey quartz countertops. A central island and breakfast bar create a relaxed gathering place, while integrated Bosch appliances, including a fridge, microwave, oven and gas hob, maintain the streamlined aesthetic. Sliding windows connect the kitchen directly to the patio bar, making entertaining remarkably easy.
A separate scullery offers excellent storage and space for three appliances, with direct access to the service courtyard. A flueless gas fireplace positioned between the kitchen and dining room brings warmth and atmosphere to the open-plan space.
The dining room opens through expansive sliding doors to the covered patio, while the adjoining lounge enjoys its own gas fireplace. A separate playroom or private family lounge can be closed off behind an elegant sliding door, creating a versatile space for children, media or quiet relaxation.
The purpose-built home office is beautifully fitted with custom desks and cabinetry. Sliding doors open directly onto the deck, pool and garden, providing an inspiring setting for working from home.
The expansive covered patio forms the heart of the homes entertainment offering. Designed for year-round enjoyment, it includes a comfortable lounge area with a gas fireplace, a fitted bar, generous preparation surfaces and a built-in gas braai. Remote-controlled drop-down blinds offer additional comfort and protection when required.
Overlooking the long, heated swimming pool, composite decking and established garden, this is an exceptional setting for relaxed afternoons, family celebrations and memorable evenings with friends. The pool is fitted with a heat pump and bubble blanket, extending its enjoyment well beyond the warmer months.
The elegant staircase leads to a comfortable pyjama lounge with a gas fireplace and balcony overlooking the pool and garden.
All four bedrooms are positioned upstairs and finished with warm wood-look vinyl flooring, underfloor heating, built-in wardrobes, private balconies and ensuite bathrooms.
Three generous family bedrooms feature cleverly designed walk-through dressing areas leading into their bathrooms. Two ensuites are fitted with showers, while the guest suite includes a bath.
The extensive main suite is a serene private retreat, filled with natural light and offering exceptional space. A walk-in wardrobe flows seamlessly into the luxurious full ensuite bathroom, complete with an oval freestanding bath, double walk-in shower, twin vanities and a separate toilet. Skylights within the bathroom and dressing area enhance the sense of openness and bring even more natural light into the suite.
The property offers three garages with built-in cupboards, including one extra-depth garage with sufficient space for a gym, workshop or extensive bicycle and equipment storage. A side carport provides additional covered parking.
Well-appointed staff accommodation comprises two rooms, a shared bathroom and a separate kitchen area. An additional garden storeroom is positioned at the rear of the property.
Further features include:
RTI home automation system
Integrated sound system throughout
Double-glazed windows and doors
Water-heated underfloor heating upstairs
Piped gas installation
Strategically positioned gas fireplaces
5kW inverter with new 5kW gel batteries and solar panels
Municipal backup water tanks with a pump feeding the home
Heated swimming pool with heat pump and bubble blanket
CCTV, alarm and security system
WiFi connectivity throughout
Ducting installed for future central air conditioning
Eskom Direct electricity supply
Excellent storage throughout
This is a beautifully considered home where striking architecture meets genuine functionality. Spacious, light-filled and designed around family life and entertaining, it offers an exceptional lifestyle in an elegant contemporary setting.
Disclaimer
Platinum Residential has taken extensive measures to guarantee the precision of the marketing material presented in this listing. However, it''s important to acknowledge that despite our diligent efforts, errors or omissions may inadvertently arise. Please be aware that all information enclosed herein is subject to modifications and updates.
Property details
- Listing number T5562990
- Property type House
- Listing date 23 Jul 2026
- Land size 1 125 m²
- Floor size 563 m²
- Rates and taxes R 6 950
- Levies R 5 743
Property features
- Bedrooms 4
- Bathrooms 4.5
- Lounges 2
- Dining areas 1
- Garage parking 3.5
- Open parking 3
- Pet friendly
- Alarm
- Balcony
- Laundry
- Patio
- Pool
- Security post
- Staff quarters
- Study
- Garden
- Fireplace