
5 Bedroom House in Waterfall Country Estate
A statement residence where architectural beauty, modern comfort, and luxurious family living exist in perfect harmony.
Architectural symmetry, soaring volumes, and uninterrupted scenic views
Newly built | Move-in ready | Designed for modern luxury living
Step into a grand reception that unfolds into expansive, light-filled interiors where contemporary design meets effortless family functionality. Clean architectural lines, double-volume spaces, and floor-to-ceiling glass create a seamless connection between refined indoor living and the natural surroundings.
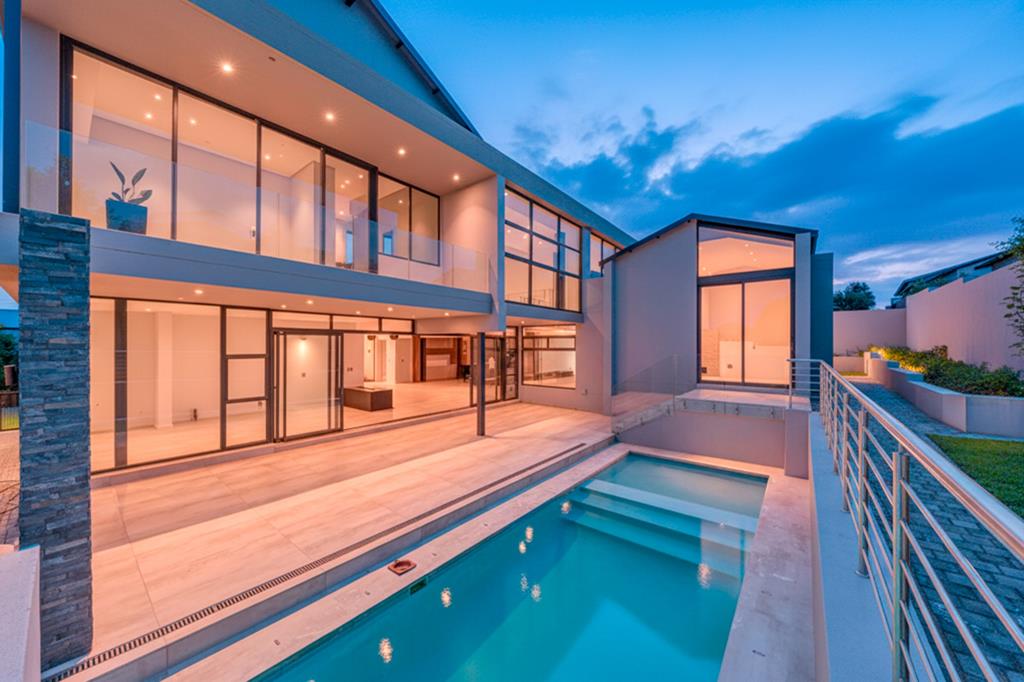
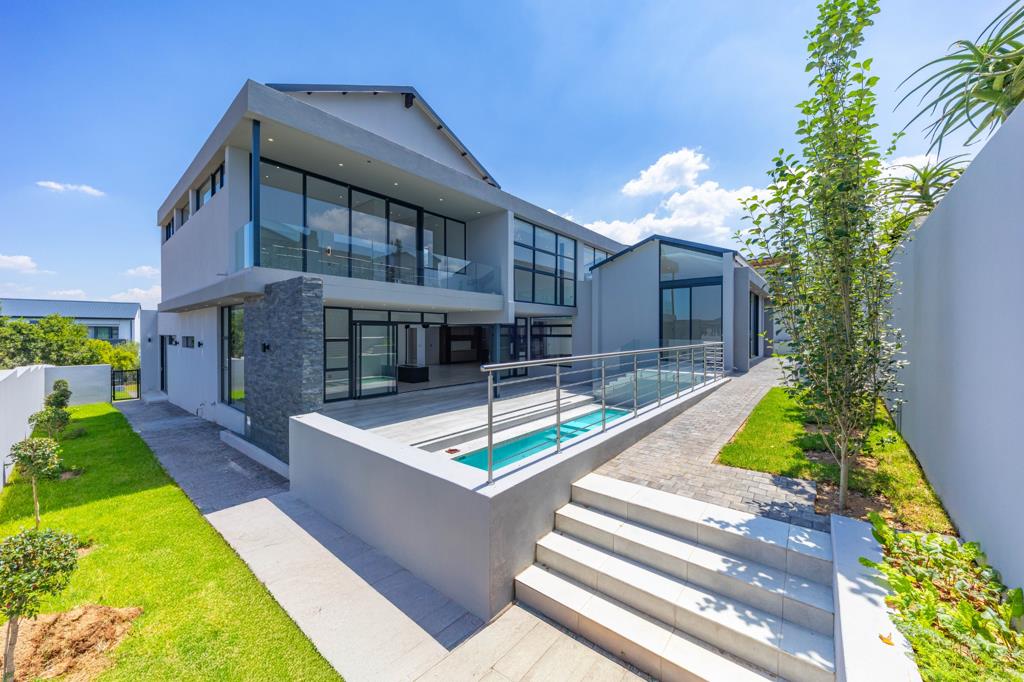
At the heart of the home, a bespoke designer kitchen showcases a gas hob, eye-level oven and microwave, statement chefs island, premium lighting, and a generous scullery with pantrycrafted for both everyday ease and sophisticated entertaining. Open-plan dining and family living areas extend to a covered patio and sparkling pool, delivering a year-round indooroutdoor lifestyle defined by comfort and elegance.
Entertaining is elevated by an additional lounge with gas fireplace and built-in wine cellar, flowing effortlessly to the pool terrace. A spacious games room with bathroom and storage offers versatility as a private cinema lounge, executive retreat, or family entertainment suite.
A beautifully appointed ground-floor en-suite bedroom, complete with its own lounge and kitchenette, provides luxurious accommodation for extended family or long-stay guests with private garden access.
Upstairs, a striking glass-balustrade staircase leads to tranquil private living spaces and a relaxed family lounge framed by sweeping views.
The master suite is a sanctuary of scale and serenity, featuring a private balcony, generous walk-in dressing room, and a contemporary spa-inspired bathroom. Three additional en-suite bedroomseach spacious, refined, and opening to balcony viewscomplete the thoughtfully designed bedroom wing.
Distinguished features include:
Staff accommodation
Three automated garages with additional parking
Private study executive work-from-home office
Premium, state-of-the-art finishes throughout
Landscaped garden with automated irrigation
A statement residence where architectural beauty, modern comfort, and luxurious family living exist in perfect harmony.
Property details
- Listing number T5383084
- Property type House
- Listing date 10 Feb 2026
- Land size 1 100 m²
- Floor size 675 m²
- Rates and taxes R 7 000
- Levies R 5 300
Property features
- Bedrooms 5
- Bathrooms 6
- En-suite 5
- Lounges 3
- Dining areas 2
- Garage parking 3
- Storeys 2
- Balcony
- Built in cupboards
- Patio
- Pool
- Scenic view
- Staff quarters
- Study
- Walk in closet
- Entrance hall
- Kitchen
- Garden
- Scullery
- Pantry
- Family TV room
- Paving
- Guest toilet