5 Bedroom House in Waterfall Country Estate
The PERFECT Country Family Home !!
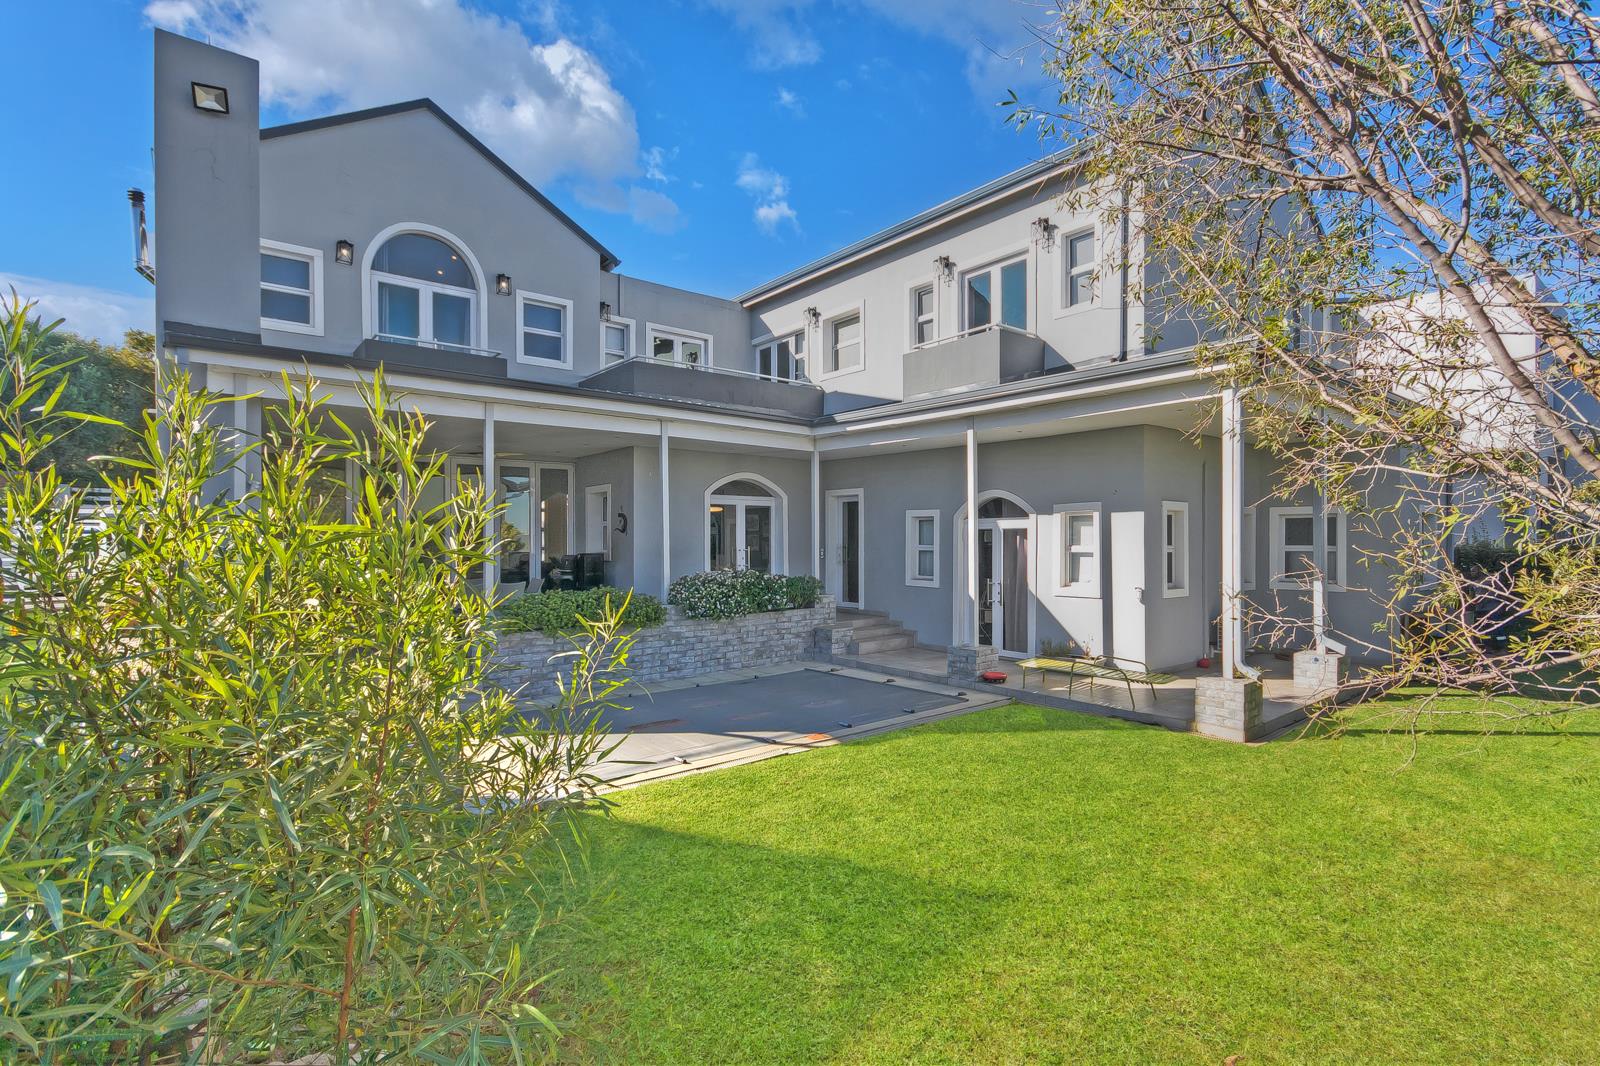
Set within the highly sought-after Waterfall Gate 2, this exceptional 4-bedroom, 4.5-bathroom family home offers a seamless blend of elegance, comfort, and modern convenienceperfectly designed for refined family living.
A paved driveway welcomes you to a private entrance, framed by three automated garages with direct access into the home, ensuring both security and ease. Ample off-street parking caters effortlessly to visiting guests. Stepping inside, the entrance hall is light-filled and inviting, immediately setting the tone for the homes warm and sophisticated atmosphere.
To the left, a well-appointed guest loo with a single vanity is complemented by a cleverly positioned linen cupboard beneath the staircase. Adjacent to this is a versatile room with its own separate entranceideal as a home office, gym, or childrens playroom.
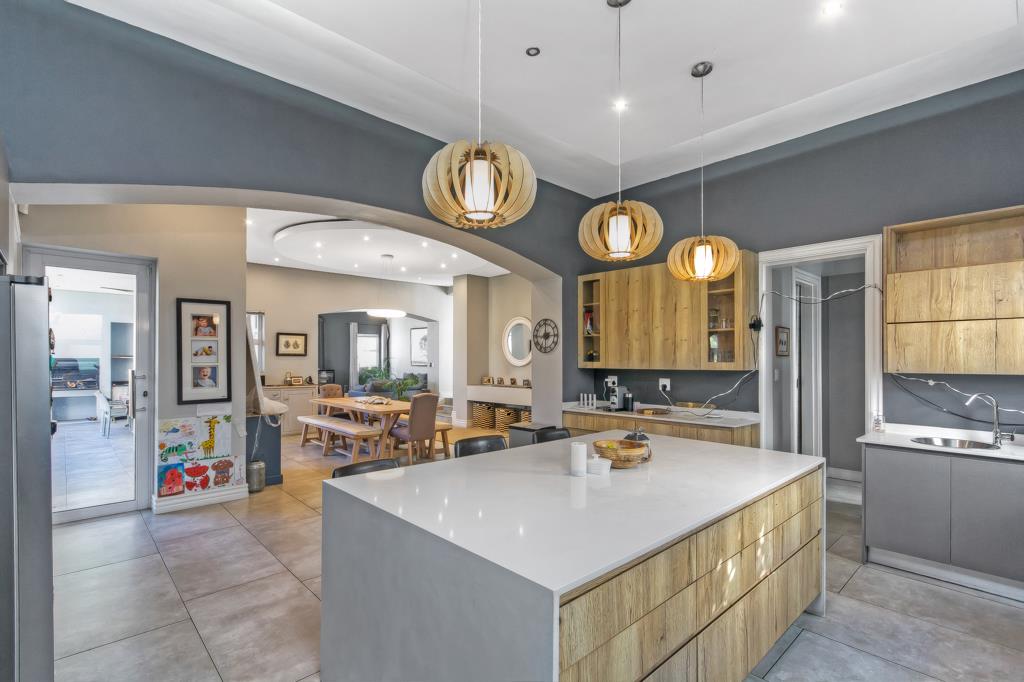
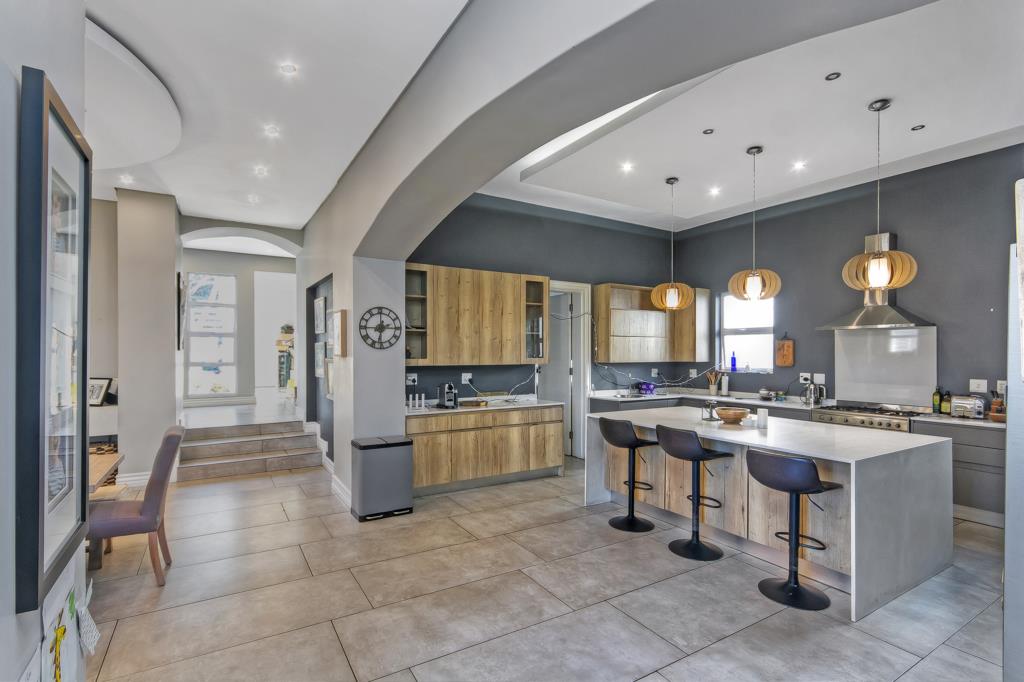
The heart of the home unfolds as you step down into a beautifully designed open-plan living space, where natural light floods the kitchen, dining, and family lounge areas. Large glass doors create a seamless connection to the garden and pool, enhancing the homes indoor-outdoor lifestyle.
The kitchen, finished in a contemporary palette of light wood and greys, features a stone-topped island with a breakfast bar seating three, a 5-burner gas stove, and generous counter spaceperfect for both everyday living and entertaining. A separate dry pantry and dedicated laundry area add to the homes practical appeal.
The dining area is spacious and inviting, highlighted by a raised gas fireplace that creates a warm, cosy ambiance for family meals. Just beyond, the family lounge boasts a closed combustion wood fireplace and expansive glass stacker doors that open fully onto a covered patio with a built-in braaian ideal setting for entertaining while overlooking the neat, established, pet-friendly garden and sparkling pool.
Upstairs, warm wood laminate flooring flows throughout. A secondary lounge on the landing offers a flexible relaxation space, with large glass doors inviting in natural light, while white stacking doors allow for privacy when needed. An additional multi-purpose room on this level provides further versatility.
Three generously sized en-suite bedrooms complete the upper level. The master suite is a true retreat, featuring a private balcony with serene views over the garden and the Waterfall skyline. It includes a spacious walk-through wardrobe and a luxurious en-suite bathroom with a freestanding soaking tub, large shower, dual vanities, and elegant finishes. The remaining bedrooms are equally well-proportioned, each with their own full en-suite bathrooms. Additional linen storage and a charming coffee station near the staircase landing enhance everyday comfort.
A private en-suite guest suite on the lower level provides the perfect space for visitors or independent teenagers.
This home is further enhanced by premium features including air conditioning, a 22-panel solar system with a 10kW inverter, gas geysers with piped gas, water backup systems, and staff accommodation.
Offering a rare combination of tranquil, country-style living within a secure estate environment, this home is ideal for families seeking space, style, and top-tier amenities in one of the areas most desirable locations.
Whilst every care has been taken in the preparation of this listing, we cannot be held responsible for any errors omissions which may occur.
Property details
- Listing number T5537314
- Property type House
- Listing date 30 Jun 2026
- Land size 1 019 m²
- Floor size 651 m²
- Rates and taxes R 7 032
- Levies R 5 332
Property features
- Bedrooms 5
- Bathrooms 4.5
- Lounges 2
- Dining areas 1
- Garage parking 3
- Pet friendly
- Pool
- Security post
- Staff quarters
- Study
Photo gallery
Video