6 Bedroom House in Waterfall Country Estate
FINALLY - A HOME THAT HAS IT ALL
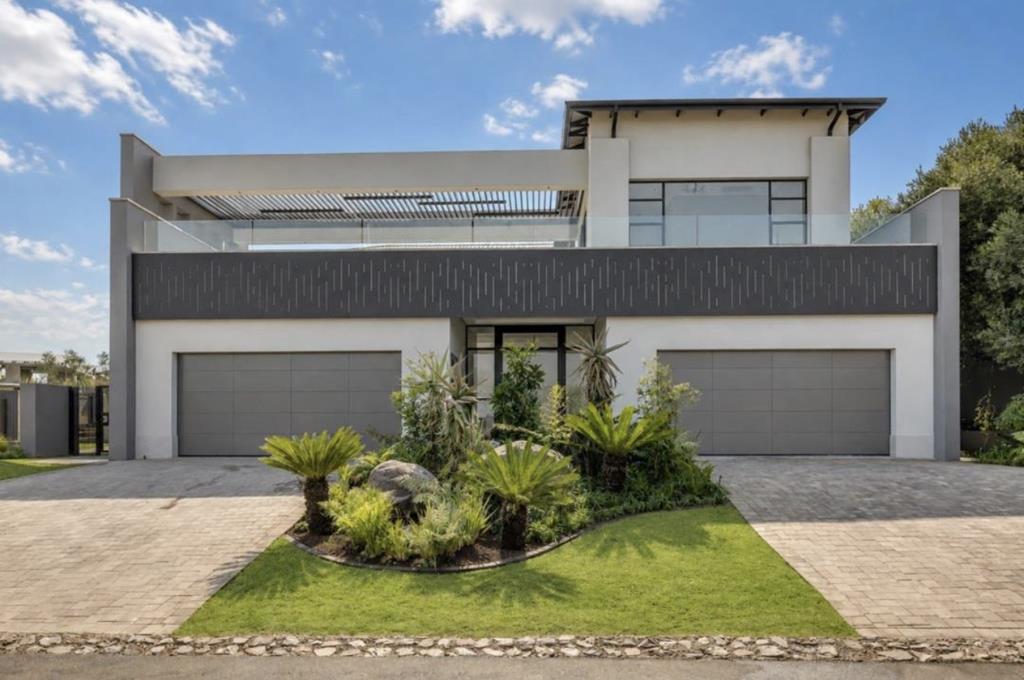
An extraordinary 6-bedroom masterpiece on the greenbelt, where bold architecture meets nature.
This striking contemporary home showcases a beautiful mix of steel, concrete, glass and warm timber, designed around light, space and seamless indoor-outdoor living.
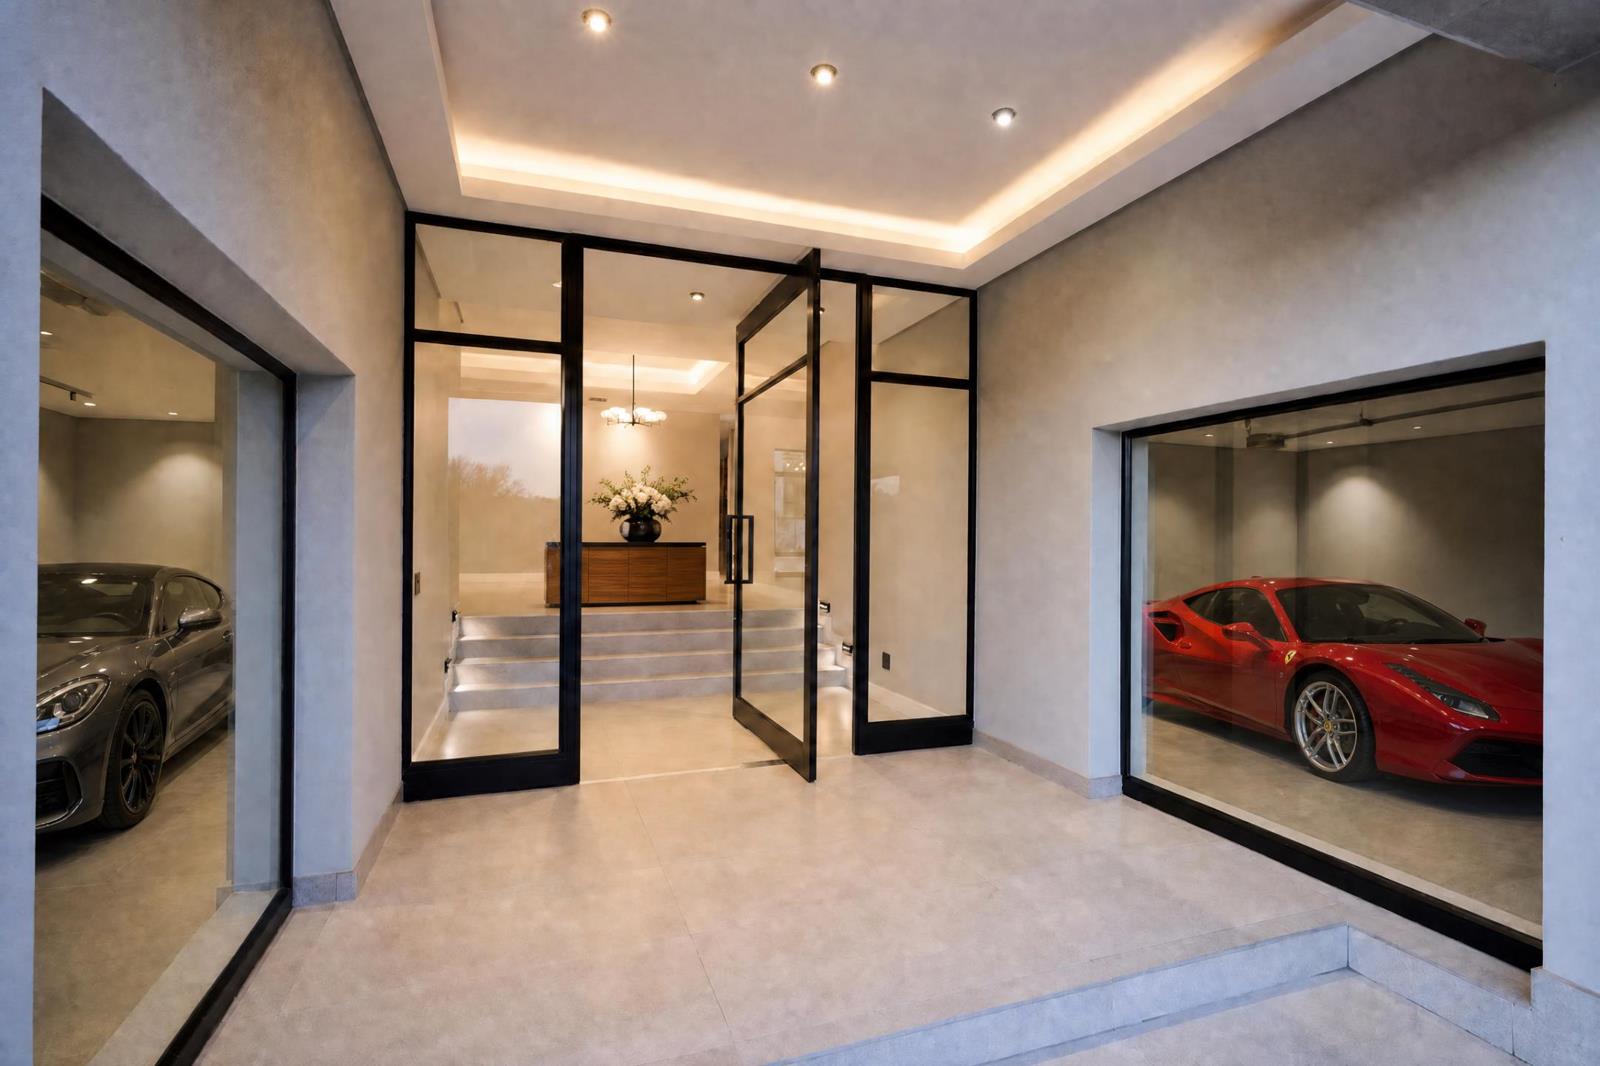
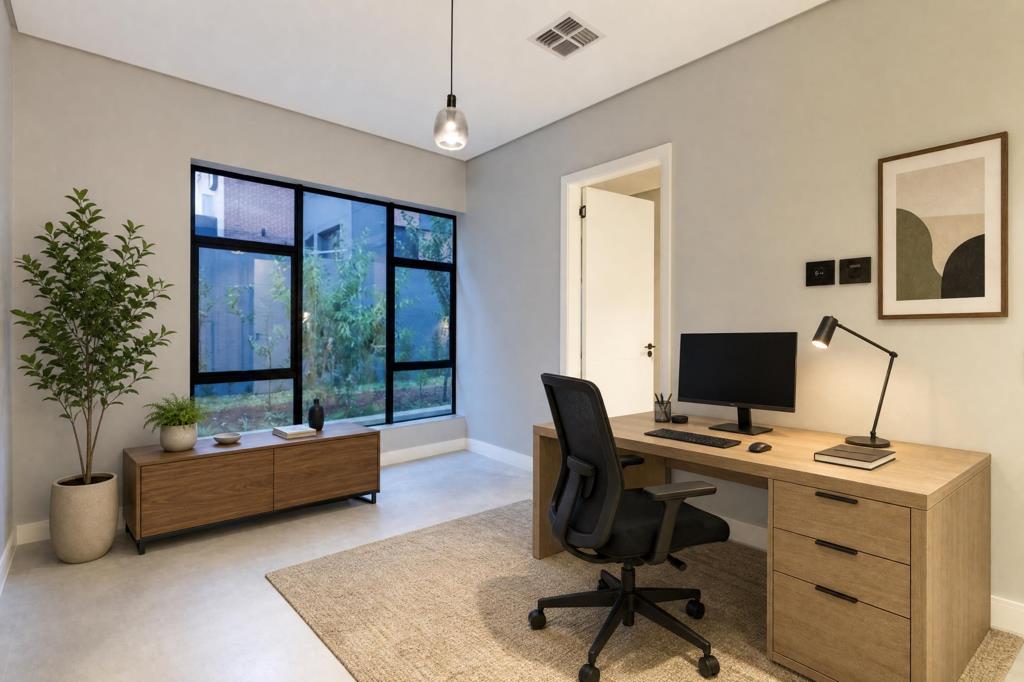
Twin double garages lead you into a bright reception lounge with pool access. The ground floor offers a private study overlooking the pool, a fully-equipped cinema room, and a luxurious guest suite with full en-suite.
The heart of the home is the open-plan living area, anchored by a designer double-volume kitchen by HUS Living Space. Featuring a dark grey and wood palette, large island with induction hob, integrated breakfast nook, ample storage and a separate scullery with Smeg gas-electric cooker. The dining and lounge flow effortlessly through stacking doors onto the covered patio with guest WC, storage, Clear-Vu garden panels and direct access to estate trails.
Upstairs, the pyjama lounge with kitchenette opens onto a showstopping 200m² rooftop terrace with steel pergola and sunken boma perfect for entertaining with panoramic Waterfall Valley views. A second staircase connects the terrace directly to the pool below.
All 5 upstairs bedrooms are en-suite with tiled floors and imported Italian finishes. The master is a true retreat with covered balcony, freestanding bath, separate shower & WC, huge walk-in dressing room and private study nook. The home is serviced by a central Daikin air-conditioning system.
Additional Features:
- 6 En-suite bedrooms 2-bed staff accommodation
- Private cinema theatre lounge
- 200m² rooftop terrace with boma & valley views
- Designer kitchen with premium Smeg appliances
- Flueless gas fireplace & wood feature wall
- Pool, covered patios & covered balconies
- 3000L backup water system with pressure pump
- Automated irrigation & terraced garden with fruit orchard
- Two double garages & direct greenbelt trail access
From sunset entertaining on the roof to quiet nights in your private cinema this home truly has it all.
Disclaimer: Some interior images have been virtually staged enhanced using AI to illustrate how the furnished spaces could look.
Property details
- Listing number T5603752
- Property type House
- Listing date 29 Aug 2026
- Land size 1 301 m²
- Floor size 1 000 m²
- Levies R 5 332
Property features
- Bedrooms 6
- Bathrooms 6.5
- Lounges 4
- Dining areas 1
- Garage parking 4
- Pet friendly
- Club house
- Deck
- Gym
- Laundry
- Patio
- Pool
- Staff quarters
- Study
- Entrance hall
- Kitchen
- Garden
- Scullery
- Pantry
- Family TV room
- Fireplace
- Built In braai
- Aircon