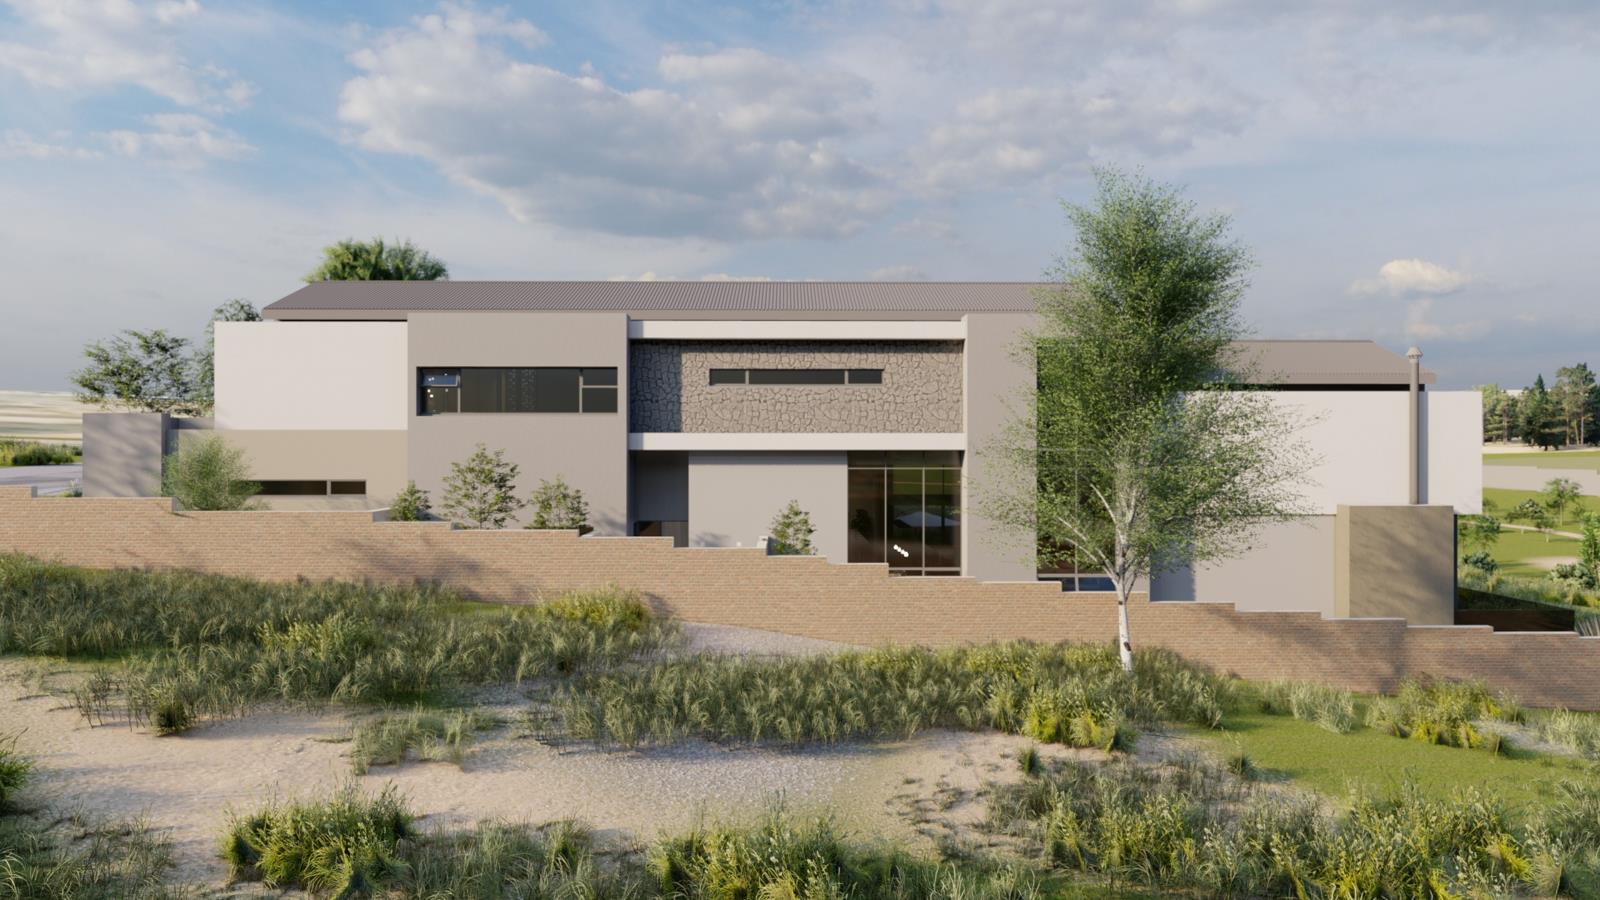
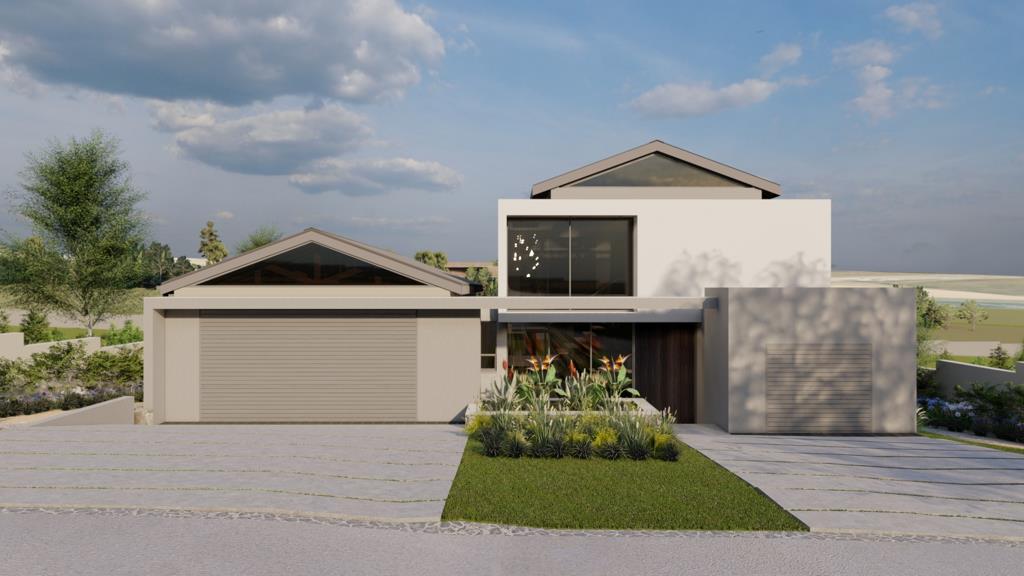
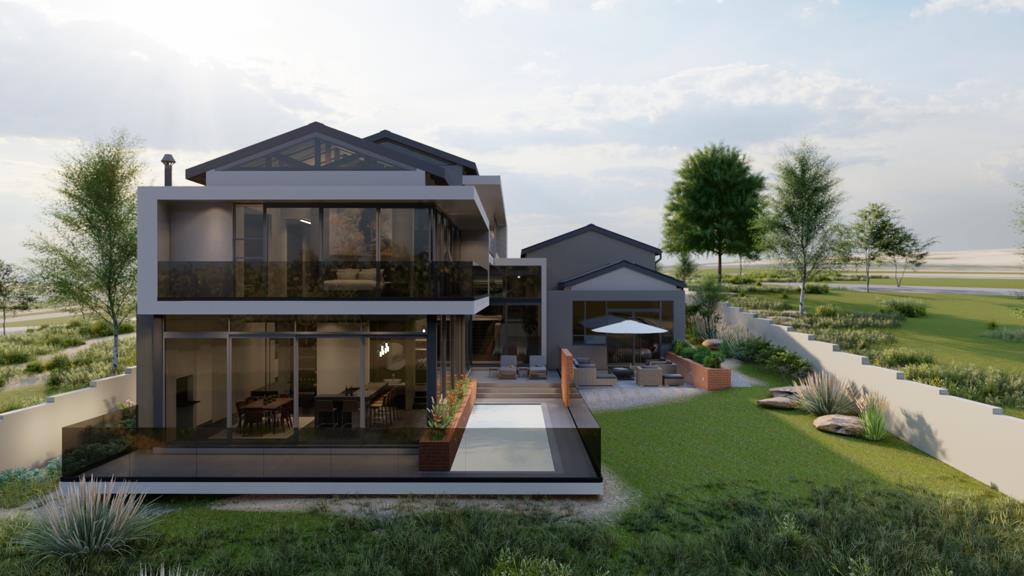
5 Bedroom House in Waterfall Country Estate
Complete the dream. Choose your finishes. Create your home.
Complete the Dream Your Home, Your Finishes
A rare opportunity to acquire a newly built home where the major design work has been done, while still giving you the freedom to make the final personal choices.
A beautifully designed 742 sqm newly built home, set on a prime Greenbelt stand in the heart of Waterfall Country Estate.
Built with thought for family living, privacy and entertaining, this home makes the most of its excellent orientation, natural light and beautiful Greenbelt outlook. From the moment you enter through the impressive floor-to-ceiling glass entrance, the home feels light, spacious and welcoming.
The heart of the home is a generous open-plan living area incorporating the kitchen, dining room and family lounge. Designed for everyday family life as well as entertaining, these spaces open onto a covered patio, refreshing pool and garden creating a sense of privacy.
One of the unique advantages of this home is that the final finishes are still to be completed, giving the new owner the opportunity to choose the kitchen finishes and built-in cupboards to suit their own taste and lifestyle Here , you have the opportunity to add your own personality to these important spaces.
The design encompasses space for extended family or guests- downstairs is a private guest suite with en-suite bathroom opens towards the patio and garden, It maintains a comfortable degree of separation from the main family accommodation.
A small basement area provides additional flexible space and could work well as a home gym, hobby room or storage area.
Upstairs, a spacious leisure lounge provides a relaxed second living area, while four generous bedrooms each enjoy their own en-suite bathroom and floor-to-ceiling glass, bringing in beautiful natural light.
The Master suite, with its favorable north-eastern orientation, is light and spacious and includes a luxurious en-suite bathroom. The built-in cupboards are still to be completed, again allowing the new owner to choose the finishes and create the dressing space they want.
Additional features include:
3 spacious automated garages
Domestic suite
Separate pantry and scullery
Covered patio and swimming pool
Greenbelt views
Thoughtful separation between family and private spaces
Modern architectural design
Generous entertainment and family living areas
Property details
- Listing number T5606835
- Property type House
- Listing date 1 Sep 2026
- Land size 1 102 m²
- Floor size 742 m²
- Rates and taxes R 7 000
- Levies R 5 332
Property features
- Bedrooms 5
- Bathrooms 6
- En-suite 5
- Lounges 3
- Dining areas 1
- Garage parking 3
- Balcony
- Deck
- Patio
- Pool
- Scenic view
- Staff quarters
- Entrance hall
- Kitchen
- Garden
- Family TV room
- Guest toilet