4 Bedroom House in Waterfall Country Estate
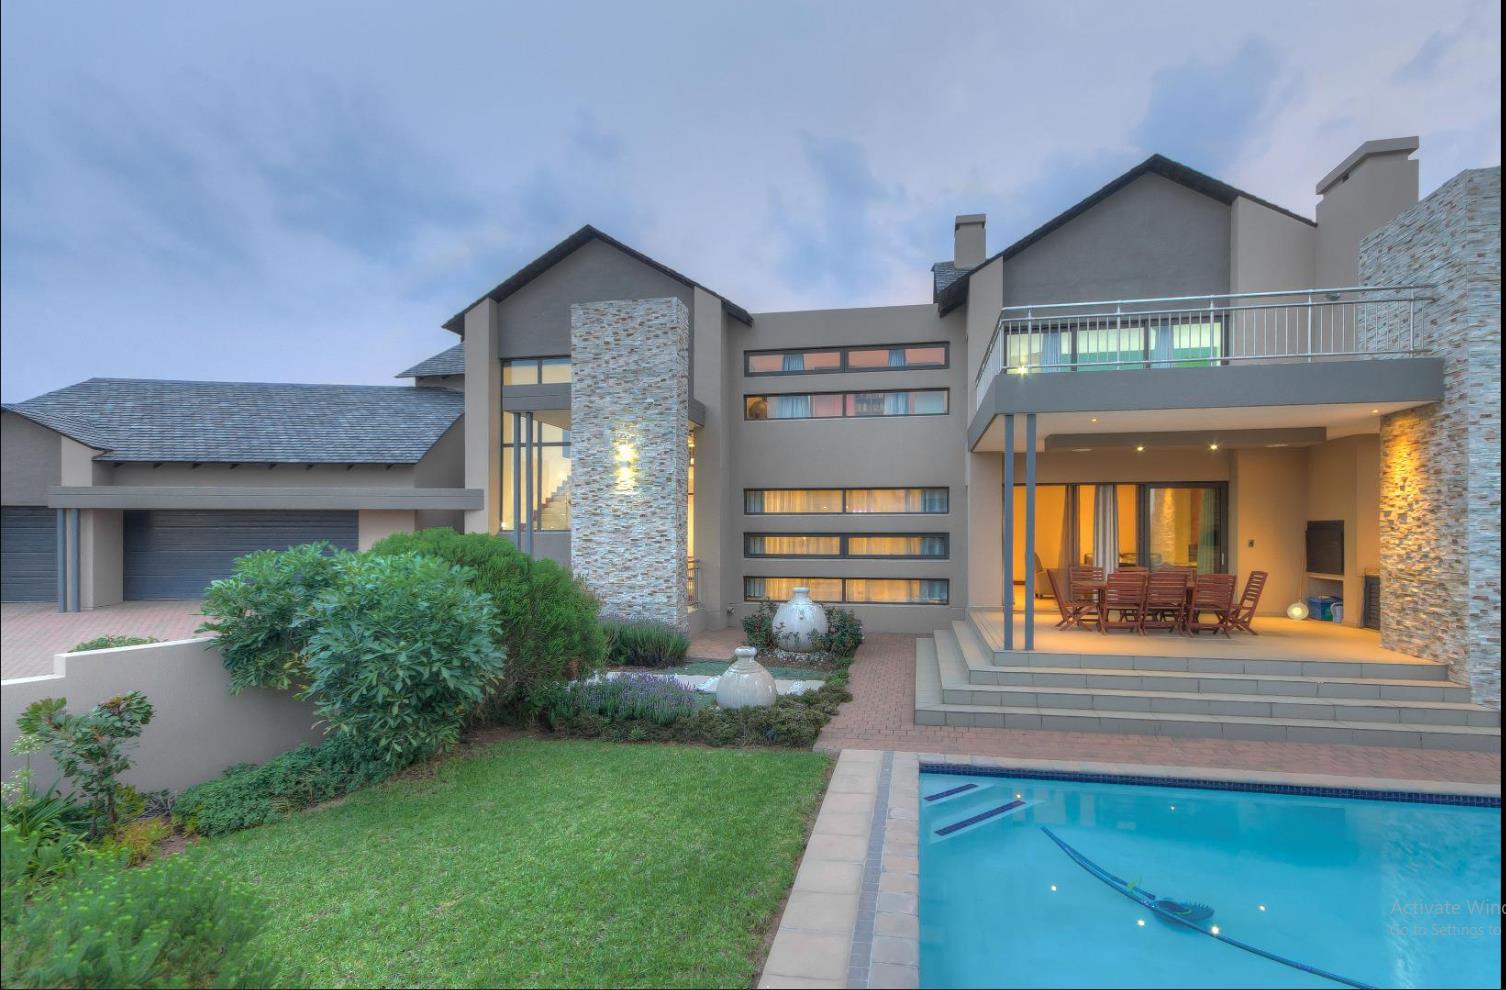
Nestled within the prestigious Waterfall Country Estate, sort after Gate 6, this exceptional contemporary north facing residence is a sophisticated expression of understated luxury, architectural excellence and considered design.
Designed by architect Egor Baletta, the home embodies the principles of quiet luxury, where premium materials, natural light and thoughtfully proportioned spaces come together to create an atmosphere of tranquillity. Every detail has been carefully considered, resulting in a residence that is as functional as it is visually striking.
Set on an expansive 1,113m² stand, the elevated home enjoys a commanding yet private position, with an impressive sense of space from the moment you arrive. A generous six-car driveway welcomes family and guests, complemented by a double garage as well as a single tandem garage with a workshop. The garage opens into laundry area, which has a laundry chute from upstairs.
Natural light floods the interiors through German-engineered horizontal faceted windows, creating a warm and inviting ambience throughout the home.
Upon entering, an impressive double-volume lounge immediately establishes the scale and architectural character of the residence. The living space flows seamlessly through to the dining area and an exceptional open-plan kitchen, creating an ideal environment for both everyday family life and entertaining.
The bespoke, Italian-designed kitchen, crafted by Kitchen Studio, is a true focal point of the home. The first kitchen incorporates a built-in dining area and a six-plate gas stove, creating a practical space for relaxed family meals. The second is a chef''s kitchen, featuring a Bertazzoni six-plate gas stove, teppanyaki plate and double oven. A Pierre Robyn extractor is ducted directly to the exterior, ensuring efficient ventilation.
The formal lounge area flows into a substantial enclosed TV lounge. A double-sided closed-combustion Nordica fireplace separates the spaces while providing warmth throughout the home during the cooler winter months, creating the perfect all-season entertainment area overlooking the sparkling pool.
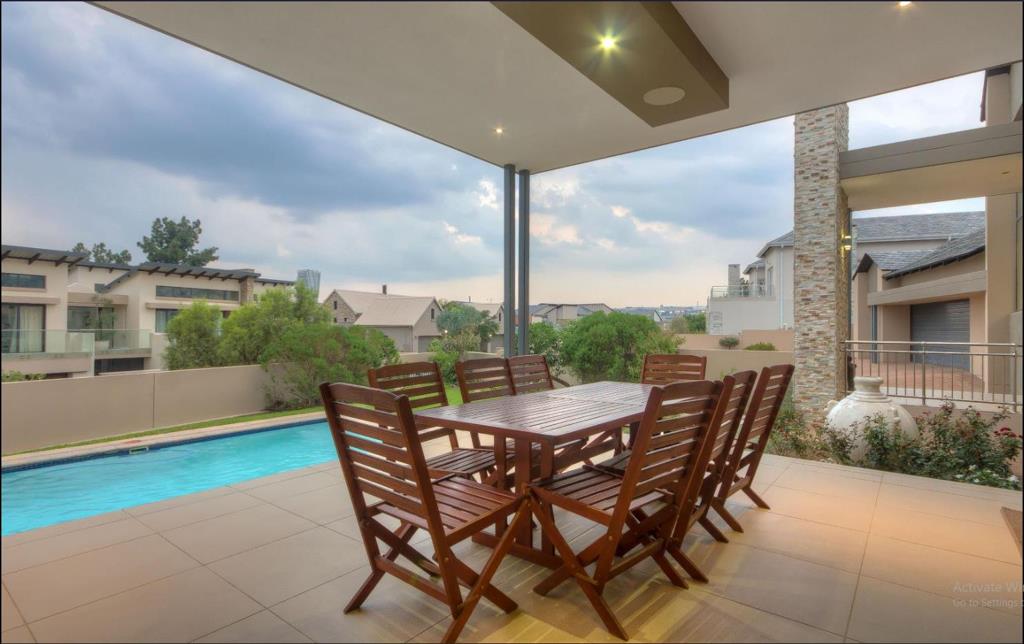
Large doors open onto an expansive covered patio overlooking the beautifully landscaped garden, private mini putt-putt course and saltwater swimming pool.
Designed with entertaining in mind, the outdoor area provides an exceptional setting for family gatherings and memorable evenings around the braai and pizza oven. Built-in ceiling-mounted speakers add to the experience, allowing music to flow effortlessly between the indoor and outdoor living spaces.
Positioned privately on the ground floor is a spacious en-suite guest bedroom, offering an ideal retreat for family and visitors. As with the other bedrooms, it features bespoke marine-ply cabinetry. Double-glazed windows enhance both privacy and acoustic comfort.
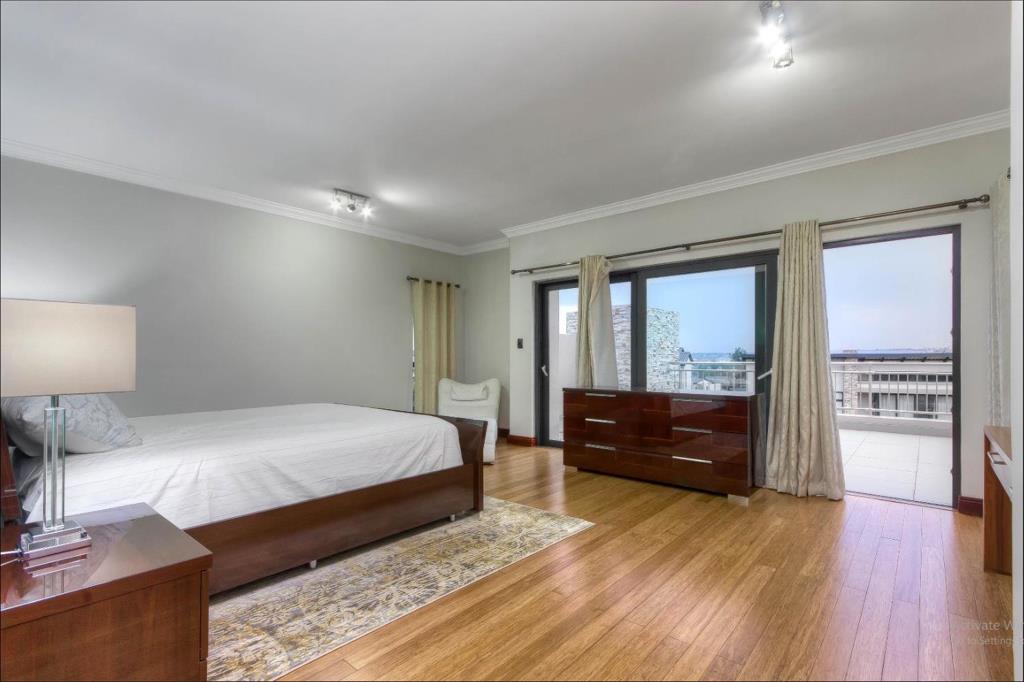
Upstairs, three generously proportioned en-suite bedrooms comfortably accommodate king-size beds and small lounge. Each bedroom is complemented by its own beautifully appointed bathroom, featuring Hansgrohe taps and premium finishes, with individual cladding themes creating a distinctive character in each space.
Two of the upstairs bedrooms open onto a spacious second TV lounge, creating a private family entertainment area with the potential for a truly immersive cinema experience. A private studylibrary is positioned adjacent, complete with fitted bookshelves, providing an ideal work-from-home or reading environment.
Property details
- Listing number T5629963
- Property type House
- Listing date 21 Sep 2026
Property features
- Bedrooms 4
- Bathrooms 4.5