4 Bedroom House in Waterfall Country Estate
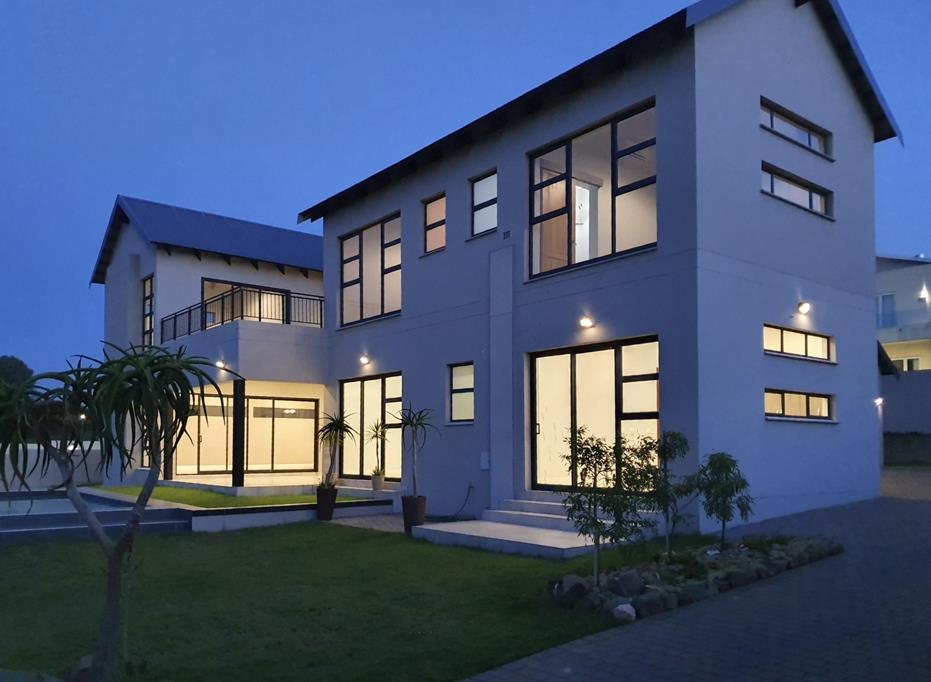
Steel, timber and concrete come together in this striking north-facing home, announced by a dramatic floor-to-ceiling glass column at the entrance. Inside, the design is bold, but the home itself is warm, light-filled and made for family life.
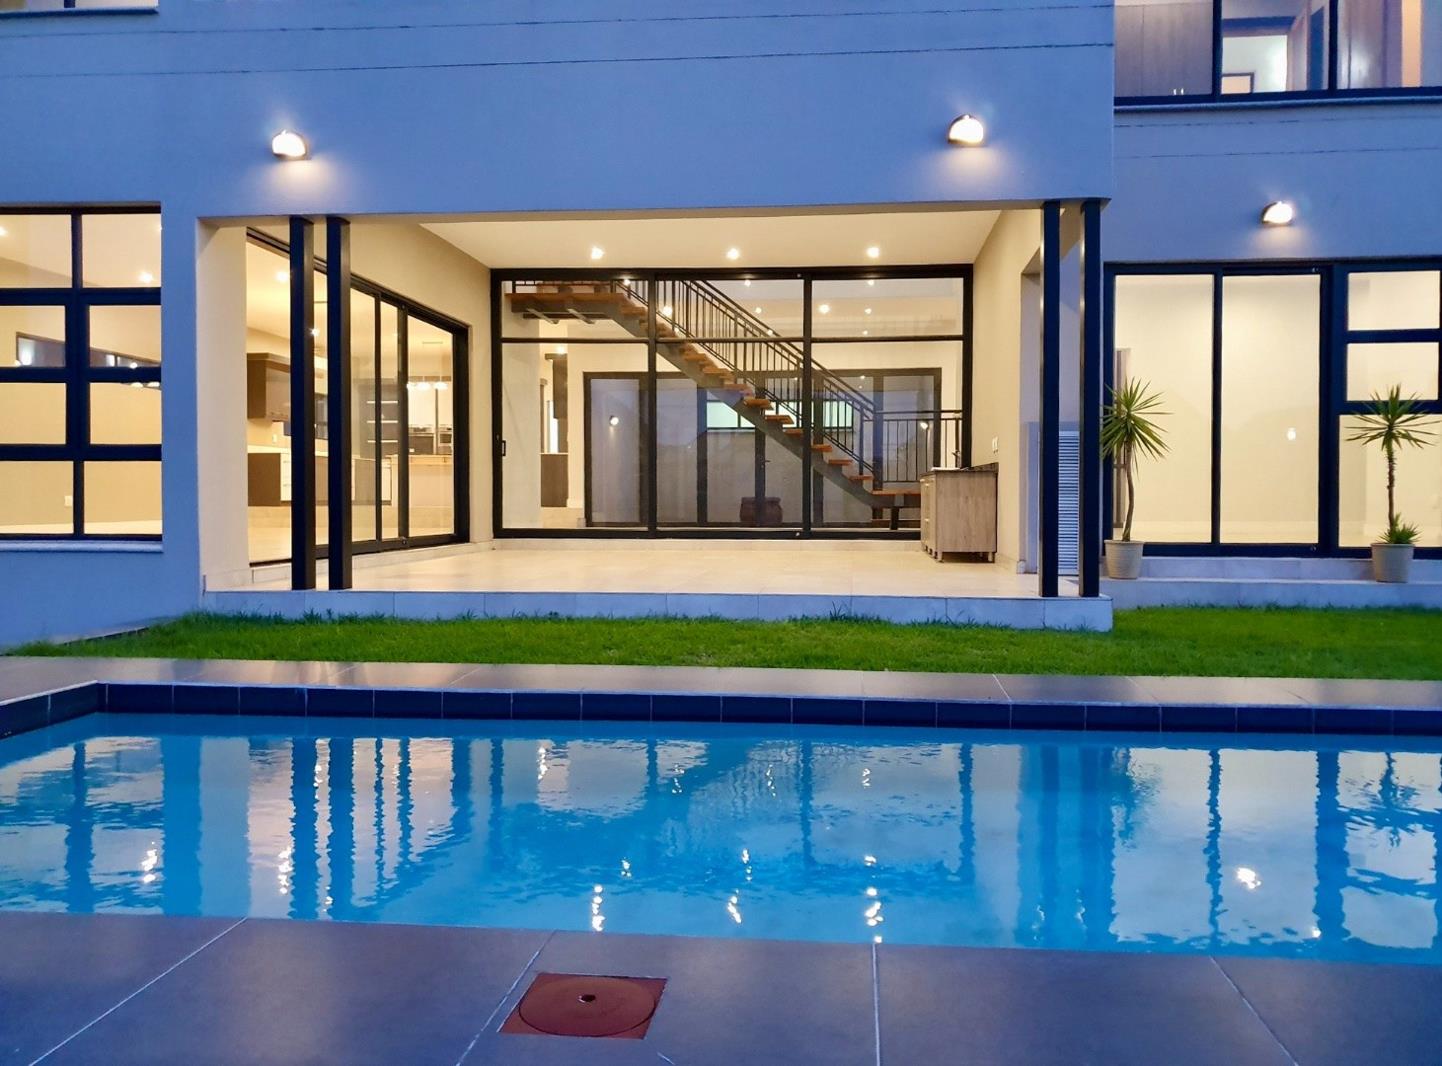
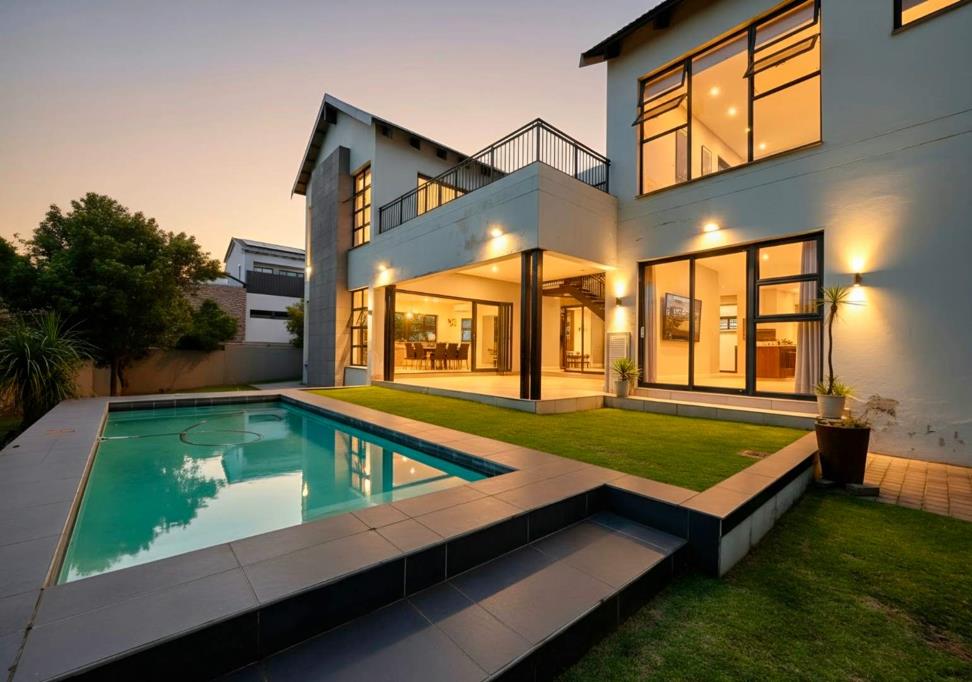
The kitchen is the social centre of the home. Crisp white countertops set off black-and-white cabinetry, and a large centre island with a gas hob keeps the cook in the middle of the action. Mess and appliances stay out of sight in the separate scullery. The kitchen flows into the dining area and TV lounge, which open onto a spacious enclosed patio overlooking the landscaped garden and sparkling pool. Its an easy setting for Sunday braais, sundowners and year-round entertaining.
For a change of pace, a separate formal lounge opens to the garden, and a private courtyard offers a quiet spot for morning coffee or an evening read.
All four bedrooms are en-suite. A guest suite downstairs has its own sliding doors to the garden, giving visitors privacy and independence. Upstairs, three further en-suite bedrooms sit alongside a dedicated study, ideal for working from home. The main bathroom features a generous double shower. There is another versatile room that can be a study, playroom or pyjama lounge.
Air-conditioning throughout keeps the home comfortable in every season, while the north-facing aspect fills the living spaces with natural light.
Outside, theres staff accommodation, an extra outdoor toilet, a three-car garage and a wide driveway with plenty of space for guests.
Design-led, generously proportioned and set in one of Midrands most sought-after estates, this is a home that stands apart.
Key features
Contemporary steel, timber and concrete architecture
Feature glass column at the entrance
North-facing
4 bedrooms, all en-suite, including a downstairs guest suite
Main bathroom with double shower and large walk-in closet
Open-plan kitchen with centre island, gas hob and separate scullery
Open-plan dining area and TV lounge, plus a separate formal lounge
Enclosed entertainment patio, landscaped garden and swimming pool
Air-conditioning throughout
Staff accommodation
3-car garage and a large driveway
Waterfall Country Estate, Gate 6
Whilst every effort has been made to ensure the accuracy of this listing, the information provided, including property size, monthly levies, and municipal rates, is for guidance only and may be subject to change. LuxLiv Property Group and its agents cannot be held liable for any errors, omissions, or discrepancies.
Properties sold within the Waterfall Precinct, Gauteng, are under leasehold rights which benefit the purchaser costs. Please ask your agent for details.
Property details
- Listing number T5666825
- Property type House
- Listing date 23 Oct 2026
- Land size 1 054 m²
- Floor size 506 m²
- Levies R 5 743
Property features
- Bedrooms 4
- Bathrooms 4
- Lounges 2
- Garage parking 3
- Open parking 6
- Pet friendly
- Pool
- Study
- Garden
- Family TV room