4 Bedroom House in Waterfall Country Village
LIGHT-FILLED MODERN FAMILY HOME WITH VAULTED CEILINGS AND EASY INDOOR-OUTDOOR FLOW
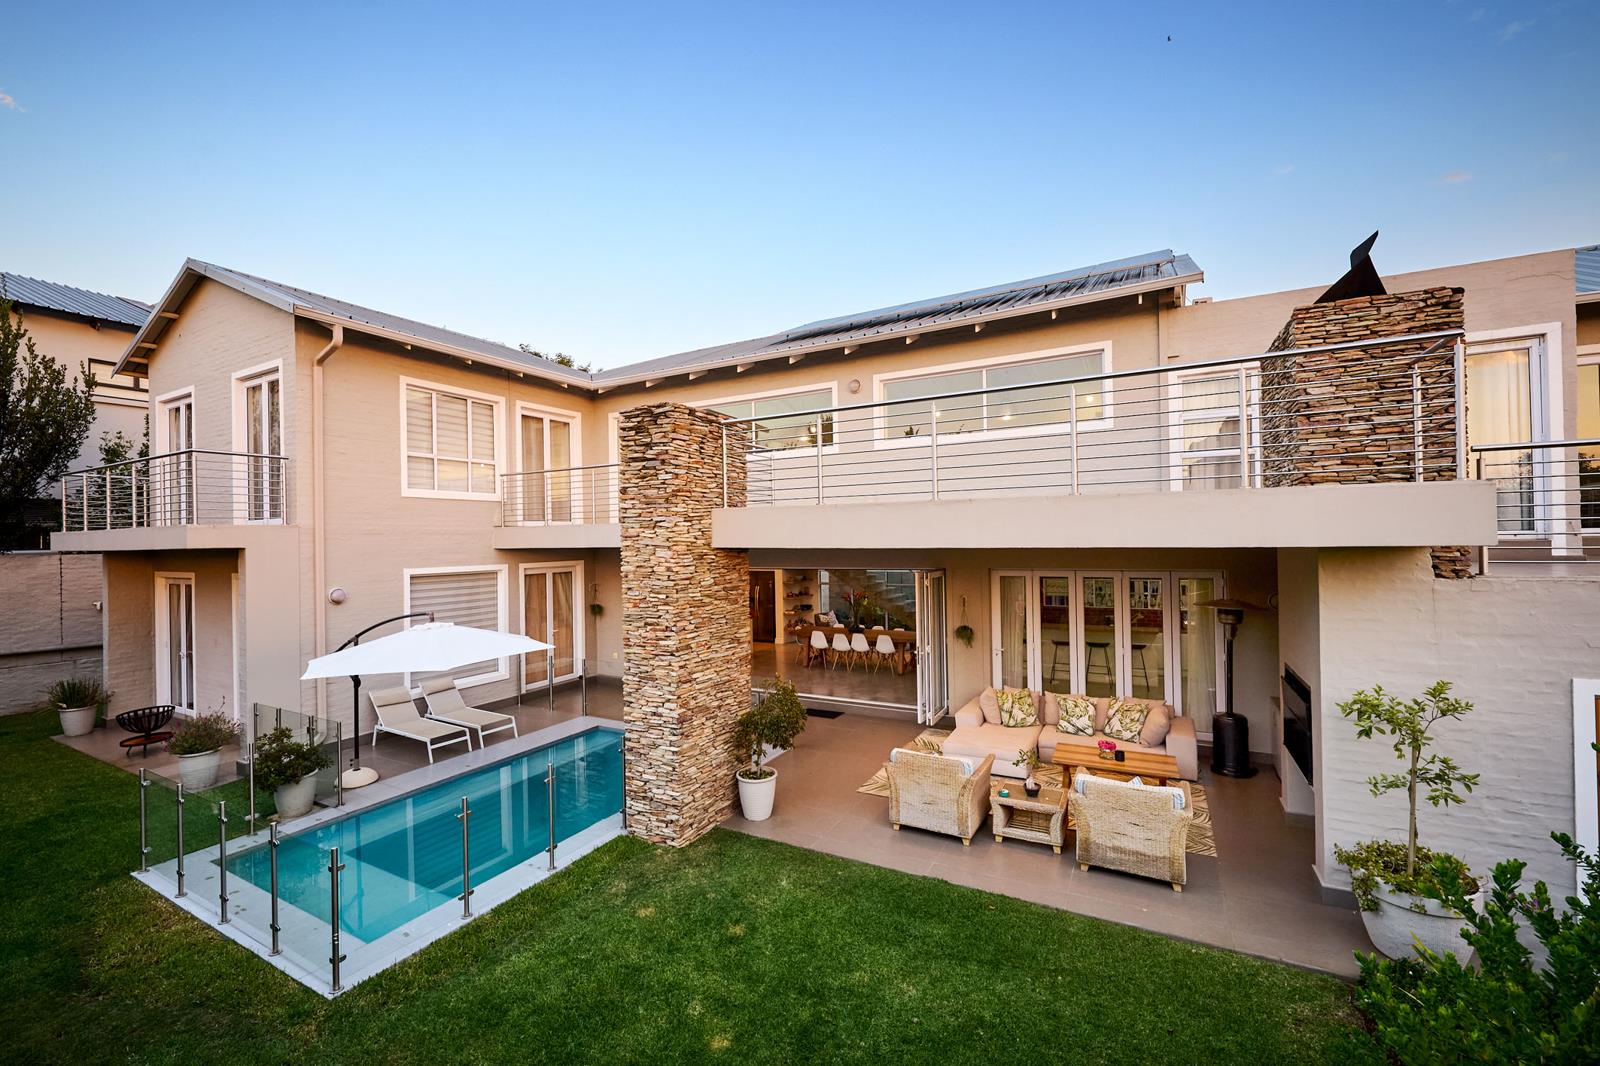
Fresh, modern and beautifully spacious, this four-bedroom family home offers light-filled living with a wonderful sense of volume and openness. The heart of the home is the impressive double-volume main living area, where vaulted ceilings, screed flooring and expansive stacking doors create an airy, contemporary feel and allow the indoors to flow effortlessly onto the covered patio, garden and pool area.
The open-plan kitchen is both stylish and practical, featuring crisp white cabinetry, a Smeg gas stove, a large island with polished cement countertops, seating space, room for a double-door fridge, and a separate scullery with a small pantry and space for three appliances. The dining and lounge areas connect seamlessly to the patio, making this a fantastic home for relaxed family living and easy entertaining.
Upstairs, all four bedrooms are positioned together, creating a comfortable family layout. The main bedroom enjoys a walk-in wardrobe, en-suite bathroom and access to the balcony, while the additional bedrooms all feature built-in cupboards, laminated flooring and balcony access. A pyjama lounge and an additional study, currently used as a childrens bedroom, add excellent flexibility for modern family needs.
The outdoor spaces are neat and inviting, with a covered patio, built-in wood braai, prep area, manicured garden and sparkling pool creating the perfect setting for entertaining or unwinding at home.
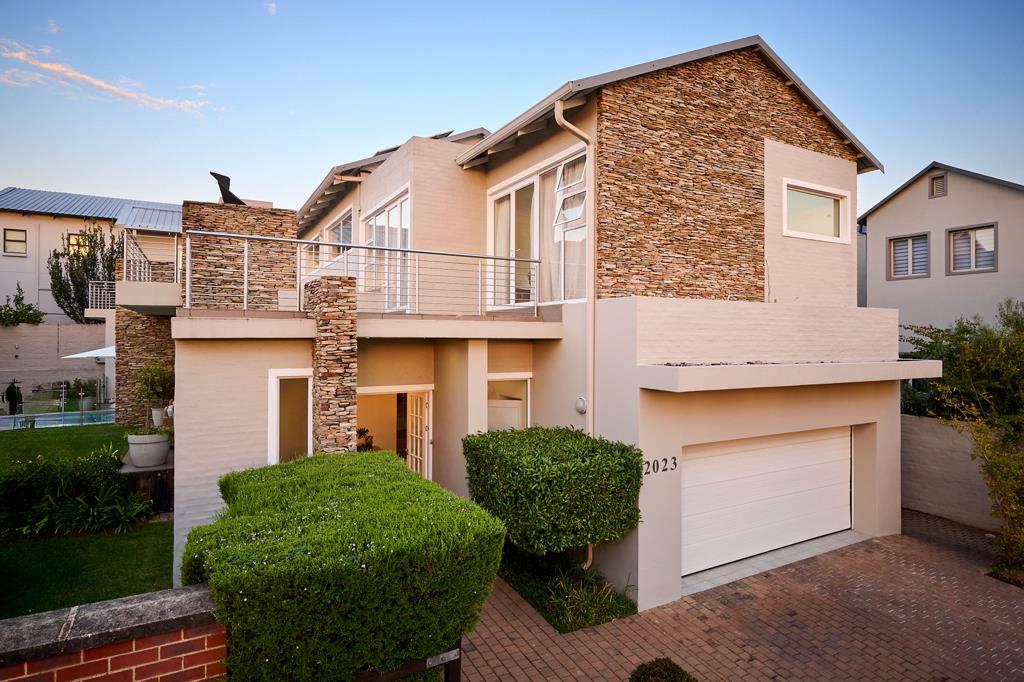
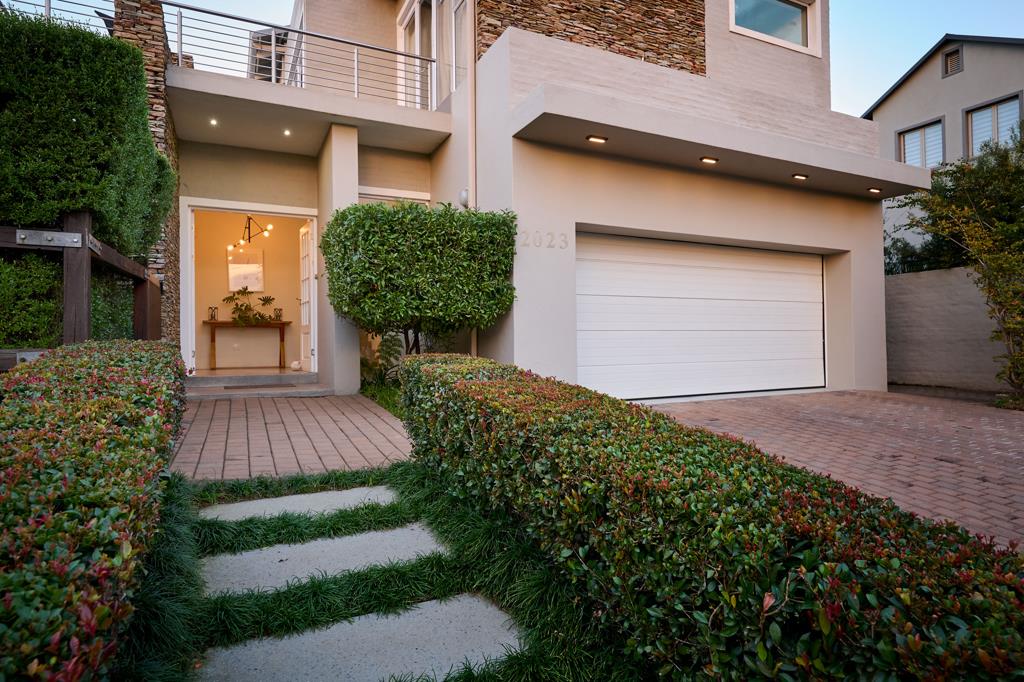
Additional features include a guest cloakroom downstairs, two full bathrooms upstairs, staff accommodation with a loft sleeping area, double garage and paved driveway.
A fresh, contemporary home with generous proportions, beautiful natural light and effortless family functionality.
Disclaimer
Platinum Residential has taken extensive measures to guarantee the precision of the marketing material presented in this listing. However, it''s important to acknowledge that despite our diligent efforts, errors or omissions may inadvertently arise. Please be aware that all information enclosed herein is subject to modifications and updates.
Property details
- Listing number T5484399
- Property type House
- Listing date 12 May 2026
- Land size 674 m²
- Floor size 406 m²
- Rates and taxes R 4 579
- Levies R 3 887
Property features
- Bedrooms 4
- Bathrooms 2.5
- Lounges 3
- Dining areas 1
- Garage parking 2
- Open parking 2
- Pet friendly
- Patio
- Pool
- Security post
- Staff quarters
- Garden
- Aircon