5 Bedroom House in Waterfall Country Village
Waterfall Country Village Elegance
Immaculate 5-Bedroom Family Home Clever Design, Spacious & Full of Surprises
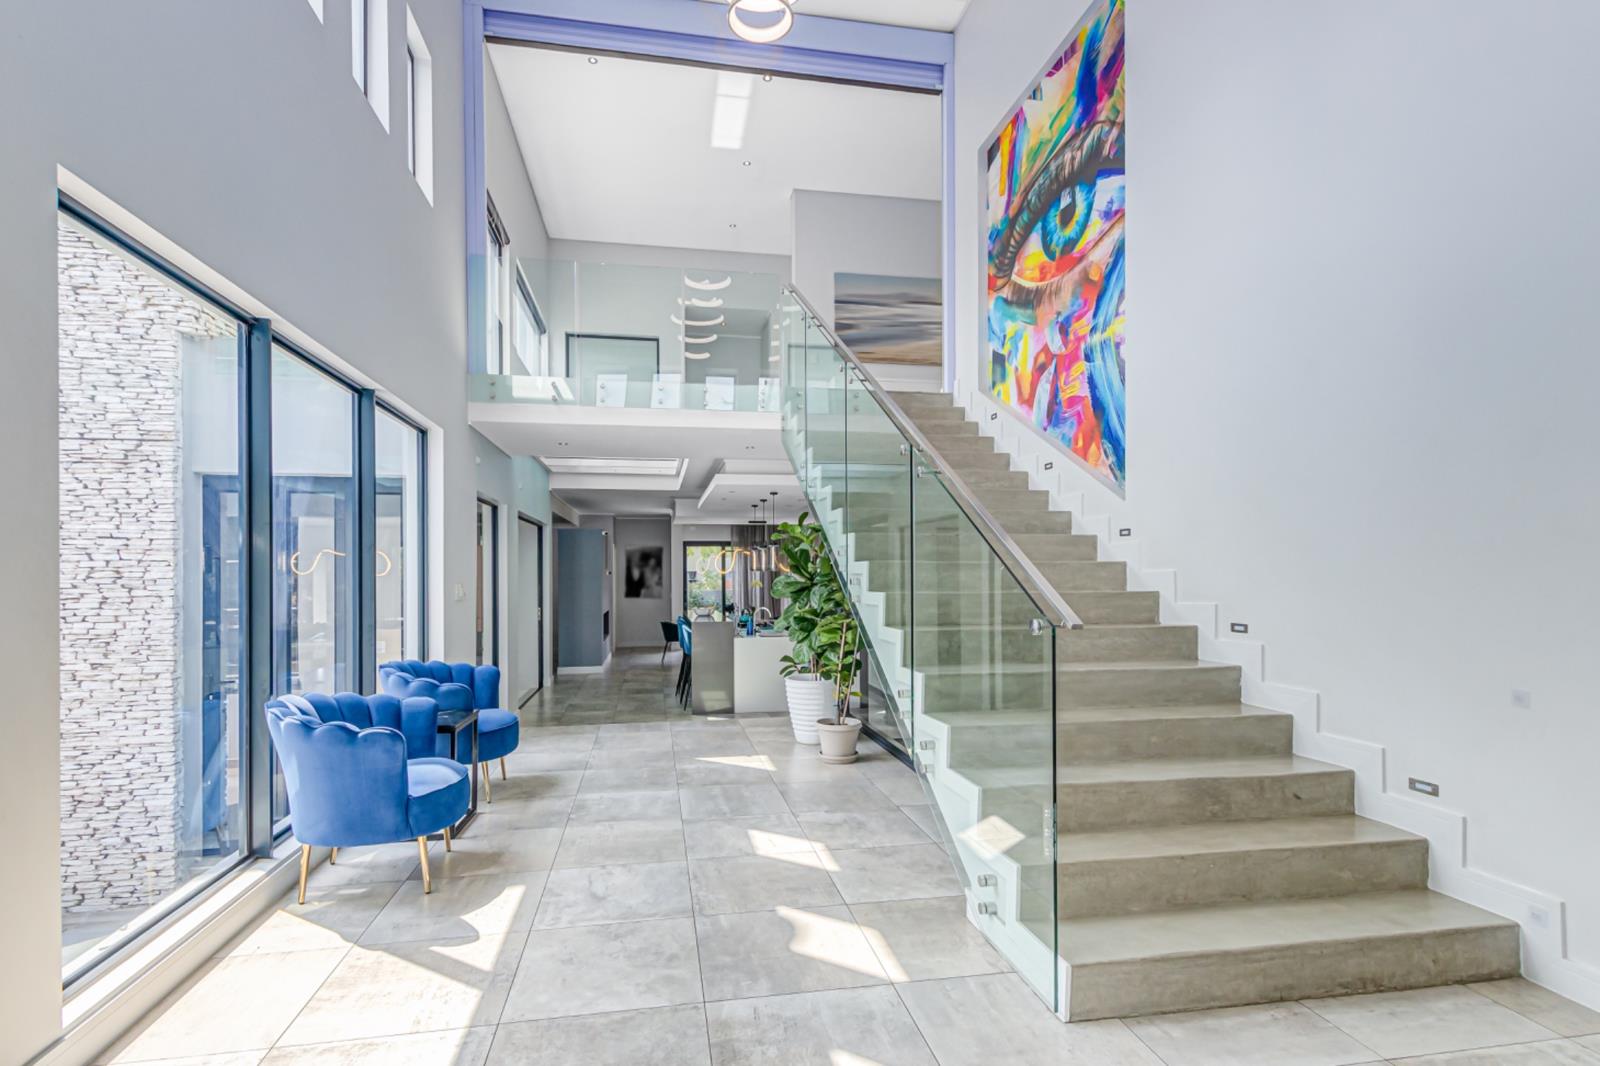
Step through the front door into a double-volume entrance hall that sets the tone for this light-filled home. High windows, exposed beams, and lofty ceilings create an incredible sense of space throughout.
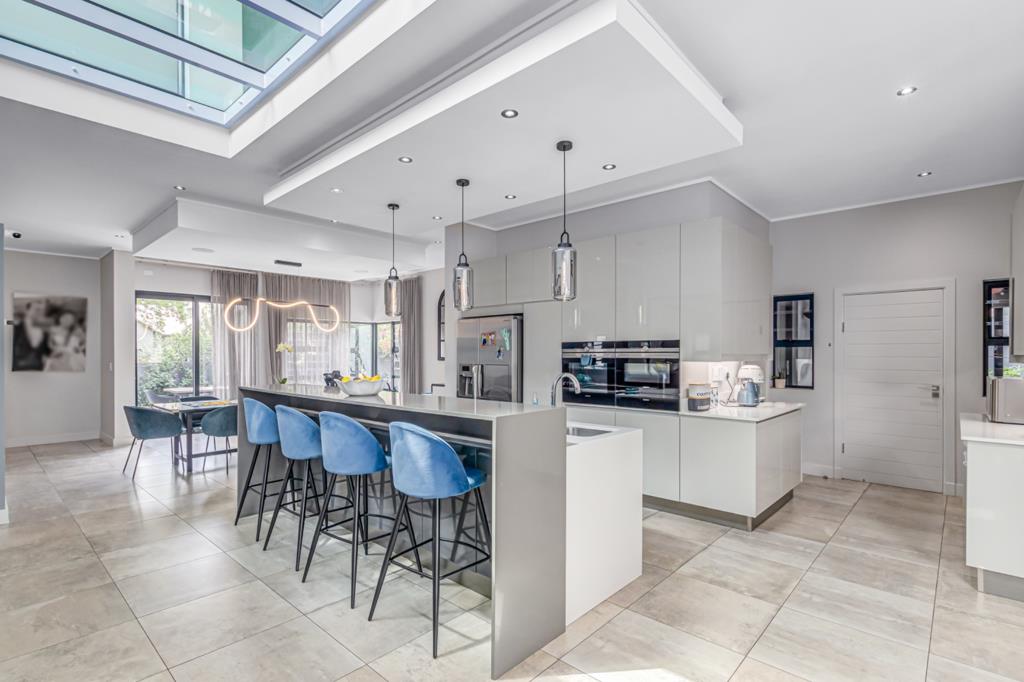
To the left, a formal lounge offers a quiet retreat. The heart of the home is the open-plan living area, anchored by a sleek modern kitchen with white and grey cabinetry. A central island features both gas and induction hobs, while built-in microwave and oven sit neatly in the cupboards behind. Around the corner youll find a separate scullery, small pantry, and access to the kitchen yard.
The dining area flows into a TV lounge, subtly divided by a feature TV wall with a flueless gas fireplace that warms both spaces. Step outside to a breakfast patio overlooking the back garden, or relax on the enclosed patio complete with character bar, built-in braai, and integrated sound system that extends into the dining and lounge areas. A compact solar-heated pool is tucked just around the corner for summer dips.
Guest accommodation is private and peaceful, set in its own corner of the home. Under the striking floating staircase, steps lead down to a large basement with wine cellar perfect for storage or as a future games room.
Upstairs, natural light continues into a cosy pyjama lounge with coffee station. Three bedrooms share a full bathroom, and theres a study nook tucked behind the lounge. The expansive main suite is a standout, featuring a private balcony ideal for morning coffee, a pitched ceiling with exposed timbers, and a loft space accessed by ladder. The walk-in dressing room leads to a luxurious en-suite with freestanding tub, rainfall shower, and even an outdoor shower for that open-air experience. Pale wood laminate floors run through all bedrooms, and aircon is fitted in most rooms.
Additional features:
- Power backup: 2 inverters, 3 batteries, 16 solar panels
- Security: Roll-down gate at the top of the stairs
- Water: Borehole with 5,000L backup tank and UV filtration system
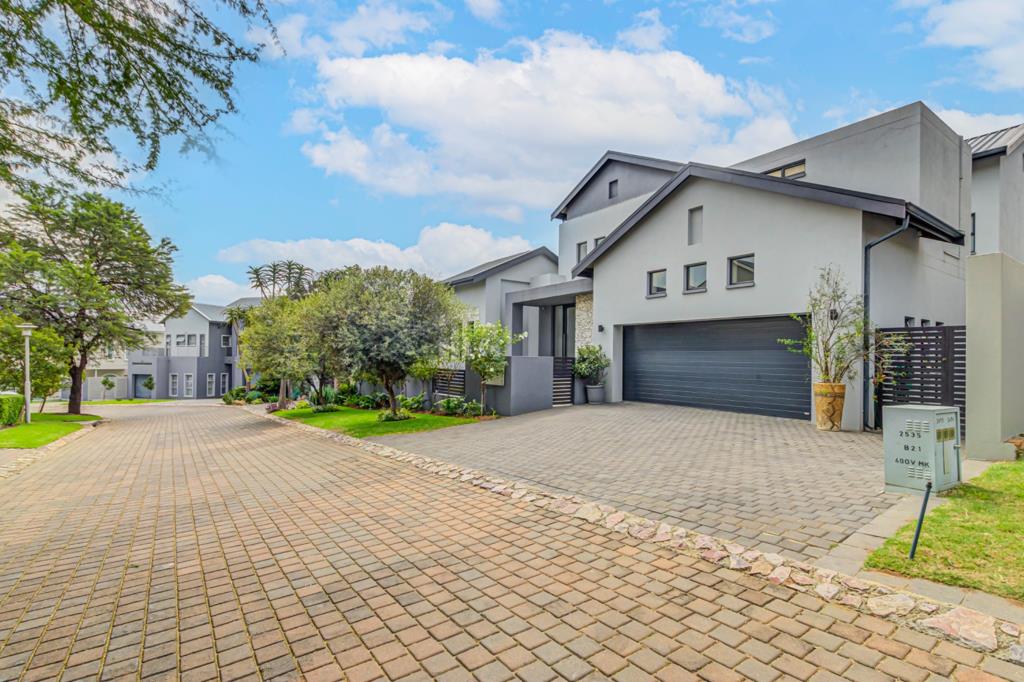
- Staff room and extra carport behind the double garage
- Convenient shortcut gate to the clubhouse, just 100m away
Disclaimer
Platinum Residential has taken all reasonable steps to ensure the accuracy of this listing. Information is provided in good faith and may be subject to change. Errors and omissions excepted.
Property details
- Listing number T5456662
- Property type House
- Listing date 15 Apr 2026
- Land size 600 m²
- Floor size 580 m²
- Levies R 3 610
Property features
- Bedrooms 5
- Bathrooms 3.5
- Lounges 1
- Dining areas 1
- Garage parking 2
- Storeys 2
- Club house
- Laundry
- Pool
- Study
- Kitchen
- Garden